Don't miss this exceptional opportunity to own a beautifully updated home in the growing community of Winder! This inviting residence offers a thoughtfully designed layout that blends comfort, functionality, and modern style. As you step inside, you're welcomed by bright and spacious living areas filled with natural light, creating the perfect atmosphere for both relaxing evenings and memorable gatherings with family and friends. The open flow of the home enhances everyday living while providing a warm and welcoming environment throughout. The kitchen is designed to be the heart of the home, featuring generous counter space, abundant cabinetry, and a functional layout that makes cooking and entertaining effortless. The well-proportioned bedrooms provide comfort and privacy, including a peaceful primary suite that serves as a relaxing retreat at the end of the day. Step outside to enjoy a spacious backyard ideal for weekend barbecues, outdoor entertainment, gardening, or simply unwinding in your own private outdoor space. With its attractive curb appeal and comfortable interior, this property offers a wonderful balance between style and practicality. Conveniently located near parks, shopping centers, restaurants, and major commuter routes, this home offers the perfect combination of accessibility and neighborhood charm. Whether you are searching for your first home, upgrading your space, or adding a valuable property to your portfolio, 71 Carnaby St presents a fantastic opportunity to own a home that truly delivers comfort, convenience, and lasting value.
Active
$359,000
71 Carnaby St, Winder, GA 30680
3beds
--sqft
Single Family Residence
Built in 2021
6,926 Square Feet Lot
$356,700 Zestimate®
$--/sqft
$58/mo HOA
What's special
Beautifully updated homeInviting residencePrivate outdoor spaceWarm and welcoming environmentAttractive curb appealAbundant cabinetryThoughtfully designed layout
- 85 days
- 40
- 5
Zillow last checked:
Listing updated:
Listed by:
Angelica Briceno 678-516-6749,
La Rosa Realty Georgia LLC
Source: GAMLS,MLS#: 10806592
Facts & features
Interior
Bedrooms & bathrooms
- Bedrooms: 3
- Bathrooms: 2
- Full bathrooms: 2
- Main level bathrooms: 2
- Main level bedrooms: 3
Rooms
- Room types: Family Room, Laundry
Kitchen
- Features: Kitchen Island, Walk-in Pantry
Heating
- Central, Electric, Heat Pump
Cooling
- Central Air
Appliances
- Included: Other
- Laundry: Other
Features
- High Ceilings, Master On Main Level
- Flooring: Carpet
- Basement: None
- Has fireplace: No
- Common walls with other units/homes: No Common Walls
Interior area
- Total structure area: 0
- Finished area above ground: 0
- Finished area below ground: 0
Property
Parking
- Total spaces: 2
- Parking features: Garage
- Has garage: Yes
Features
- Levels: One
- Stories: 1
- Patio & porch: Patio
- Body of water: None
Lot
- Size: 6,926 Square Feet
- Features: Other
Details
- Parcel number: XX049J 221
Construction
Type & style
- Home type: SingleFamily
- Architectural style: Brick Front,Traditional
- Property subtype: Single Family Residence
Materials
- Other
- Foundation: Slab
- Roof: Other
Condition
- Resale
- New construction: No
- Year built: 2021
Utilities & green energy
- Sewer: Public Sewer
- Water: Public
- Utilities for property: None
Community & HOA
Community
- Features: Lake, Sidewalks, Street Lights, Walk To Schools
- Security: Carbon Monoxide Detector(s), Smoke Detector(s)
- Subdivision: Chelsea Park
HOA
- Has HOA: Yes
- Services included: Other
- HOA fee: $700 annually
Location
- Region: Winder
Financial & listing details
- Tax assessed value: $355,398
- Annual tax amount: $3,539
- Date on market: 7/16/2026
- Cumulative days on market: 85 days
- Listing agreement: Exclusive Agency
Estimated market value
$356,700
$339,000 - $375,000
$2,029/mo
Price history
| Date | Event | Price |
|---|---|---|
| 7/16/2026 | Listed for sale | $359,000-0.3% |
Source:  FMLS GA #7805823 Report a problem FMLS GA #7805823 Report a problem | ||
| 7/16/2026 | Listing removed | $360,000 |
Source:  GAMLS #10782617 Report a problem GAMLS #10782617 Report a problem | ||
| 6/10/2026 | Price change | $360,000-1.4% |
Source: FMLS GA #7785775 Report a problem | ||
| 3/10/2026 | Listed for sale | $365,000-2.7% |
Source: FMLS GA #7732518 Report a problem | ||
| 2/27/2026 | Listing removed | $375,000 |
Source: GAMLS #10656694 Report a problem | ||
| 12/11/2025 | Listed for sale | $375,000-1.3% |
Source: FMLS GA #7691512 Report a problem | ||
| 5/27/2022 | Sold | $379,900-0.5% |
Source: FMLS GA #7014113 Report a problem | ||
| 4/25/2022 | Pending sale | $381,900 |
Source: FMLS GA #7014113 Report a problem | ||
| 3/10/2022 | Listed for sale | $381,900 |
Source: FMLS GA #7014113 Report a problem | ||
Public tax history
| Year | Property taxes | Tax assessment |
|---|---|---|
| 2025 | $3,369 -6.9% | $142,159 -0.8% |
| 2024 | $3,618 +4.9% | $143,318 |
| 2023 | $3,449 +61.6% | $143,318 +87.9% |
| 2022 | $2,134 | $76,261 |
Find assessor info on the county website
Monthly payment
Est. payment
Payment breakdown
Explore the cost of this home by adjusting the details. Changes won't be saved.Climate risks
Neighborhood: 30680
Nearby schools
Schools provided by the listing agent
- Elementary: County Line
- Middle: Russell
- High: Winder Barrow
Source: GAMLS. This data may not be complete. We recommend contacting the local school district to confirm school assignments for this home.

Similar homes
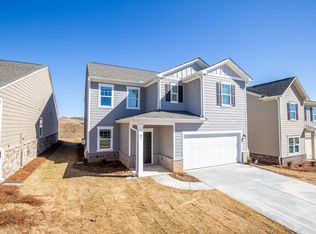
- $369,9003 bd2 ba1.8k sqft101 Carnaby St, Winder, GA 30680Active
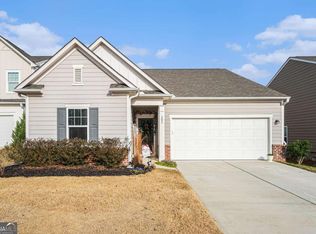
 MLS ID #10656877, Enrique Alatrista, Keller Williams Chattahoochee. GAMLS
 - $398,0004 bd3 ba-- sqft65 Knightsbridge Ln, Winder, GA 30680Active
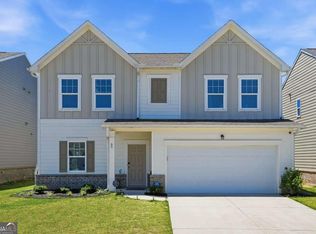 MLS ID #10766266, Naiverh C Castelao, Virtual Properties Realty.com. GAMLS
 - $299,9003 bd3 ba1.7k sqft94 Garrison Dr, Winder, GA 30680For Sale

 MLS ID #7851664, Natalie Cousins, Natalie Cousins & Associates, LLC. FMLS GA
 - $397,0004 bd3 ba2.6k sqft42 Sinclair Cir, Hoschton, GA 30548Active
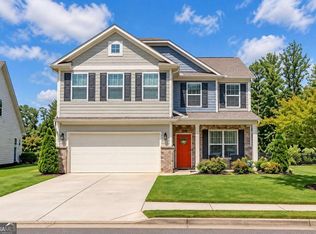 MLS ID #10856617, Crystal Cooper, Keller Williams Realty Atl. Partners. GAMLS
 - $324,9003 bd2 ba1.9k sqft1599 Jockey Ct, Auburn, GA 30011ActiveMLS ID #10839000, Stephen Milone, eXp Realty. GAMLS
- $410,0004 bd3 ba2.6k sqft480 White Trillium Dr, Hoschton, GA 30548ActiveMLS ID #10840275, Sarah Maslowski, Keller Williams Realty Atl. Partners. GAMLS
- $270,0003 bd3 ba1.4k sqft60 Thetford Way, Winder, GA 30680ActiveMLS ID #10792977, Crystal Cooper, Keller Williams Realty Atl. Partners. GAMLS
- $335,0003 bd2 ba1.8k sqft106 Apalachee Dr, Bethlehem, GA 30620ActiveMLS ID #10822475, Sean Keenon, Virtual Properties Realty.Net. GAMLS
- $410,0004 bd3 ba2.1k sqft896 Brighton Park Cir, Hoschton, GA 30548ActiveMLS ID #10809386, Olga Druzhinina, HomeSmart. GAMLS
- $359,9005 bd3 ba2.7k sqft477 Starbuck Pkwy, Pendergrass, GA 30567ActiveMLS ID #10828216, Jhonnathan Villarreal Navarro, Keller Williams Chattahoochee. GAMLS
- $375,0003 bd3 ba2.1k sqft5907 Waterway Pl, Flowery Branch, GA 30542ActiveMLS ID #10858036, Kelly Arzabe, Avenues & Acres Real Estate. GAMLS
- $344,9004 bd3 ba2.1k sqft178 Starbuck Pkwy, Pendergrass, GA 30567ActiveMLS ID #10809295, Christi Sedlacek, ERA Sunrise Realty. GAMLS
- $399,9004 bd4 ba3k sqft469 Ralph Still Rd, Dacula, GA 30019ActiveMLS ID #10829443, Kristin K Thomas, Reynolds Realty LLC. GAMLS
- $413,0004 bd3 ba2.6k sqft1094 Campbell Pine Trl, Lawrenceville, GA 30045ActiveMLS ID #10857826, Brenda Price, Watch Realty Co Gwinnett. GAMLS
- $379,5004 bd3 ba-- sqft3425 SW Hope Rd, Gainesville, GA 30507ActiveMLS ID #10802333, Meek Realty Group, Meek Realty Group. GAMLS
- $409,9005 bd3 ba2.2k sqft404 Golden Eagle Pkwy, Braselton, GA 30517ActiveMLS ID #10800270, Kelly S Kim, Kelly Kim Real Estate. GAMLS
- $455,0005 bd3 ba2.6k sqft5836 Hackberry Ln, Braselton, GA 30517ActiveMLS ID #10868422, Melissa Welker, Hill Wood Realty. GAMLS
- $340,0003 bd3 ba1.5k sqft5004 Fawnwood Dr, Gainesville, GA 30504ActiveMLS ID #10851233, North Georgia Group, Keller Williams Community Partners. GAMLS
- $365,0003 bd2 ba1.3k sqft5705 Princeton Oaks Dr, Sugar Hill, GA 30518Active Under ContractMLS ID #10820790, Mary Wynkoop, Coldwell Banker Realty. GAMLS
