Waterfront living with room to work, build and store everything you love. This 3-bedroom home sits on 1.62 acres along the creek and includes a private dock with 7,000-lb boat lift plus an exceptional 1,050-square-foot garage/workshop with its own half bath. Located in Silver Acres, this well-appointed home offers an open floor plan with hardwood floors throughout the kitchen, dining, and living areas. The spacious kitchen features an island, gas range, and ample workspace, opening naturally to the dining and living spaces. A gas fireplace adds warmth and character to the living area. The main-floor primary suite features a spacious bath with dual vanities, walk-in tile shower, and walk-in closet. A full bath is conveniently located on the first floor near the office, while two additional bedrooms and a full bath are located upstairs. Enjoy the outdoors and natural surroundings from the screened porch, deck, or covered front porch. The creek offers approximately 3+/- feet of water and offers easy access to the Neuse River. A newly paved concrete driveway adds to the property's convenience and curb appeal. Additional features include a 23kW Generac generator with owned 250-gallon buried propane tank, water softener, reverse osmosis drinking water and ice system, and Brightspeed fiber-optic internet. Conveniently located a short drive from Oriental and New Bern. Schedule a showing today!
For sale
$690,000
71 Creekview Court, Merritt, NC 28556
3beds
2,148sqft
Single Family Residence
Built in 2005
1.62 Acres Lot
$661,100 Zestimate®
$321/sqft
$29/mo HOA
What's special
Covered front porchWalk-in tile showerAmple workspaceSpacious kitchenOpen floor planGas rangeScreened porch
- 49 days
- 512
- 48
Zillow last checked:
Listing updated:
Listed by:
Jessica L Mayo 252-229-1198,
COLDWELL BANKER SEA COAST ADVANTAGE
Source: Hive MLS,MLS#: 100606480 Originating MLS: Neuse River Region Association of Realtors
Facts & features
Interior
Bedrooms & bathrooms
- Bedrooms: 3
- Bathrooms: 4
- Full bathrooms: 3
- 1/2 bathrooms: 1
Rooms
- Room types: Dining Room, Living Room, Master Bedroom, Office, Bedroom 2, Bedroom 3
Primary bedroom
- Level: Main
- Dimensions: 13.9 x 16
Bedroom 2
- Level: Second
- Dimensions: 14 x 12.25
Bedroom 3
- Level: Second
- Dimensions: 13.9 x 14.6
Dining room
- Level: Main
- Dimensions: 11.9 x 13.9
Kitchen
- Level: Main
- Dimensions: 12.75 x 13.8
Living room
- Level: Main
- Dimensions: 13.9 x 18.8
Office
- Level: Main
- Dimensions: 10.9 x 11.25
Heating
- Electric, Heat Pump, Zoned
Cooling
- Central Air, Zoned
Appliances
- Included: Gas Cooktop, Electric Oven, Water Softener, Washer, Refrigerator, Dryer
- Laundry: Laundry Room
Features
- Master Downstairs, High Ceilings, Ceiling Fan(s), Pantry, Blinds/Shades, Gas Log
- Flooring: LVT/LVP, Carpet, Hardwood
- Attic: Access Only
- Has fireplace: Yes
- Fireplace features: Gas Log
Interior area
- Total structure area: 2,148
- Total interior livable area: 2,148 sqft
Property
Parking
- Total spaces: 2
- Parking features: Garage Faces Side, Paved, Garage, Underhouse
- Attached garage spaces: 2
Features
- Levels: Two
- Patio & porch: Covered, Deck, Screened, Front Porch
- Fencing: None
- Has view: Yes
- View description: Creek/Stream, Water
- Has water view: Yes
- Water view: Creek/Stream,Water
- Waterfront features: Pier, Boat Lift, Waterfront, Marsh Front
- Frontage type: Creek,Marsh Front
Lot
- Size: 1.62 Acres
- Features: Boat Lift, Deeded Waterfront, Pier
Details
- Parcel number: K071479
- Zoning: Residential
- Special conditions: Standard
- Other equipment: Generator
Construction
Type & style
- Home type: SingleFamily
- Property subtype: Single Family Residence
Materials
- Vinyl Siding, Wood Frame
- Foundation: Block, Raised
- Roof: Shingle
Condition
- New construction: No
- Year built: 2005
Utilities & green energy
- Sewer: Septic Tank
- Water: County Water
- Utilities for property: Water Connected
Community & HOA
Community
- Subdivision: Silver Acres
HOA
- Has HOA: Yes
- Amenities included: Maintenance Common Areas, Maintenance Roads
- HOA fee: $350 annually
- HOA name: Silver Acres HOA
- HOA phone: 443-509-2866
Location
- Region: Merritt
Financial & listing details
- Price per square foot: $321/sqft
- Tax assessed value: $323,837
- Annual tax amount: $2,287
- Date on market: 9/26/2026
- Cumulative days on market: 49 days
- Listing agreement: Exclusive Right To Sell
- Listing terms: Cash,Conventional,FHA,USDA Loan,VA Loan
- Road surface type: Paved
Estimated market value
$661,100
$628,000 - $694,000
$2,182/mo
Price history
| Date | Event | Price |
|---|---|---|
| 9/27/2026 | Listed for sale | $690,000+112.3%$321/sqft |
Source:  Hive MLS #100606480 Report a problem | ||
| 6/16/2017 | Sold | $325,000-22.6%$151/sqft |
Source: Hive MLS #100054954 Report a problem | ||
| 2/19/2015 | Listing removed | $419,900$195/sqft |
Source: Beth Frazer & Associates #91506 Report a problem | ||
| 11/5/2014 | Price change | $419,900-1.4%$195/sqft |
Source: Beth Frazer & Associates #91506 Report a problem | ||
| 7/4/2014 | Listed for sale | $425,900-2.5%$198/sqft |
Source: Beth Frazer & Associates #91506 Report a problem | ||
| 9/1/2013 | Listed for sale | $437,000+2.8%$203/sqft |
Source: Beth Frazer & Associates #91506 Report a problem | ||
| 8/1/2013 | Listing removed | $425,000$198/sqft |
Source: Coldwell Banker Willis-Smith Company #89468 Report a problem | ||
| 4/17/2013 | Listed for sale | $425,000$198/sqft |
Source: Coldwell Banker Willis-Smith Company #89468 Report a problem | ||
Public tax history
| Year | Property taxes | Tax assessment |
|---|---|---|
| 2025 | $2,287 | $323,837 |
| 2024 | $2,287 +2.9% | $323,837 |
| 2023 | $2,222 | $323,837 |
| 2022 | $2,222 | $323,837 |
| 2021 | $2,222 | $323,837 |
| 2020 | $2,222 +29.1% | $323,837 +29.1% |
| 2019 | $1,722 | $250,936 |
| 2018 | $1,722 | -- |
| 2017 | $1,722 | -- |
| 2016 | $1,722 | -- |
| 2015 | $1,722 | $250,936 |
| 2014 | $1,722 | $250,936 |
| 2013 | $1,722 | -- |
| 2012 | -- | -- |
| 2011 | -- | -- |
Find assessor info on the county website
Monthly payment
Est. payment
Payment breakdown
Explore the cost of this home by adjusting the details. Changes won't be saved.Climate risks
Neighborhood: 28556
Nearby schools
Schools provided by the listing agent
- Elementary: Pamlico County Primary
- Middle: Pamlico County
- High: Pamlico County
Source: Hive MLS. This data may not be complete. We recommend contacting the local school district to confirm school assignments for this home.

Similar homes
- $885,0003 bd3 ba2.8k sqft2774 Browns Creek Road, Merritt, NC 28556For Sale
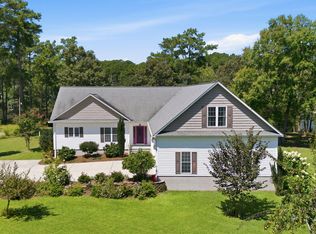
 MLS ID #100597919, Beth Frazer, Beth Frazer & Associates, Inc.. Hive MLS
- $675,0003 bd3 ba1.5k sqft4389 Orchard Creek Road, Oriental, NC 28571For Sale
 MLS ID #100609318, Beth Frazer, Beth Frazer & Associates, Inc.. Hive MLS
- $720,0003 bd2 ba2.7k sqft69 Leeward Lane, Oriental, NC 28571For Sale
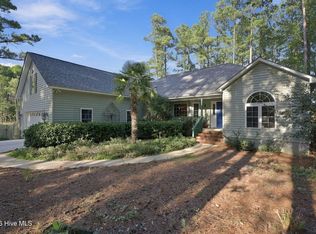 MLS ID #100608772, Karen Thomas, Karen Thomas Real Estate. Hive MLS
- $599,5003 bd3 ba2.5k sqft201 Trawler Lane, Merritt, NC 28556For Sale
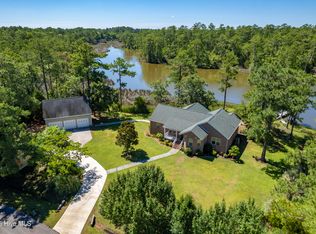 MLS ID #100586013, LINDA HOFF, MARINER REALTY, INC. Hive MLS
- $750,0002 bd2 ba1.8k sqft954 Fork Point Road, Oriental, NC 28571For SaleMLS ID #100583035, Beth Frazer, Beth Frazer & Associates, Inc.. Hive MLS
- $425,0003 bd2 ba1.8k sqft143 Riggs Creek Drive, Merritt, NC 28556For SaleMLS ID #100591873, Karen Thomas, Karen Thomas Real Estate. Hive MLS
- $538,0004 bd2 ba3k sqft85 Point Of View Drive, Merritt, NC 28556For SaleMLS ID #100591644, The Local Group Team, eXp Realty. Hive MLS
- $825,0003 bd4 ba2.5k sqft55 Boathouse Road, Oriental, NC 28571For SaleMLS ID #100614277, Annmarie Conta, Landmark Sotheby's International Realty. Hive MLS
- $675,0003 bd2 ba1.8k sqft159 Parsons Road, Grantsboro, NC 28529For SaleMLS ID #100601529, Suzanne Gwaltney, Century 21 Sail/Loft Realty. Hive MLS
- $775,0003 bd3 ba2.5k sqft1115 Yardarm Drive, Oriental, NC 28571For SaleMLS ID #100613391, Lakeisha R McBee, Keller Williams Innovate-Wilmington. Hive MLS
- $760,0003 bd3 ba2.4k sqft5517 Sandpiper Drive, Oriental, NC 28571For SaleMLS ID #100582061, Eileen Price, Century 21 Sail/Loft Realty. Hive MLS
- $675,0003 bd3 ba2.8k sqft3010 Sloop Drive, Oriental, NC 28571For SaleMLS ID #100552195, The Donna and Team New Bern, Keller Williams Realty. Hive MLS
- $710,0003 bd3 ba2.9k sqft44 Peppervine Court, Minnesott Beach, NC 28510For SaleMLS ID #100613572, Chrystal Huth, Karen Thomas Real Estate. Hive MLS
- $759,5003 bd3 ba2.9k sqft138 Shoreline Court, Oriental, NC 28571For SaleMLS ID #100545182, Ann Marie Wolf, Century 21 Sail/Loft Realty. Hive MLS
- $649,0003 bd2 ba1.3k sqft548 Carolina 306, Grantsboro, NC 28529For SaleMLS ID #100602255, Croatan Realty Group, LLC, United Real Estate East Carolina. Hive MLS
- $899,0003 bd5 ba2.5k sqft522 Sandy Point Drive, Beaufort, NC 28516For SaleMLS ID #100613830, Susan Kae Elmore, Keller Williams Realty. Hive MLS
- $583,0005 bd3 ba2.6k sqft620 Windward Drive, Oriental, NC 28571For SaleMLS ID #100610809, TRIPP BLANDFORD, CAROLINA EAST REALTY. Hive MLS
- $755,0003 bd2 ba2.3k sqft402 Whittaker Point Road, Oriental, NC 28571For SaleMLS ID #100536325, CHRIS MACHLE, TIDEWATER REAL ESTATE, INC. Hive MLS
- $550,0003 bd3 ba2.3k sqft5529 Sandpiper Drive, Oriental, NC 28571For SaleMLS ID #100524053, Suzanne Gwaltney, Century 21 Sail/Loft Realty. Hive MLS
- $555,0003 bd3 ba1.7k sqft625 Plantation Parkway, Oriental, NC 28571For SaleMLS ID #100549024, Lori K Smith, Coldwell Banker Sea Coast Advantage. Hive MLS
