Welcome to coastal living at its finest on Browns Creek! Situated on a generous 2.31-acre waterfront property in the desirable Whorton Harbor community, this spectacular 3-bedroom, 2.5-bath sanctuary offers stunning panoramic water views, ultimate privacy, and incredible flexibility.
Main Living & Interior Highlights
Inside, you will find a light-filled, open-concept layout centered around a cozy gas log fireplace in the main living room--perfect for cooler coastal evenings. Located right off the kitchen and living space is a sunroom designed for year-round enjoyment and taking in views of the water. Conveniently located near the front entrance is a dedicated private office, ideal for working from home. Upstairs, a versatile finished room over the 2-car garage (FROG) serves as a bonus room, home theater, or additional guest suite. Fully encapsulated crawl space.
Outdoor Living & Waterfront Amenities
Step onto your private screened-in porch to take in gentle coastal breezes, or head down to the water where your private dock awaits. Equipped with deep-water access suited for powerboats or kayaks and a dedicated fish-cleaning station, it is built for endless days on the water. After your day on the water clean up in the outdoor shower!
Bonus Lot, Large Workshop & Garden Space
Enhancing this unique offering, the sale includes the additional lot across the street featuring a large, detached workshop--perfect for woodworking, hobbies, or extra vehicle and boat storage. The lot also provides a prime area ideal for a garden, orchard, or custom outdoor setup.
Prime Pamlico County Location
Ideally positioned in the heart of coastal North Carolina, this property offers the best of both worlds--peaceful seclusion with convenient access to nearby historic towns and amenities. You are just minutes from the charming sailing capital of Oriental and the premier master-planned marina community of River Dunes, while historic downtown New Bern is an easy, short drive away for expanded shopping, dining, medical facilities, and regional transport. Whether seeking a full-time primary residence or a serene coastal escape, this Pamlico County gem has it all. Schedule your private tour today to experience 2774 Browns Creek Road!
For sale
$885,000
2774 Browns Creek Road, Merritt, NC 28556
3beds
2,825sqft
Single Family Residence
Built in 2005
2.31 Acres Lot
$847,500 Zestimate®
$313/sqft
$42/mo HOA
What's special
Dedicated fish-cleaning stationStunning panoramic water viewsLight-filled open-concept layoutOutdoor shower
- 42 days
- 415
- 45
Likely to sell faster than
Zillow last checked:
Listing updated:
Listed by:
Beth Frazer beth@bethfrazer.com,
Beth Frazer & Associates, Inc.
Source: Hive MLS,MLS#: 100597919 Originating MLS: Neuse River Region Association of Realtors
Originating MLS: Neuse River Region Association of RealtorsFacts & features
Interior
Bedrooms & bathrooms
- Bedrooms: 3
- Bathrooms: 3
- Full bathrooms: 2
- 1/2 bathrooms: 1
Rooms
- Room types: Living Room, Sunroom, Master Bedroom, Bedroom 2, Bedroom 3, Office, Laundry, Fnshd Room over Garage
Primary bedroom
- Level: Main
- Dimensions: 246 x 138
Bedroom 2
- Level: Main
- Dimensions: 132 x 113
Bedroom 3
- Level: Main
- Dimensions: 1111 x 116
Other
- Level: Second
- Dimensions: 3110 x 149
Kitchen
- Level: Main
- Dimensions: 118 x 132
Laundry
- Level: Main
- Dimensions: 86 x 82
Living room
- Level: Main
- Dimensions: 269 x 2211
Office
- Level: Main
- Dimensions: 118 x 1210
Sunroom
- Level: Main
- Dimensions: 131 x 159
Heating
- Propane, Fireplace(s), Electric, Heat Pump
Cooling
- Other, Central Air
Appliances
- Included: Gas Cooktop, Electric Oven, Water Softener, Dishwasher
- Laundry: Laundry Room
Features
- Entrance Foyer, Ceiling Fan(s), Gas Log
- Flooring: Carpet, Tile, Wood
- Basement: None
- Attic: Partially Floored,Walk-In
- Has fireplace: Yes
- Fireplace features: Gas Log
Interior area
- Total structure area: 2,825
- Total interior livable area: 2,825 sqft
Video & virtual tour
Property
Parking
- Total spaces: 2
- Parking features: Garage Faces Side, Concrete
- Attached garage spaces: 2
Features
- Levels: One and One Half
- Patio & porch: Covered, Deck, Screened
- Exterior features: Outdoor Shower, Cluster Mailboxes
- Pool features: None
- Fencing: None
- Has view: Yes
- View description: Creek/Stream, Water
- Has water view: Yes
- Water view: Creek/Stream,Water
- Waterfront features: Boat Lift, Waterfront
- Frontage type: Creek
Lot
- Size: 2.31 Acres
- Features: Level, Boat Slip, Boat Dock, Boat Lift, Deeded Waterfront, Creek, Irregular Lot, Landscaped
Details
- Additional structures: Workshop
- Parcel number: K072411
- Zoning: AE
- Special conditions: Standard
Construction
Type & style
- Home type: SingleFamily
- Property subtype: Single Family Residence
Materials
- Vinyl Siding, Wood Frame
- Foundation: Crawl Space
- Roof: Shingle
Condition
- New construction: No
- Year built: 2005
Utilities & green energy
- Sewer: Septic Tank
- Water: Well, Private
- Utilities for property: Water Connected
Community & HOA
Community
- Subdivision: Whorton Harbor
HOA
- Has HOA: Yes
- Amenities included: Maintenance Roads
- HOA fee: $500 annually
- HOA name: Whorton Harbor HOA
- HOA phone: 443-643-7916
Location
- Region: Merritt
Financial & listing details
- Price per square foot: $313/sqft
- Tax assessed value: $918,380
- Annual tax amount: $3,245
- Date on market: 8/21/2026
- Cumulative days on market: 42 days
- Listing agreement: Exclusive Right To Sell
- Listing terms: Cash,Conventional
- Road surface type: Paved
Estimated market value
$847,500
$805,000 - $890,000
$2,290/mo
Price history
| Date | Event | Price |
|---|---|---|
| 8/21/2026 | Listed for sale | $885,000+84.4%$313/sqft |
Source:  Hive MLS #100597919 Report a problem Hive MLS #100597919 Report a problem | ||
| 7/25/2014 | Sold | $480,000-3%$170/sqft |
Source: Hive MLS #90092402 Report a problem | ||
| 11/12/2013 | Listed for sale | $495,000-0.8%$175/sqft |
Source: Keller Williams Realty #92402 Report a problem | ||
| 12/19/2012 | Listed for sale | $498,900$177/sqft |
Source: Tidewater Real Estate, Inc. #85109 Report a problem | ||
Public tax history
| Year | Property taxes | Tax assessment |
|---|---|---|
| 2025 | $3,246 | $459,557 |
| 2024 | $3,246 +2.9% | $459,557 |
| 2023 | $3,154 | $459,557 |
| 2022 | $3,154 | $459,557 |
| 2021 | $3,154 | $459,557 |
| 2020 | $3,154 +19.5% | $459,557 +19.5% |
| 2019 | $2,638 | $384,435 |
| 2018 | $2,638 | -- |
| 2017 | $2,638 | -- |
| 2016 | $2,638 +4.5% | -- |
| 2015 | $2,525 +0.1% | $367,921 +0.1% |
| 2014 | $2,522 | $367,452 |
| 2013 | $2,522 | -- |
| 2012 | -- | -- |
| 2011 | -- | -- |
Find assessor info on the county website
Monthly payment
Est. payment
Payment breakdown
Explore the cost of this home by adjusting the details. Changes won't be saved.Climate risks
Neighborhood: 28556
Nearby schools
Schools provided by the listing agent
- Elementary: Pamlico County Primary
- Middle: Pamlico County
- High: Pamlico County
Source: Hive MLS. This data may not be complete. We recommend contacting the local school district to confirm school assignments for this home.
Similar homes
- $950,0003 bd3 ba4k sqft2436 Brown Creek Road, Merritt, NC 28556For Sale
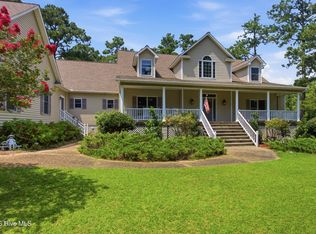
 MLS ID #100594766, The Donna and Team New Bern, Keller Williams Realty. Hive MLS
 - $690,0003 bd4 ba2.1k sqft71 Creekview Court, Merritt, NC 28556For Sale
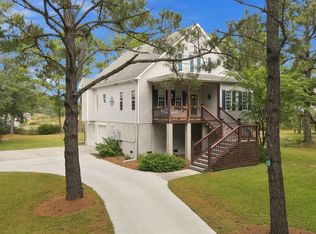 MLS ID #100606480, Jessica L Mayo, COLDWELL BANKER SEA COAST ADVANTAGE. Hive MLS
 - $899,0003 bd4 ba3k sqft174 Marsh Run, Oriental, NC 28571For Sale
 MLS ID #100606918, Marina Ricker, Century 21 Sail/Loft Realty. Hive MLS
 - $1,000,0004 bd4 ba3.4k sqft6022 Dolphin Road, Oriental, NC 28571For Sale
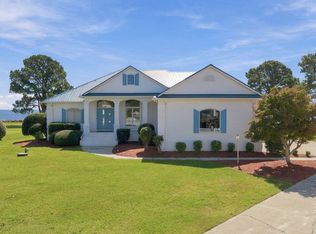 MLS ID #100607284, ROWLAND & THE HOME SALES TEAM, Keller Williams Realty. Hive MLS
 - $632,5003 bd3 ba2.5k sqft201 Trawler Lane, Merritt, NC 28556For SaleMLS ID #100586013, LINDA HOFF, MARINER REALTY, INC. Hive MLS
- $595,0004 bd2 ba3k sqft85 Point Of View Drive, Merritt, NC 28556For SaleMLS ID #100591644, The Local Group Team, eXp Realty. Hive MLS
- $750,0002 bd2 ba1.8k sqft954 Fork Point Road, Oriental, NC 28571For SaleMLS ID #100583035, Beth Frazer, Beth Frazer & Associates, Inc.. Hive MLS
- $749,0003 bd4 ba2.3k sqft101 Oyster Point Road, Oriental, NC 28571For SaleMLS ID #100560692, Beth Frazer, Beth Frazer & Associates, Inc.. Hive MLS
- $775,0003 bd3 ba2.6k sqft1115 Yardarm Drive, Oriental, NC 28571For SaleMLS ID #100603738, Lori K Smith, Coldwell Banker Sea Coast Advantage. Hive MLS
- $775,0003 bd3 ba2.4k sqft5517 Sandpiper Drive, Oriental, NC 28571For SaleMLS ID #100582061, Eileen Price, Century 21 Sail/Loft Realty. Hive MLS
- $799,0003 bd3 ba2.2k sqft28 Eastcove Way, Oriental, NC 28571For SaleMLS ID #100577406, Beth Frazer, Beth Frazer & Associates, Inc.. Hive MLS
- $925,0004 bd4 ba3k sqft486 Sandy Point Drive, Beaufort, NC 28516For SaleMLS ID #100559359, Jody Cartwright, Coldwell Banker Sea Coast Adv EI. Hive MLS
- $759,5003 bd3 ba2.9k sqft138 Shoreline Court, Oriental, NC 28571For SaleMLS ID #100545182, Ann Marie Wolf, Century 21 Sail/Loft Realty. Hive MLS
- $839,0005 bd3 ba2.5k sqft418 Vicksburg Court, Havelock, NC 28532For SaleMLS ID #100597786, Ryan Ayre, Landmark Sotheby's International Realty. Hive MLS
- $785,0003 bd3 ba3.3k sqft301 Sandy Point Drive, Beaufort, NC 28516For SaleMLS ID #100580663, AMBER JONES, COLDWELL BANKER SEA COAST ADVANTAGE. Hive MLS
- $569,9003 bd3 ba2.7k sqft33 Neuse Winds Drive, Oriental, NC 28571For SaleMLS ID #100556002, CAROLYN BELLIS, TIDEWATER REAL ESTATE, INC. Hive MLS
- $650,0003 bd3 ba3.3k sqft347 Sandy Point Drive, Beaufort, NC 28516For SaleMLS ID #100598201, Greg Moss, Beaufort Realty. Hive MLS
- $684,9003 bd3 ba2k sqft403 Factory Street, Oriental, NC 28571For SaleMLS ID #100606000, Suzanne Gwaltney, Century 21 Sail/Loft Realty. Hive MLS
- $885,0003 bd3 ba2.3k sqft30 E North Shore Lane, Arapahoe, NC 28510For SaleMLS ID #100581934, THE TYSON GROUP STEVE & JANA, TYSON GROUP, REALTORS. Hive MLS
- $1,048,0003 bd4 ba3.5k sqft365 E Harborside Road, Oriental, NC 28571For SaleMLS ID #100563172, Beth Frazer, Beth Frazer & Associates, Inc.. Hive MLS
