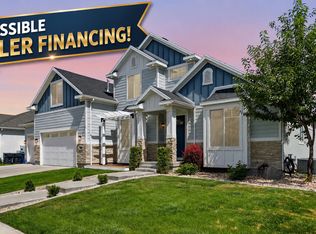
PRICE IMPROVEMENT -Picture yourself living in this one-of-a-kind semi-custom home by Cadence Homes. Wake up in this quiet Vineyard neighborhood close to beautiful Utah Lake! Amaze guests with all the custom finishes in this great gathering space. Featuring large pantry, custom lighting, oversized, soaring windows allowing natural light from all directions, custom cabinets throughout, beautiful backsplash, large quartz kitchen island, two gorgeous arched doorways, custom millwork and vent hood. On the main level find the private master retreat with plenty of windows and spacious luxurious ensuite. Discover at the top of the stairs and large landing 3 more inviting bedrooms all with walk in closets. Huge unfinished basement with a great deal of space to grow! Square footage figures are provided as a courtesy estimate only and were obtained from county. Buyer is advised to obtain an independent measurement.
For sale
Price cut: $92K (4/24)
$1,195,000
71 E Powell St #106, Vineyard, UT 84059
4beds
5,262sqft
Single Family Residence
Built in 2025
10,018 Square Feet Lot
$1,188,600 Zestimate®
$227/sqft
$-- HOA
What's special
Custom millworkCustom cabinets throughoutLarge landingLarge quartz kitchen islandBeautiful backsplashLarge pantryGreat gathering space
- 188 days |
- 307 |
- 18 |
Zillow last checked:
Listing updated:
Listed by:
Kristie Paraspolo 801-633-8372,
Sovereign Properties, LC
Source: UtahRealEstate.com,MLS#: 2129836
Facts & features
Interior
Bedrooms & bathrooms
- Bedrooms: 4
- Bathrooms: 4
- Full bathrooms: 3
- 1/2 bathrooms: 1
- Partial bathrooms: 1
- Main level bedrooms: 1
Rooms
- Room types: Den/Office
Heating
- Central, Gas Stove, >= 95% efficiency
Cooling
- Central Air, Ceiling Fan(s)
Appliances
- Included: Refrigerator, Disposal, Free-Standing Range
- Laundry: Electric Dryer Hookup
Features
- Separate Bath/Shower, Walk-In Closet(s), Vaulted Ceiling(s)
- Flooring: Carpet, Hardwood, Tile
- Doors: Sliding Doors
- Windows: None, Double Pane Windows
- Basement: Full
- Number of fireplaces: 1
- Fireplace features: Fireplace Insert, Insert
Interior area
- Total structure area: 5,262
- Total interior livable area: 5,262 sqft
- Finished area above ground: 3,134
Property
Parking
- Parking features: Garage - Attached
- Has attached garage: Yes
Features
- Levels: Two
- Stories: 3
Lot
- Size: 10,018 Square Feet
- Features: Curb & Gutter
- Topography: Terrain
Details
- Parcel number: 681190106
- Zoning description: Single-Family
Construction
Type & style
- Home type: SingleFamily
- Property subtype: Single Family Residence
Materials
- Stone, Cement Siding
- Roof: Asphalt
Condition
- Blt./Standing
- New construction: No
- Year built: 2025
Details
- Warranty included: Yes
Utilities & green energy
- Sewer: Public Sewer, Sewer: Public
- Water: Culinary
- Utilities for property: Natural Gas Connected, Electricity Connected, Sewer Connected, Water Connected
Community & HOA
Community
- Features: Sidewalks
- Subdivision: Holdaway Fields
HOA
- Has HOA: No
Location
- Region: Vineyard
Financial & listing details
- Price per square foot: $227/sqft
- Date on market: 1/9/2026
- Listing terms: Cash,Conventional
- Inclusions: Ceiling Fan, Fireplace Insert, Refrigerator
- Acres allowed for irrigation: 0
- Electric utility on property: Yes
- Road surface type: Paved
Visit our professional directory to find an agent in your area that can help with your home search.
Visit professional directoryEstimated market value
$1,188,600
$1.13M - $1.25M
$4,118/mo
Price history
| Date | Event | Price |
|---|---|---|
| 4/24/2026 | Price change | $1,195,000-7.2%$227/sqft |
Source:  UtahRealEstate.com #2129836 Report a problem UtahRealEstate.com #2129836 Report a problem | ||
| 1/9/2026 | Listed for sale | $1,287,039$245/sqft |
Source: UtahRealEstate.com #2129836 Report a problem | ||
Public tax history
Tax history is unavailable.
Monthly payment
Est. payment
Payment breakdown
Explore the cost of this home by adjusting the details. Changes won't be saved.Climate risks
Neighborhood: 84059
Nearby schools
GreatSchools rating
- 7/10Vineyard SchoolGrades: PK-6Distance: 0.8 mi
- 7/10Lakeridge Jr High SchoolGrades: 7-9Distance: 2.7 mi
- 4/10Mountain View High SchoolGrades: 10-12Distance: 2.2 mi
Schools provided by the listing agent
- Elementary: Vineyard
- Middle: Canyon View
- High: Mountain View
- District: Alpine
Source: UtahRealEstate.com. This data may not be complete. We recommend contacting the local school district to confirm school assignments for this home.
- $--5 bd4 ba3.5k sqft114 E Zinfandel Ln, Vineyard, UT 84059Sold
- $678,4003 bd2 ba1.6k sqft124 E Zinfandel Ln, Vineyard, UT 84059Off Market
- $696,9003 bd2 ba2.1k sqft102 E Zinfandel Ln, Vineyard, UT 84059Off Market

- $841,4006 bd4 ba3.5k sqft134 E Zinfandel Ln, Vineyard, UT 84059Off Market

- $818,2006 bd4 ba3.7k sqft92 E Zinfandel Ln, Vineyard, UT 84059Off Market
- $794,3006 bd4 ba3.5k sqft92 E Zinfandel Ln, Vineyard, UT 84058Off Market
- $1,257,8244 bd4 ba5k sqft341 Louise Way S #122, Vineyard, UT 84059For Sale
- $796,8004 bd4 ba3.4k sqft144 E Zinfandel Ln, Vineyard, UT 84059Off Market
Similar homes
- $1,257,8244 bd4 ba5k sqft341 Louise Way S #122, Vineyard, UT 84059For Sale

 MLS ID #2156708, Kristie Paraspolo, Sovereign Properties, LC. UtahRealEstate.com
 - $850,0005 bd3 ba4.3k sqft111 E Silver Oak Rd, Vineyard, UT 84059For Sale
 MLS ID #2169860, Jill Rustad, Mountainland Realty, Inc. UtahRealEstate.com
 - $1,200,0005 bd3 ba4.6k sqft627 W 1390 S, Lehi, UT 84043For Sale
 MLS ID #2169552, Trent Phippen, Coldwell Banker Realty (Salt Lake-Sugar House). UtahRealEstate.com
 - $1,225,0005 bd4 ba5.1k sqft672 W Herald Dr, Saratoga Springs, UT 84045For Sale
 MLS ID #2167511, Ashley Jensen, Lotus Real Estate. UtahRealEstate.com
 - $1,200,0006 bd5 ba4.7k sqft14648 S Springtime Rd, Draper, UT 84020For SaleMLS ID #2161356, Courtney Maddox, Real Broker, LLC. UtahRealEstate.com
- $1,249,9005 bd4 ba5.8k sqft563 W Founders Blvd, Saratoga Springs, UT 84045For SaleMLS ID #2170071, Daniel Talbert, Realtypath LLC. UtahRealEstate.com
- $1,290,0003 bd3 ba5.9k sqft647 W 1330 S, Lehi, UT 84043For SaleMLS ID #2148039, Steven Vanderlaan, Next Real Estate Inc. UtahRealEstate.com
- $889,0004 bd3 ba3.9k sqft1383 W Watson Ln, Lindon, UT 84042For SaleMLS ID #2147598, Glade Snyder, Benchmark Utah LLC. UtahRealEstate.com
- $1,399,9003 bd3 ba3.8k sqft1116 E 110 S, Pleasant Grove, UT 84062For SaleMLS ID #2168115, Carolee Hernandez, Bravo Realty Services, LLC. UtahRealEstate.com
- $1,599,0005 bd4 ba4k sqft1437 W Valley Dr, Lindon, UT 84042For SaleMLS ID #2141702, Linda Skaggs, Better Homes and Gardens Real Estate Momentum (Lehi). UtahRealEstate.com
- $1,177,5002 bd3 ba4.4k sqft5093 W Crimson Oak Ln, Highland, UT 84003New ConstructionUtahRealEstate.com
- $995,0006 bd5 ba4.2k sqft3429 S Spinnaker Bay Dr E, Saratoga Springs, UT 84045For SaleMLS ID #2134208, Evelin c Garbera, Realtypath LLC (Advantage). UtahRealEstate.com
- $1,499,0006 bd4 ba4.4k sqft1214 E Stuart Cir, American Fork, UT 84003For SaleMLS ID #2161943, John Woodley, Woodley Real Estate. UtahRealEstate.com
- $1,340,0005 bd5 ba4.7k sqft1101 N 390th St E #107, American Fork, UT 84003For SaleMLS ID #2164866, Suzy Hunter, Pine Valley Realty. UtahRealEstate.com
- $925,0004 bd3 ba5.1k sqft4687 N Primrose Way, Eagle Mountain, UT 84005For SaleMLS ID #2170646, Cassidy Cabanzo, Equity Real Estate (South Valley). UtahRealEstate.com
- $1,094,9906 bd4 ba5.5k sqft169 N Husker Ln, Saratoga Springs, UT 84043For SaleMLS ID #2159888, Jason Snell, Century 21 Everest. UtahRealEstate.com
- $1,249,9955 bd4 ba5.2k sqft784 W Caroline Dr #217, Saratoga Springs, UT 84045New ConstructionMLS ID #2157951, Kaylee Thompson, AIM Realty. UtahRealEstate.com
- $1,574,9005 bd4 ba4.5k sqft1082 E 110 S, Pleasant Grove, UT 84062For SaleMLS ID #2153252, Rodney Mills, Bravo Realty Services, LLC. UtahRealEstate.com
- $810,0005 bd4 ba4.4k sqft1907 S Centennial Blvd, Saratoga Springs, UT 84045For SaleMLS ID #2167637, Scott Willey, Real Broker, LLC. UtahRealEstate.com
- $1,050,0004 bd4 ba5.6k sqft2672 E 360 S #Mrvl09, Spanish Fork, UT 84660New ConstructionMLS ID #2140931, Jake Chad Argyle, KW WESTFIELD. UtahRealEstate.com
