This stunning 4,728-square-foot home offers 5 bedrooms and 4.5 bathrooms with an open-concept design perfect for everyday living and entertaining. The main level features a spacious family room with soaring vaulted ceilings, a gourmet kitchen, and a light filled dining area. The luxurious primary suite includes a spa-inspired bathroom and an impressive custom walk-in closet. The fully finished basement offers a kitchenette, large family room, three additional bedrooms, two full bathrooms, generous storage, and flexible gathering space. Enjoy a peaceful stream and walking trail just beyond the backyard, leading to neighborhood ponds and a beautifully landscaped park. With direct access to Art Dye Park, the Murdock Canal Trail, and the surrounding golf course, this home offers an unmatched combination of luxury, recreation, and community. Welcome to the neighborhood at The Bridges at Fox Hollow
Pending
Price cut: $50K (7/21)
$1,290,000
1101 N 390th St E #107, American Fork, UT 84003
5beds
4,728sqft
:
Get pre-qualified$7,367/mo
Single Family Residence
Built in 2026
9,583 Square Feet Lot
$1,278,300 Zestimate®
$273/sqft
$100/mo HOA
What's special
Impressive custom walk-in closetNeighborhood pondsGenerous storageOpen-concept designBeautifully landscaped parkGourmet kitchenFlexible gathering space
- 51 days |
- 747 |
- 52 |
Zillow last checked:
Listing updated:
Listed by:
Suzy Hunter 801-756-3581,
Pine Valley Realty
Source: UtahRealEstate.com,MLS#: 2164866
Facts & features
Interior
Bedrooms & bathrooms
- Bedrooms: 5
- Bathrooms: 5
- Full bathrooms: 4
- 1/2 bathrooms: 1
- Partial bathrooms: 1
- Main level bedrooms: 2
Rooms
- Room types: Master Bathroom, Den/Office, Great Room
Primary bedroom
- Level: First
Heating
- Forced Air, >= 95% efficiency
Cooling
- Central Air
Appliances
- Included: Microwave, Range Hood, Disposal, Double Oven, Built-In Range
- Laundry: Electric Dryer Hookup
Features
- Separate Bath/Shower, Walk-In Closet(s), Vaulted Ceiling(s)
- Flooring: Carpet, Tile
- Doors: Sliding Doors
- Windows: None
- Basement: Full
- Number of fireplaces: 1
- Fireplace features: Gas Log
Interior area
- Total structure area: 4,728
- Total interior livable area: 4,728 sqft
- Finished area above ground: 2,265
- Finished area below ground: 2,463
Property
Parking
- Total spaces: 5
- Parking features: Garage - Attached
- Attached garage spaces: 3
- Uncovered spaces: 2
Features
- Stories: 2
- Patio & porch: Covered Deck
- Exterior features: Entry (Foyer)
- Has view: Yes
- View description: Mountain(s)
Lot
- Size: 9,583 Square Feet
- Features: Corner Lot, Curb & Gutter
- Topography: Terrain
Details
- Parcel number: 358780107
- Zoning description: Single-Family
Construction
Type & style
- Home type: SingleFamily
- Architectural style: Rambler/Ranch
- Property subtype: Single Family Residence
Materials
- Asphalt, Stone, Cement Siding
- Roof: Asphalt
Condition
- Blt./Standing
- New construction: No
- Year built: 2026
Utilities & green energy
- Sewer: Public Sewer, Sewer: Public
- Water: Irrigation: Pressure
- Utilities for property: Natural Gas Connected, Electricity Connected, Sewer Connected, Water Connected
Community & HOA
Community
- Features: Sidewalks
- Subdivision: The Bridges At Fox Hollow
HOA
- Has HOA: Yes
- HOA fee: $100 monthly
Location
- Region: American Fork
Financial & listing details
- Price per square foot: $273/sqft
- Annual tax amount: $1
- Date on market: 6/11/2026
- Inclusions: Microwave, Range, Range Hood
- Acres allowed for irrigation: 0
- Electric utility on property: Yes
- Road surface type: Paved
Estimated market value
$1,278,300
$1.21M - $1.34M
$4,030/mo
Price history
| Date | Event | Price |
|---|---|---|
| 7/23/2026 | Pending sale | $1,290,000$273/sqft |
Source:  UtahRealEstate.com #2164866 Report a problem UtahRealEstate.com #2164866 Report a problem | ||
| 7/21/2026 | Price change | $1,290,000-3.7%$273/sqft |
Source: UtahRealEstate.com #2164866 Report a problem | ||
| 7/6/2026 | Price change | $1,340,000-3.6%$283/sqft |
Source: UtahRealEstate.com #2164866 Report a problem | ||
| 6/12/2026 | Listed for sale | $1,390,000$294/sqft |
Source: UtahRealEstate.com #2164866 Report a problem | ||
Public tax history
Tax history is unavailable.
Monthly payment
Est. payment
Payment breakdown
Explore the cost of this home by adjusting the details. Changes won't be saved.Climate risks
Neighborhood: 84003
Nearby schools
GreatSchools rating
- 6/10Forbes SchoolGrades: K-6Distance: 1.2 mi
- 6/10American Fork Jr High SchoolGrades: 7-9Distance: 0.6 mi
- 6/10American Fork High SchoolGrades: 10-12Distance: 0.9 mi
Schools provided by the listing agent
- Elementary: Forbes
- Middle: American Fork
- High: American Fork
- District: Alpine
Source: UtahRealEstate.com. This data may not be complete. We recommend contacting the local school district to confirm school assignments for this home.
- $1,320,0005 bd4 ba4.1k sqft1082 N 390 E #111, American Fork, UT 84003New Construction

- $1,199,0003 bd3 ba3.9k sqft1082 N 350 E, American Fork, UT 84003For Sale
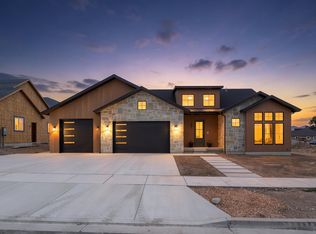
- $2,736,0006 bd2 ba5.1k sqft1082 N 370th St E, American Fork, UT 84003Off Market
- $1,399,0005 bd4 ba5.9k sqft1027 N 390 E, American Fork, UT 84003Pending

- $695,7003 bd3 ba3.1k sqft385 E 980th St N, American Fork, UT 84003Off Market
- $641,7003 bd2 ba1.8k sqft393 E 980th St N, American Fork, UT 84003Off Market
- $8,598,0003 bd1 ba1.2k sqft361 E 980th St N, American Fork, UT 84003Off Market
- $808,4007 bd4 ba3.8k sqft401 E 980 N, American Fork, UT 84003Off Market
A local agent can set up tours, give advice and negotiate with sellers.
Similar homes
- $1,199,0003 bd3 ba3.9k sqft1082 N 350 E, American Fork, UT 84003For Sale
 MLS ID #2141496, Chris Mickelsen, Pine Valley Realty. UtahRealEstate.com
 - $1,550,0005 bd5 ba5k sqft793 N 150 E, American Fork, UT 84003For Sale
 MLS ID #2153818, Brad Orgill, Goldcrest Realty, LLC. UtahRealEstate.com
 - $1,349,9996 bd4 ba4k sqft11597 N Sunset Hills Dr, Highland, UT 84003For Sale
 MLS ID #2139075, Jill Rustad, Mountainland Realty, Inc. UtahRealEstate.com
 - $1,750,0006 bd7 ba4.7k sqft783 N 150 E, American Fork, UT 84003For Sale
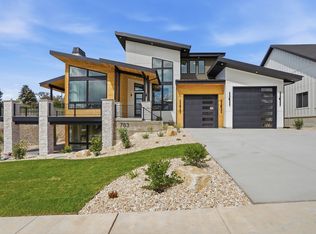 MLS ID #2166267, Brad Orgill, Goldcrest Realty, LLC. UtahRealEstate.com
 - $1,100,0007 bd4 ba4.9k sqft467 E 1120 N, American Fork, UT 84003For SaleMLS ID #2143497, Jonathan Day, Homie. UtahRealEstate.com
- $1,239,8003 bd3 ba4.5k sqft9977 N Little Leaf Ln, Highland, UT 84003New ConstructionUtahRealEstate.com
- $1,499,0006 bd5 ba5.2k sqft12149 N Creek Meadow Ct, American Fork, UT 84003For SaleMLS ID #2156104, Karlene Barnes, Equity Real Estate (Results). UtahRealEstate.com
- $1,490,0006 bd4 ba4.5k sqft12471 N Minots Ledge Dr #533, Highland, UT 84003For SaleMLS ID #2156565, Jay Deher, Real Estate Essentials. UtahRealEstate.com
- $1,615,0007 bd4 ba5k sqft12462 N Montauk Ln, Highland, UT 84003For SaleMLS ID #2173758, Leanna Deherrera, Windermere Real Estate (Draper). UtahRealEstate.com
- $1,525,0004 bd4 ba5.4k sqft12177 N Shady Brook Ln, Highland, UT 84003For SaleMLS ID #2171623, Chris J Jenkinson, Equity Real Estate (South Valley). UtahRealEstate.com
- $1,275,0004 bd5 ba4.6k sqft1366 N 750 E, Orem, UT 84097For SaleMLS ID #2174898, Adrian Maco, Summit Sotheby's International Realty. UtahRealEstate.com
- $1,425,0005 bd4 ba4.4k sqft2497 W 1350 N, Lehi, UT 84043For SaleMLS ID #2167101, Alitzel Torres Garza, Top Hill Realty, LLC. UtahRealEstate.com
- $1,300,0005 bd5 ba4.5k sqft1701 W Oakridge Cir, Lehi, UT 84043For SaleMLS ID #2134300, Andrew Ford, EXP Realty, LLC. UtahRealEstate.com
- $1,249,0005 bd4 ba4k sqft1437 W Valley Dr, Lindon, UT 84042For SaleMLS ID #2141702, Linda Skaggs, Better Homes and Gardens Real Estate Momentum (Lehi). UtahRealEstate.com
- $1,350,0005 bd4 ba5.8k sqft2872 E Sorrel Dr, Eagle Mountain, UT 84005For SaleMLS ID #2162634, Matt Sumsion, KW Westfield (Excellence). UtahRealEstate.com
- $1,125,0005 bd3 ba4.6k sqft627 W 1390 S, Lehi, UT 84043For SaleMLS ID #2169552, Trent Phippen, Coldwell Banker Realty (Salt Lake-Sugar House). UtahRealEstate.com
- $1,290,0003 bd3 ba5.9k sqft647 W 1330 S, Lehi, UT 84043For SaleMLS ID #2148039, Steven Vanderlaan, Next Real Estate Inc. UtahRealEstate.com
- $1,299,0007 bd5 ba5.5k sqft890 N Whipple Dr, Lehi, UT 84043For SaleMLS ID #2130373, Anna Marie Buno, Fathom Realty (Orem). UtahRealEstate.com
- $1,749,0006 bd4 ba5k sqft5843 W Century Heights Dr, Highland, UT 84003For SaleMLS ID #2148477, John Woodley, Woodley Real Estate. UtahRealEstate.com
- $1,490,0006 bd6 ba6.4k sqft277 E Bennett Ln, Saratoga Springs, UT 84045For SaleMLS ID #2175265, Jeffery L. Sommers, Wardley Real Estate. UtahRealEstate.com
