Beautifully maintained 2 bedroom, 1 bath apartment in Bronxville Knolls offering a well balanced layout and refined finishes throughout. A welcoming entry foyer leads into an expansive living and dining area where a large picture window fills the space with abundant natural light. The eat in kitchen features granite countertops, stainless steel appliances, and ample cabinetry, ideal for both everyday use and entertaining. The primary bedroom offers plenty of natural lighting and a generous walk in closet while the second bedroom stands out with a decorative fireplace and recessed lighting adding warmth and character. The full hall bath includes an updated modern vanity with stylish fixtures, and classic white tile throughout creating a clean and timeless feel. A thoughtfully designed home that blends comfort, functionality, and style. Complex offers a live in super, and the complex does trash collection at your door. They will also shovel the snow up to your door: truly a great place to live. Conveniently located with easy access to Metro North, multiple bus lines, and major highways offering seamless commuting options. Just minutes from the charming shops and dining of Bronxville Village, as well as the retail, restaurants, and entertainment at Cross County Shopping Center.
Pending
$325,000
71 Lawrence Park Crescent #71, Bronxville, NY 10708
2beds
1,000sqft
Stock Cooperative, Residential
Built in 1959
-- sqft lot
$-- Zestimate®
$325/sqft
$890/mo HOA
What's special
Welcoming entry foyerGenerous walk in closetStainless steel appliancesAmple cabinetryGranite countertopsEat in kitchen
- 128 days
- 59
- 0
Zillow last checked:
Listing updated:
Listed by:
RE/MAX Distinguished Hms.&Prop 914-346-8255,
Eric Stein 914-346-8255
Source: OneKey® MLS as distributed by MLS GRID,MLS#: 991424
Facts & features
Interior
Bedrooms & bathrooms
- Bedrooms: 2
- Bathrooms: 1
- Full bathrooms: 1
Other
- Description: Entry, Living Room, Dining Area, Eat in Kitchen, Primary Bedroom, Full Hall Bath, Bedroom
Heating
- Natural Gas
Cooling
- Wall/Window Unit(s)
Appliances
- Included: Dishwasher, Gas Oven, Microwave, Refrigerator, Stainless Steel Appliance(s)
- Laundry: Common Area
Features
- Ceiling Fan(s), Eat-in Kitchen, Galley Type Kitchen, Granite Counters
- Flooring: Hardwood, Tile
- Common walls with other units/homes: No One Below
Interior area
- Total structure area: 1,000
- Total interior livable area: 1,000 sqft
Property
Parking
- Parking features: Assigned
Features
- Levels: One
Details
- Special conditions: None
Construction
Type & style
- Home type: Cooperative
- Architectural style: Garden
- Property subtype: Stock Cooperative, Residential
- Attached to another structure: Yes
Materials
- Brick, Stone
Condition
- Year built: 1959
Utilities & green energy
- Sewer: Public Sewer
- Water: Public
- Utilities for property: Electricity Connected, Natural Gas Connected, Phone Connected, Sewer Connected, Trash Collection Public, Water Connected
Community & HOA
Community
- Subdivision: Bronxville Knolls
HOA
- Has HOA: Yes
- Services included: Heat, Water
- HOA fee: $890 monthly
Location
- Region: Bronxville
Financial & listing details
- Price per square foot: $325/sqft
- Date on market: 5/4/2026
- Cumulative days on market: 127 days
- Listing agreement: Exclusive Right To Sell
- Inclusions: Ceiling Fans, Light Fixtures, Dishwasher, Refrigerator, Gas Oven, Microwave
- Exclusions: Chandeliers, Toto Toilet, Decorative Fireplace
- Electric utility on property: Yes
Estimated market value
Not available
Estimated sales range
Not available
Not available
Price history
| Date | Event | Price |
|---|---|---|
| 6/13/2026 | Pending sale | $325,000$325/sqft |
Source:  OneKey® MLS as distributed by MLS GRID #991424 Report a problem OneKey® MLS as distributed by MLS GRID #991424 Report a problem | ||
| 5/4/2026 | Listed for sale | $325,000$325/sqft |
Source: OneKey® MLS as distributed by MLS GRID #991424 Report a problem | ||
Public tax history
Tax history is unavailable.
Monthly payment
Climate risks
Neighborhood: Lawrence Park
Nearby schools
Schools provided by the listing agent
- Elementary: Yonkers (School Choice)
- Middle: Yonkers (School Choice)
- High: Yonkers (School Choice)
Source: OneKey® MLS as distributed by MLS GRID. This data may not be complete. We recommend contacting the local school district to confirm school assignments for this home.
- $216,7001 bd1 ba878 sqft77 Lawrence Park Cres #77, Bronxville, NY 10708Off Market
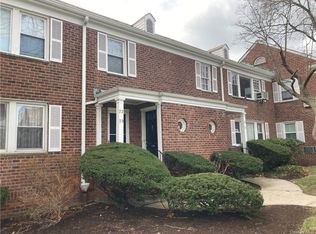
- $---- bd-- ba-- sqft65 Lawrence Park Cres, Bronxville, NY 10708Off Market
- $428,8002 bd2 ba1.2k sqft57 Lawrence Park Crescent, Bronxville, NY 10708Off Market
- $336,7002 bd2 ba1.2k sqft48 Lawrence Park Crest #48, Bronxville, NY 10708Off Market
Similar homes
- $349,0002 bd1 ba1.2k sqft900 Palmer Road #6D, Bronxville, NY 10708For Sale
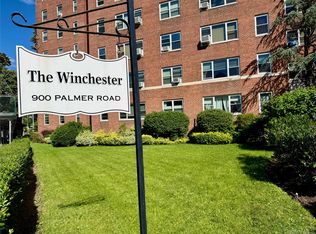
 MLS ID #1005552, Alice Regan, Listing by: Julia B Fee Sothebys Int. Rlty. OneKey® MLS as distributed by MLS GRID
 - $325,0002 bd2 ba1k sqft1 Sadore Lane #3X, Yonkers, NY 10710For Sale
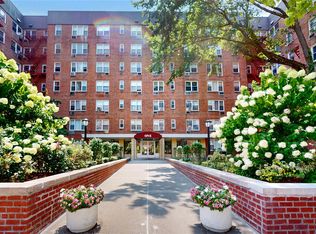 MLS ID #1030216, Jeanette Justiniano, Listing by: Howard Hanna Rand Realty. OneKey® MLS as distributed by MLS GRID
 - $249,9002 bd1 ba1k sqft125 Bronx River Road #2F, Yonkers, NY 10704For Sale
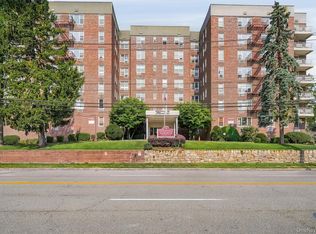 MLS ID #1026319, Tony Murphy, Listing by: Houlihan Lawrence Inc.. OneKey® MLS as distributed by MLS GRID
 - $164,9991 bd1 ba750 sqft1111 Midland Avenue #4D, Bronxville, NY 10708For Sale
 MLS ID #1033090, Sara C. Reel, Listing by: Julia B Fee Sothebys Int. Rlty. OneKey® MLS as distributed by MLS GRID
 - $280,0002 bd1 ba1k sqft5 Sadore Ln #5R, Yonkers, NY 10710For SaleMLS ID #1024765, Anthony Mottola, Listing by: Mottola Real Estate LLC. OneKey® MLS as distributed by MLS GRID
- $295,0002 bd1 ba900 sqft140 N Broadway #P-4, Irvington, NY 10533For SaleMLS ID #1034496, Laura Ionata, Listing by: Corcoran Legends Realty. OneKey® MLS as distributed by MLS GRID
- $275,0001 bd1 ba754 sqft42 Pondfield W #6D, Bronxville, NY 10708For SaleMLS ID #991224, Diane F. Hackett, Listing by: Compass Greater NY, LLC. OneKey® MLS as distributed by MLS GRID
- $215,0002 bd1 ba868 sqft247 Parkview Avenue #3P, Bronxville, NY 10708For SaleMLS ID #1033744, Elizabeth C. Ritchie, Listing by: Julia B Fee Sothebys Int. Rlty. OneKey® MLS as distributed by MLS GRID
- $339,0002 bd1 ba929 sqft12 Manor House Drive #G16, Dobbs Ferry, NY 10522For SaleMLS ID #1036584, Alberto Hernandez, Listing by: Houlihan Lawrence Inc.. OneKey® MLS as distributed by MLS GRID
- $284,0002 bd1 ba1k sqft25 Shady Glen Court #2C, New Rochelle, NY 10805For SaleMLS ID #998273, Natasha Owens, Listing by: Keller Williams NY Realty. OneKey® MLS as distributed by MLS GRID
- $252,0001 bd1 ba750 sqft42 Pondfield Road W #4F, Bronxville, NY 10708For SaleMLS ID #1006341, Ralph R. Ragette, Jr, Listing by: Ragette Real Estate, Inc.. OneKey® MLS as distributed by MLS GRID
- $240,0001 bd1 ba800 sqft766 Palmer Road #2D, Bronxville, NY 10708For SaleMLS ID #983040, Dana T. LaForey, Listing by: RE/MAX Distinguished Hms.&Prop. OneKey® MLS as distributed by MLS GRID
- $250,0002 bd1 ba1.1k sqft245 Bronx River Road #7C, Yonkers, NY 10704For SaleMLS ID #942719, Gerald L. Boone Jr, Listing by: Real Broker NY LLC. OneKey® MLS as distributed by MLS GRID
- $339,9991 bd1 ba750 sqft330 S Broadway #B11, Tarrytown, NY 10591For SaleMLS ID #1038514, Luba Sydor, Listing by: Houlihan Lawrence Inc.. OneKey® MLS as distributed by MLS GRID
- $445,0002 bd2 ba1.3k sqft235 Garth Road #E1G, Scarsdale, NY 10583For SaleMLS ID #1038035, Jeremy Zucker, Listing by: Keller Williams NY Realty. OneKey® MLS as distributed by MLS GRID
- $225,0002 bd1 ba885 sqft445 Gramatan Avenue #EA3, Mount Vernon, NY 10552For SaleMLS ID #992451, Ann Marie Sullivan, Listing by: Houlihan Lawrence Inc.. OneKey® MLS as distributed by MLS GRID
- $347,0002 bd1 ba900 sqft9 Bryant Crescent #1G, White Plains, NY 10605For SaleMLS ID #1016014, Alexandra Jacobs, Listing by: Compass Greater NY, LLC. OneKey® MLS as distributed by MLS GRID
- $265,0002 bd1 ba850 sqft312 Richbell Road #A2, Mamaroneck, NY 10543For SaleMLS ID #H6132431, David M. Calabrese, Listing by: Howard Hanna Rand Realty. OneKey® MLS as distributed by MLS GRID
- $330,0001 bd1 ba908 sqft7714 113th Street #6C, Forest Hills, NY 11375For SaleMLS ID #1034698, Davon K. Harris, Listing by: Prince & Associates Realty Grp. OneKey® MLS as distributed by MLS GRID
- $299,9901 bd1 ba861 sqft3 W Lawrence Park Drive #3, Piermont, NY 10968For SaleMLS ID #1016088, Michael P Truiano, Listing by: Howard Hanna Rand Realty. OneKey® MLS as distributed by MLS GRID
