Rare Tridel loft conversion with private gated ground level access - never wait for an elevator. The location is unbeatable: A 99 Walk Score and 99 Transit Score put nearly everything on foot and the artistic vibe in the neighbourhood can truly be felt. You are next door to OCAD and the AGO, plus minutes from U of T, Queen's Park, the Discovery District and the Financial District, which makes this equally sharp for a working professional or students. Inside the property you'll find high ceilings, a fresh coat of paint throughout (including cabinets), hardwood flooring and a bay window that pulls real natural light in. The U-shaped kitchen is hard to find at this size level and features a granite countertop, new LG fridge and dishwasher, new oven, new Whirlpool range hood and a new Midea washer dryer combo in the bathroom. Storage is not an afterthought with extensive stacked closet space inside the unit plus a separate locker in the complex. A private terrace offers a chance for year-round BBQ'ing while overlooking a historic courtyard that feels quietly removed from the city around. The all-inclusive maintenance fees takes the guesswork out of monthly carrying costs - even Bell Fibe internet and cable tv are included. The complex is complete with 24/7 security and full access to the Lantern Club featuring two separate gyms, a renovated outdoor pool, a party room, billiards, foosball, ping pong and a study room with a library. Dog owners get an off-leash run in Grange Park right next door. This is a turn-key property offering excellent value in an exceptional location.
Under contract
Street View
C$338,800
71 McCaul St #141, Toronto, ON M5T 2X1
1beds
1baths
Townhouse
Built in ----
-- sqft lot
$-- Zestimate®
C$--/sqft
C$653/mo HOA
What's special
High ceilingsHardwood flooringU-shaped kitchenGranite countertopNew ovenNew whirlpool range hoodOverlooking a historic courtyard
- 6 days |
- 52 |
- 0 |
Zillow last checked:
Listing updated:
Listed by:
REAL BROKER ONTARIO LTD.
Source: TRREB,MLS®#: C13598346 Originating MLS®#: Toronto Regional Real Estate Board
Originating MLS®#: Toronto Regional Real Estate BoardFacts & features
Interior
Bedrooms & bathrooms
- Bedrooms: 1
- Bathrooms: 1
Primary bedroom
- Description: Primary Bedroom
- Level: Main
- Area: 6.16 Square Meters
- Area source: Other
- Dimensions: 2.13 x 2.89
Dining room
- Description: Dining Room
- Level: Main
- Area: 20.51 Square Meters
- Area source: Other
- Dimensions: 3.96 x 5.18
Kitchen
- Description: Kitchen
- Level: Main
- Area: 0 Square Meters
- Area source: Other
- Dimensions: 0 x 0
Living room
- Description: Living Room
- Level: Main
- Area: 20.51 Square Meters
- Area source: Other
- Dimensions: 3.96 x 5.18
Heating
- Forced Air, Gas
Cooling
- Central Air
Appliances
- Laundry: Ensuite
Features
- Primary Bedroom - Main Floor, Storage Area Lockers, Wheelchair Access
- Flooring: Carpet Free
- Basement: None
- Has fireplace: No
Interior area
- Living area range: 0-499 null
Video & virtual tour
Property
Parking
- Parking features: Underground
- Has attached garage: Yes
Features
- Exterior features: Terrace Balcony
Lot
- Features: Arts Centre, Public Transit, Park, School, Hospital, Library
Details
- Parcel number: 123180041
Construction
Type & style
- Home type: Townhouse
- Property subtype: Townhouse
- Attached to another structure: Yes
Materials
- Brick
Community & HOA
Community
- Security: Alarm System, Security Guard
HOA
- Amenities included: BBQs Allowed, Gym, Outdoor Pool, Party Room/Meeting Room, Exercise Room
- Services included: CAC Included, Common Elements Included, Heat Included, Hydro Included, Building Insurance Included, Water Included, Cable TV Included
- HOA fee: C$653 monthly
- HOA name: MTCC
Location
- Region: Toronto
Financial & listing details
- Annual tax amount: C$2,432
- Date on market: 7/23/2026
REAL BROKER ONTARIO LTD.
REAL BROKER ONTARIO LTD.
By pressing Contact Agent, you agree that the real estate professional identified above may call/text you about your search, which may involve use of automated means and pre-recorded/artificial voices. You don't need to consent as a condition of buying any property, goods, or services. Message/data rates may apply. You also agree to our Terms of Use. Zillow does not endorse any real estate professionals. We may share information about your recent and future site activity with your agent to help them understand what you're looking for in a home.
Price history
Price history is unavailable.
Public tax history
Tax history is unavailable.
Climate risks
Neighborhood: Kensington
Getting around
99 / 100
Walker's ParadiseNearby schools
GreatSchools rating
No schools nearby
We couldn't find any schools near this home.
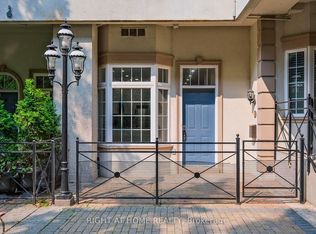
- C$--1 bd1 ba550 sqft71 McCaul St #105, Toronto, ON M5T2X1Off Market
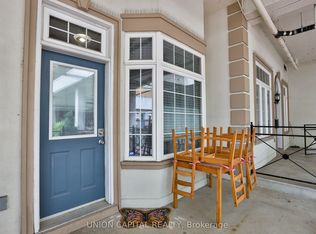
- C$450,0001 bd1 ba-- sqft71 McCaul St #143, Toronto, ON M5T2X1For Sale
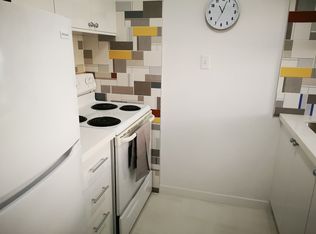
- C$--1 bd1 ba500 sqft53 McCaul St #454, Toronto, ON M5T2W9Off Market
- C$--1 bd1 ba800 sqft53 McCaul St #643, Toronto, ON M5T2W9Off Market

- C$2,4001 bd1 ba-- sqft53 McCaul St #549, Toronto, ON M5T2W9For Rent
- C$--1 bd1 ba600 sqft80 Saint Patrick St #9XX, Toronto, ON M5T2X6Off Market
- C$--1 bd1 ba500 sqft80 Saint Patrick St #221, Toronto, ON M5T2X6Off Market
- C$395,0001 bd1 ba-- sqft80 Saint Patrick St #914, Toronto, ON M5T2X6For Sale
Similar homes
- C$365,0001 bd1 ba-- sqft60 Saint Patrick St #728, Toronto, ON M5T 2X5For Sale
 MLS ID #C13593954, FOREST HILL REAL ESTATE INC.. TRREB
 - C$399,9001 bd1 ba-- sqft50 McCaul St #1011, Toronto, ON M5T 0B6For Sale
 MLS ID #C13616584, RIGHT AT HOME REALTY INC.. TRREB
 - C$359,000-- bd1 ba-- sqft210 Victoria St, Toronto, ON M5B 2R3For Sale
 MLS ID #C13609336, T-ONE GROUP REALTY INC.,. TRREB
 - C$379,000-- bd1 ba-- sqft70 Temperance St #4409, Toronto, ON M5H 0B1For Sale
 MLS ID #C13612974, CENTURY 21 LEADING EDGE REALTY INC.. TRREB
 - C$450,0001 bd1 ba-- sqft71 McCaul St #143, Toronto, ON M5T 2X1For SaleMLS ID #C13578258, UNION CAPITAL REALTY. TRREB
- C$459,9001 bd1 ba-- sqft50 McCaul St #811, Toronto, ON M5T 0B6For SaleMLS ID #C13608306, CENTURY 21 ATRIA REALTY INC.. TRREB
- C$429,9001 bd1 ba-- sqft87 Peter St Unit 3715, Toronto, ON M5V 2G4For SaleMLS ID #C13611470, PROPERTY.CA INC.. TRREB
- C$368,0001 bd1 ba-- sqft215 Queen St W Unit 1110, Toronto, ON M5V 1Z4New ConstructionMLS ID #C13249916, BONNATERA REALTY. TRREB
- C$450,0001 bd2 ba-- sqftHorizon on Bay, Toronto, ON M5G 2G4For SaleMLS ID #C13612998, FREEMAN REAL ESTATE LTD.. TRREB
- C$450,0001 bd1 ba-- sqft87 Peter St Unit 3901, Toronto, ON M5V 2G4For SaleMLS ID #C13606326, FIRST CLASS REALTY INC.. TRREB
- C$394,9001 bd1 ba-- sqftVillage by the Grange, Toronto, ON M5T 2X5For SaleMLS ID #C13529700, EXP REALTY. TRREB
- C$339,900-- bd1 ba-- sqft115 Blue Jays Way #1212, Toronto, ON M5V 0N4For SaleMLS ID #C13507136, WORLD CLASS REALTY POINT. TRREB
- C$395,0001 bd1 ba-- sqft80 Saint Patrick St #914, Toronto, ON M5T 2X6For SaleMLS ID #C13501382, PROPERTY.CA INC.. TRREB
- C$399,9001 bd1 ba-- sqft80 Saint Patrick St #718, Toronto, ON M5T 2X6For SaleMLS ID #C13515148, RE/MAX PREMIER INC.. TRREB
- C$405,0001 bd1 ba-- sqft711 Bay St #1113, Toronto, ON M5G 2J8For SaleMLS ID #C13594144, ROYAL LEPAGE TERREQUITY REALTY. TRREB
- C$339,900-- bd1 ba-- sqft200 Victoria St #1003, Toronto, ON M5B 1V8For SaleMLS ID #C13099064, RE/MAX REALTRON REALTY INC.. TRREB
- C$399,0001 bd1 ba-- sqft126 Simcoe St #1809, Toronto, ON M5H 4E6For SaleMLS ID #C13526674, REMAX YOUR COMMUNITY REALTY. TRREB
- C$369,000-- bd1 ba-- sqft125 Blue Jays Way #2710, Toronto, ON M5V 0N5For SaleMLS ID #C13510040, AIMHOME REALTY INC.. TRREB
- C$449,0001 bd1 ba-- sqftSoho Lofts Starwood Centre, Toronto, ON M5V 3E7For SaleMLS ID #C13597168, IRISE. TRREB
- C$388,000-- bd1 ba-- sqft8 Widmer St #3501, Toronto, ON M5V 0W6New ConstructionMLS ID #C13553826, HOMELIFE LANDMARK REALTY INC.. TRREB
