Studio Unit At Prestigious Indx Condos. This Corner Studio Unit is much sought after with a Walk in Closet & Balcony with Breathtaking Eastern View Of The City and Lake From The 44th Floor. Tastefully designed with Laminate Flooring throughout. Modern and Fully Equipped Kitchen with Mini Wine Cooler Fridge and Built In appliances: Dishwasher, Oven, Counter Cooktop & Microwave. For your convenience, the unit also houses a Stacked Washer & Dryer. Floor plan attached for your reference. Residents of the INDX Condos enjoy the exclusive use of the "INDX Club". Resort inspired amenities, including a state-of-the-art fitness centre, yoga and spin studio, golf simulator, billiard sand games room, poker lounge, theatre room, business and meeting facilities, elegant party lounge, rooftop terrace with BBQs, guest suites, library, and 24 hour concierge and security for worry free living. Excellently located In The Heart Of Downtown Toronto's Financial District. Close To The Eaton Centre, Queens Park, Steps to Subway & Variety Of Retailers/Restaurants. 100% Walk Score! Pls note: Some pictures are virtually staged.
For sale
C$379,000
70 Temperance St #4409, Toronto, ON M5H 0B1
0beds
1baths
Apartment
Built in ----
-- sqft lot
$-- Zestimate®
C$--/sqft
C$329/mo HOA
What's special
Corner studio unitWalk in closetLaminate flooring throughoutMini wine cooler fridgeCounter cooktopStacked washer and dryerRooftop terrace with bbqs
- 1 day |
- 3 |
- 0 |
Zillow last checked:
Listing updated:
Listed by:
CENTURY 21 LEADING EDGE REALTY INC.
Source: TRREB,MLS®#: C13612974 Originating MLS®#: Toronto Regional Real Estate Board
Originating MLS®#: Toronto Regional Real Estate BoardFacts & features
Interior
Bedrooms & bathrooms
- Bedrooms: 0
- Bathrooms: 1
Bedroom
- Level: Main
- Dimensions: 0.01 x 0.01
Bedroom
- Level: Main
- Dimensions: 0 x 0
Dining room
- Level: Main
- Dimensions: 6.71 x 3.2
Dining room
- Level: Main
- Dimensions: 6.71 x 3.2
Kitchen
- Level: Main
- Dimensions: 6.71 x 3.2
Kitchen
- Level: Main
- Dimensions: 6.71 x 3.2
Living room
- Level: Main
- Dimensions: 6.71 x 3.2
Living room
- Level: Main
- Dimensions: 6.71 x 3.2
Heating
- Forced Air, Gas
Cooling
- Central Air
Appliances
- Included: Bar Fridge, Built-In Oven, Countertop Range
- Laundry: In-Suite Laundry
Features
- Flooring: Carpet Free
- Basement: None
- Has fireplace: No
Interior area
- Living area range: 0-499 null
Property
Parking
- Parking features: Garage
- Has garage: Yes
Features
- Exterior features: Open Balcony
Lot
- Features: Hospital, Public Transit
Details
- Parcel number: 765290974
Construction
Type & style
- Home type: Apartment
- Property subtype: Apartment
Materials
- Concrete
Community & HOA
Community
- Security: Alarm System, Security Guard, Concierge/Security
HOA
- Amenities included: Concierge, Elevator, Exercise Room, Game Room, Guest Suites, Media Room
- Services included: Heat Included, Common Elements Included, Building Insurance Included, Water Included, CAC Included
- HOA fee: C$329 monthly
- HOA name: TSCC
Location
- Region: Toronto
Financial & listing details
- Annual tax amount: C$2,308
- Date on market: 7/28/2026
CENTURY 21 LEADING EDGE REALTY INC.
CENTURY 21 LEADING EDGE REALTY INC.
By pressing Contact Agent, you agree that the real estate professional identified above may call/text you about your search, which may involve use of automated means and pre-recorded/artificial voices. You don't need to consent as a condition of buying any property, goods, or services. Message/data rates may apply. You also agree to our Terms of Use. Zillow does not endorse any real estate professionals. We may share information about your recent and future site activity with your agent to help them understand what you're looking for in a home.
Price history
Price history is unavailable.
Public tax history
Tax history is unavailable.
Climate risks
Neighborhood: Bay Street Corridor
Nearby schools
GreatSchools rating
No schools nearby
We couldn't find any schools near this home.

- C$720,0003 bd2 ba-- sqft70 Temperance St #1511, Toronto, ON M5H0B1For Sale
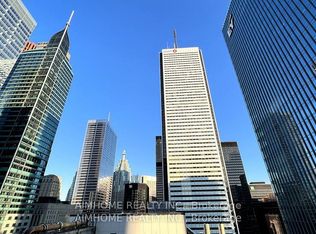
- C$2,3902 bd1 ba-- sqft70 Temperance St S #2908, Toronto, ON M5H0B1For Rent
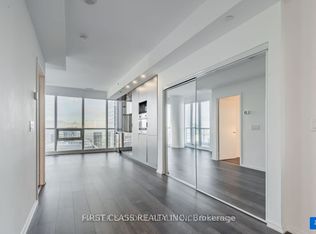
- C$2,6002 bd1 ba-- sqft70 Temperance St #4303, Toronto, ON M5H0B1For Rent
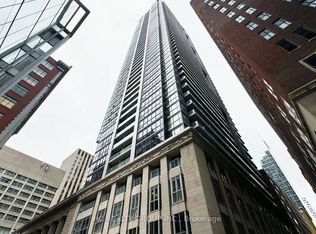
- C$510,0001 bd1 ba-- sqft70 Temperance St #3410, Toronto, ON M5H0B1For Sale
- C$528,0002 bd1 ba-- sqft70 Temperance St UNIT 4009, Toronto, ON M5H0B1For Sale
- C$468,0001 bd1 ba-- sqft70 Temperance St #1914, Toronto, ON M5H0B1For Sale
- C$--1 bd1 ba-- sqft70 Temperance St SUITE 2603, Toronto, ON M5H0B1Off Market
- C$518,0002 bd1 ba-- sqft70 Temperance St #2708, Toronto, ON M5H0B1For Sale
- C$3,1002 bd2 ba-- sqft70 Temperance St UNIT 1006, Toronto, ON M5H0B1For Rent
Similar homes
- C$359,000-- bd1 ba-- sqft210 Victoria St, Toronto, ON M5B 2R3For Sale
 MLS ID #C13609336, T-ONE GROUP REALTY INC.,. TRREB
 - C$399,9001 bd1 ba-- sqft50 McCaul St #1011, Toronto, ON M5T 0B6For Sale
 MLS ID #C13616584, RIGHT AT HOME REALTY INC.. TRREB
 - C$339,000-- bd1 ba-- sqft77 Shuter St #731, Toronto, ON M5B 0B8For Sale
 MLS ID #C13612024, AVION REALTY INC.. TRREB
 - C$399,000-- bd1 ba-- sqft89 Church St #4705, Toronto, ON M5C 0B7For Sale
 MLS ID #C13603664, RE/MAX ATRIUM HOME REALTY. TRREB
 - C$399,0002 bd1 ba-- sqft88 Scott St #2501, Toronto, ON M5E 0A9For SaleMLS ID #C13579764, RE/MAX DASH REALTY. TRREB
- C$450,0001 bd2 ba-- sqftHorizon on Bay, Toronto, ON M5G 2G4For SaleMLS ID #C13612998, FREEMAN REAL ESTATE LTD.. TRREB
- C$375,000-- bd1 ba-- sqftMetropole, Toronto, ON M5C 3C5For SaleMLS ID #C13573744, REAL ESTATE HOMEWARD. TRREB
- C$365,0001 bd1 ba-- sqft60 Saint Patrick St #728, Toronto, ON M5T 2X5For SaleMLS ID #C13593954, FOREST HILL REAL ESTATE INC.. TRREB
- C$459,9001 bd1 ba-- sqft50 McCaul St #811, Toronto, ON M5T 0B6For SaleMLS ID #C13608306, CENTURY 21 ATRIA REALTY INC.. TRREB
- C$488,0002 bd1 ba-- sqft60 Shuter St #817, Toronto, ON M5B 1B1For SaleMLS ID #C13609144, HOMELIFE LANDMARK REALTY INC.. TRREB
- C$529,8002 bd1 ba-- sqft70 Temperance St Unit 309, Toronto, ON M5H 0B1New ConstructionMLS ID #C13591628, EXP REALTY. TRREB
- C$399,000-- bd1 ba-- sqftMassay Tower, Toronto, ON M5B 1M4For SaleMLS ID #C13529522, RE/MAX REALTRON REALTY INC.. TRREB
- C$508,8882 bd1 ba-- sqft70 Temperance St #608, Toronto, ON M5H 0B1For SaleMLS ID #C13574564, SAM MCDADI REAL ESTATE INC.. TRREB
- C$399,999-- bd1 ba-- sqftGraphic Arts Building, Toronto, ON M5H 4E8For SaleMLS ID #C13450808, ROYAL LEPAGE SIGNATURE REALTY. TRREB
- C$364,0001 bd1 ba-- sqft89 Church St #2105, Toronto, ON M5C 0B7New ConstructionMLS ID #C13538120, RESIDENTIAL DEVELOPMENT SERVICES INC.. TRREB
- C$399,0001 bd1 ba-- sqft197 Yonge St #2204, Toronto, ON M5B 1M4For SaleMLS ID #C13212164, BAY STREET GROUP INC.. TRREB
- C$368,0001 bd1 ba-- sqft215 Queen St W Unit 1110, Toronto, ON M5V 1Z4New ConstructionMLS ID #C13249916, BONNATERA REALTY. TRREB
- C$394,9001 bd1 ba-- sqftVillage by the Grange, Toronto, ON M5T 2X5For SaleMLS ID #C13529700, EXP REALTY. TRREB
- C$395,0001 bd1 ba-- sqft80 Saint Patrick St #914, Toronto, ON M5T 2X6For SaleMLS ID #C13501382, PROPERTY.CA INC.. TRREB
- C$399,9001 bd1 ba-- sqft80 Saint Patrick St #718, Toronto, ON M5T 2X6For SaleMLS ID #C13515148, RE/MAX PREMIER INC.. TRREB
