A rare chance to own a piece of Waynesville history! Built in 1901 as Main Street recovered from the fire of 1900, the Charles Cornell House is a breathtaking Queen Anne with a story to tell. Once a village doctor's home and practice and later a tea room, it is now stop No. 7 on the Waynesville walking tour. Its yellow-brick facade, ornate trim and expansive columned porch make a memorable first impression.
Inside, Victorian charm unfolds across three floors with 12-foot ceilings, 9-foot oak doors, beautiful stained-glass windows and intricate crown molding. Solid oak doors, pocket doors, a grand oak staircase and sanded and refinished yellow pine floors celebrate the craftsmanship that makes this home special. Fireplaces in the family and dining rooms add character, while high-end Casablanca ceiling fans complement the interiors.
The commercial-style kitchen blends original cabinetry with granite countertops, a brand-new six-burner gas stove/oven and a kitchen fire-suppression system, recalling the home's days of welcoming guests for tea. Updates include a newly updated dining room with new wood flooring, a roof replaced in 2026 and new third-floor windows. A newly enclosed patio room adds another inviting space, with natural gas heat, basement laundry and a second-floor laundry hookup providing everyday convenience.
Out back, a private garden oasis feels like a retreat from Main Street. Paths wind through terraced garden beds to a fish pond, footbridge and gazebo, surrounded by mature plantings and a newer privacy fence. From quiet mornings on the porch to evenings in the garden, this home offers a setting as distinctive as its history.
Located in the Waynesville Main Street Historic District, currently used as a primary residence and zoned Neighborhood Commercial. Make it your own historic home or explore potential business or lodging uses such as short-term rental, bed & breakfast, spa/salon or storefront - (subject to zoning and required approvals)
Coming soon 11/20
$550,000
71 N Main St, Waynesville, OH 45068
4beds
3,000sqft
Single Family Residence
Built in 1901
7,601 Square Feet Lot
$384,900 Zestimate®
$183/sqft
$-- HOA
What's special
- 3 days
- 285
- 11
Zillow last checked:
Listing updated:
Listed by:
Cassidy Pratt 9374169195,
Record Year Realty
Source: DABR MLS,MLS#: 972866 Originating MLS: Dayton Area Board of REALTORS
Facts & features
Interior
Bedrooms & bathrooms
- Bedrooms: 4
- Bathrooms: 5
- Full bathrooms: 3
- 1/2 bathrooms: 2
- Main level bathrooms: 2
Primary bedroom
- Level: Second
- Dimensions: 16 x 11
Bedroom
- Level: Second
- Dimensions: 14 x 13
Bedroom
- Level: Third
- Dimensions: 29 x 23
Bedroom
- Level: Second
- Dimensions: 14 x 14
Dining room
- Level: Main
- Dimensions: 18 x 14
Entry foyer
- Level: Main
- Dimensions: 21 x 12
Florida room
- Level: Main
- Dimensions: 16 x 10
Kitchen
- Level: Main
- Dimensions: 14 x 14
Living room
- Level: Main
- Dimensions: 15 x 15
Heating
- Forced Air, Natural Gas
Cooling
- Central Air
Appliances
- Included: Range, Refrigerator, Gas Water Heater
Features
- Ceiling Fan(s), Granite Counters, High Speed Internet, Kitchen Island, Vaulted Ceiling(s)
- Basement: Full,Unfinished
- Number of fireplaces: 2
- Fireplace features: Two
Interior area
- Total structure area: 3,000
- Total interior livable area: 3,000 sqft
Property
Parking
- Total spaces: 1
- Parking features: Garage, One Car Garage
- Garage spaces: 1
Features
- Levels: Three Or More
- Stories: 3
- Patio & porch: Porch
- Exterior features: Fence, Porch, Storage
- Fencing: Partial
Lot
- Size: 7,601 Square Feet
- Dimensions: 152 x 50
Details
- Additional structures: Shed(s)
- Parcel number: 0906208014
- Zoning: Residential,Business,Hist
- Zoning description: Residential,Business,Historic,Multiple,Office
Construction
Type & style
- Home type: SingleFamily
- Architectural style: Victorian
- Property subtype: Single Family Residence
Materials
- Brick
Condition
- Year built: 1901
Community & HOA
Community
- Security: Smoke Detector(s)
- Subdivision: Harrison Square
HOA
- Has HOA: No
Location
- Region: Waynesville
Financial & listing details
- Price per square foot: $183/sqft
- Tax assessed value: $306,180
- Annual tax amount: $4,681
- Date on market: 11/20/2026
- Listing terms: Conventional
Estimated market value
$384,900
$339,000 - $435,000
$1,857/mo
Price history
| Date | Event | Price |
|---|---|---|
| 3/27/2017 | Sold | $212,500-3%$71/sqft |
Source:  Cincy MLS #1397148 Report a problem | ||
| 2/1/2017 | Pending sale | $219,000$73/sqft |
Source: Irongate Inc., Realtors #1397148 Report a problem | ||
| 12/27/2016 | Listed for sale | $219,000-4.7%$73/sqft |
Source: Irongate Inc., Realtors #1397148 Report a problem | ||
| 5/15/2014 | Listed for sale | $229,900-23.3%$77/sqft |
Source: Irongate Inc., Realtors #579564 Report a problem | ||
| 1/28/2014 | Listing removed | $299,900$100/sqft |
Source: Coldwell Banker West Shell - Northeast Regional Sales Office #1298931 Report a problem | ||
| 1/3/2014 | Listed for sale | $299,900+62.1%$100/sqft |
Source: Coldwell Banker West Shell - Northeast Regional Sales Office #1298931 Report a problem | ||
| 11/14/1995 | Sold | $185,000$62/sqft |
Source: Public Record Report a problem | ||
Public tax history
| Year | Property taxes | Tax assessment |
|---|---|---|
| 2025 | $4,681 -0.1% | $107,160 |
| 2024 | $4,686 +10.9% | $107,160 +27.8% |
| 2023 | $4,227 +2% | $83,870 |
| 2022 | $4,144 +3.8% | $83,870 |
| 2021 | $3,992 -5.5% | $83,870 +10% |
| 2020 | $4,227 0% | $76,247 |
| 2019 | $4,228 0% | $76,247 0% |
| 2018 | $4,230 -10.8% | $76,248 -4.5% |
| 2017 | $4,743 +6.4% | $79,811 |
| 2016 | $4,459 -0.2% | $79,811 |
| 2015 | $4,467 +6.1% | $79,811 +12% |
| 2014 | $4,210 -0.1% | $71,260 -5% |
| 2013 | $4,212 +2% | $75,010 |
| 2012 | $4,132 | $75,010 |
Find assessor info on the county website
Monthly payment
Est. payment
Payment breakdown
Explore the cost of this home by adjusting the details. Changes won't be saved.Climate risks
Neighborhood: 45068
Nearby schools
Schools provided by the listing agent
- District: Wayne
Source: DABR MLS. This data may not be complete. We recommend contacting the local school district to confirm school assignments for this home.

Similar homes
- $550,0005 bd4 ba2.9k sqft129 N Main St, Waynesville, OH 45068For Sale
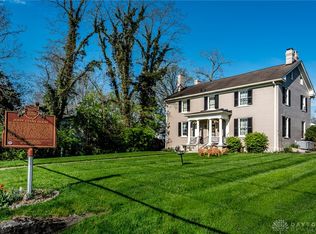
 MLS ID #969365, John M Bissman, Keller Williams Advisors Rlty. DABR MLS
- $690,0006 bd4 ba2.8k sqft2980 Station House Way, Waynesville, OH 45068For Sale

 MLS ID #1900237, Nicole Palcic, Comey & Shepherd. Cincy MLS
- $475,0003 bd2 ba2.1k sqft4300 Township Line Rd, Waynesville, OH 45068For Sale
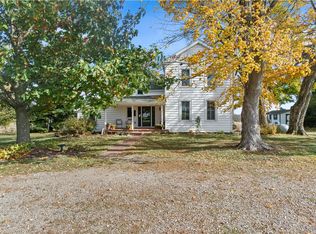 MLS ID #971963, Vicky L Piper, NavX Realty, LLC. DABR MLS
- $515,0003 bd2 ba1.8k sqft6801 Sun Ridge Way, Corwin, OH 45068For Sale
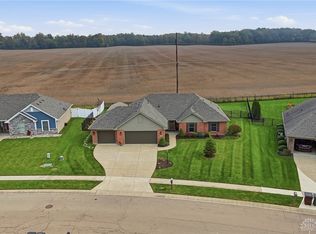 MLS ID #970924, Jamie Gabbard, Glasshouse Realty Group. DABR MLS
- $565,0004 bd3 ba2.5k sqft10111 Gallatin Ct, Dayton, OH 45458For SaleMLS ID #972145, Billie Duncan-Hart, Coldwell Banker Heritage. DABR MLS
- $379,0003 bd2 ba1.7k sqft103 N 3rd St, Waynesville, OH 45068For SaleMLS ID #972067, Mark G Rosko, Keller Williams Community Part. DABR MLS
- $724,9004 bd4 ba3.7k sqft8207 Waynesboro Way, Waynesville, OH 45068For SaleMLS ID #968830, Emily Scroggins, Howard Hanna Real Estate Serv. DABR MLS
- $279,0003 bd1 ba1.7k sqft668 Dayton Rd, Waynesville, OH 45068For SaleMLS ID #967520, Angella Layne, NavX Realty, LLC. DABR MLS
- $524,9003 bd3 ba2.2k sqft4725 Dewey Dr, Lebanon, OH 45036For SaleMLS ID #971824, Barbie Woehrmyer, Coldwell Banker Realty. DABR MLS
- $365,0003 bd2 ba1.6k sqft6338 Sun Ridge Dr, Corwin, OH 45068For SaleMLS ID #972512, Jamie Gabbard, Glasshouse Realty Group. DABR MLS
- $570,0004 bd4 ba2.3k sqft2925 Hatfield Rd, Lebanon, OH 45036For SaleMLS ID #1896581, G. Tyler McConnell, Comey & Shepherd. Cincy MLS
- $539,5004 bd4 ba3.3k sqft1645 Elm Brook Trl, Centerville, OH 45458For SaleMLS ID #970024, Andrew Gaydosh, eXp Realty. DABR MLS
- $325,0003 bd2 ba1.8k sqft8584 Lytle Ferry Rd, Waynesville, OH 45068For SaleMLS ID #1900026, Rhonda M Ciallella, Plum Tree Realty. Cincy MLS
- $575,0004 bd3 ba3.1k sqft1152 Quiet Brook Trl, Dayton, OH 45458For SaleMLS ID #969253, Cynthia A Buckreus, Coldwell Banker Heritage. DABR MLS
- $355,0004 bd2 ba2k sqft3255 Old State Route 122, Waynesville, OH 45068For SaleMLS ID #970008, Derek Mobley, Keller Williams Community Part. DABR MLS
- $562,0005 bd4 ba4.1k sqft9120 Surrey Gate Pl, Centerville, OH 45458For SaleMLS ID #971669, Kenneth Nelson, InternetAgents.us. DABR MLS
- $574,9004 bd4 ba3.6k sqft9535 Aspen Brook Ct, Centerville, OH 45458For SaleMLS ID #967346, Joshua Davis, NavX Realty, LLC. DABR MLS
- $539,0005 bd3 ba3.4k sqft10049 Meadow Woods Ln, Dayton, OH 45458For SaleMLS ID #966778, Jennifer J Durbin, Irongate Inc.. DABR MLS
- $500,0003 bd2 ba1.6k sqft615 Riley Wills Rd, Lebanon, OH 45036For SaleMLS ID #971383, John M Bissman, Keller Williams Advisors Rlty. DABR MLS
- $460,0004 bd4 ba3.6k sqft2119 Hunters Bluff Ct, Dayton, OH 45458For SaleMLS ID #972638, Diane M Jackson, RE/MAX Victory + Affiliates. DABR MLS
