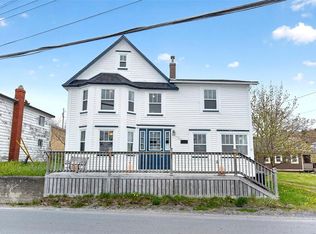
New to the market a two-story home with attached 1100 sq ft apartment in the peaceful town of Clarkes Beach. This property is presently being used as an income property with long term tenants in both units. With 3 bedrooms in each unit, this property has the potential to bring in fantastic rental income, or even room for your own family with an apartment to offset your mortgage. This property boasts an abundance of mature trees with plenty of color and privacy, serving as your own private oasis. Conveniently, you will find two separate double driveways, as well as a large rear deck to take in those quiet sunny days with incredible southern exposure. Find ample storage with a shed, as well as an unfinished basement in the apartment side of the property with so much potential for your future development. Located only minutes to a nearby playground for the children, as well as a pond to enjoy a cool dip on those hot summer days. Located only 10 minutes from the town of Bay Roberts where there are numerous ammenities such as shopping, recreation, and dining, to name a few. This home is ready to welcome you and your family into your next chapter, or to create an incredible new income opportunity. Contact today to book a viewing of this beautiful property, as it won't last long. This property is selling AS IS WHERE IS.
For sale
C$289,000
71 Shaws Lane, Clarkes Beach, NL A0A1W0
6beds
2,600sqft
Retail, Apartment, Single Family Residence
Built in 1970
-- sqft lot
$-- Zestimate®
C$111/sqft
C$-- HOA
What's special
Two-story homePrivate oasisTwo separate double drivewaysLarge rear deckIncredible southern exposure
- 66 days |
- 24 |
- 1 |
Zillow last checked:
Listing updated:
Listed by:
Matthew Efford,
eXp Realty
Source: Newfoundland and Labrador AR,MLS®#: 1297825
Facts & features
Interior
Bedrooms & bathrooms
- Bedrooms: 6
- Bathrooms: 2
- Full bathrooms: 2
Bedroom
- Level: Second
- Area: 168 Square Feet
- Dimensions: 14x12
Bedroom
- Level: Second
- Area: 110 Square Feet
- Dimensions: 10x11
Bedroom
- Level: Main
- Area: 120 Square Feet
- Dimensions: 10x12
Bedroom
- Level: Main
- Area: 120 Square Feet
- Dimensions: 10x12
Bathroom
- Level: Second
- Area: 96 Square Feet
- Dimensions: 8x12
Bathroom
- Level: Main
- Area: 60 Square Feet
- Dimensions: 10x6
Other
- Level: Second
- Area: 168 Square Feet
- Dimensions: 14x12
Other
- Level: Main
- Area: 140 Square Feet
- Dimensions: 10x14
Den
- Level: Second
- Area: 70 Square Feet
- Dimensions: 14x5
Kitchen
- Level: Main
- Area: 256 Square Feet
- Dimensions: 16x16
Kitchen
- Level: Main
- Area: 270 Square Feet
- Dimensions: 18x15
Laundry
- Level: Second
- Area: 30 Square Feet
- Dimensions: 6x5
Living room
- Level: Main
- Area: 224 Square Feet
- Dimensions: 16x14
Living room
- Level: Main
- Area: 300 Square Feet
- Dimensions: 20x15
Porch
- Level: Main
- Area: 22.4 Square Feet
- Dimensions: 5.6x4
Porch
- Level: Main
- Area: 22.4 Square Feet
- Dimensions: 5.6x4
Heating
- Baseboard
Appliances
- Included: Countertop Range, Dishwasher, Refrigerator, Microwave, Stove, Washer, Dryer
Features
- Flooring: Carpet, Cushion/Tile/Lino, Laminate, Mixed
- Has fireplace: Yes
- Fireplace features: Propane
Interior area
- Total structure area: 2,600
- Total interior livable area: 2,600 sqft
Property
Parking
- Parking features: None
- Has uncovered spaces: Yes
Features
- Levels: Two
- Patio & porch: Deck/Patio, Patio, Patio(s) and Deck(s)
- Water view: Year Round Road Access
Lot
- Dimensions: 76 x 62 x 93 x 65
- Features: Central Location, Landscaped, Rear Yard Access (Vechicle), Recreation Nearby, Wooded
Details
- Additional structures: Shed(s)
- Zoning description: RES.
Construction
Type & style
- Home type: Apartment
- Property subtype: Retail, Apartment, Single Family Residence
- Attached to another structure: Yes
Materials
- Shingle Siding, Vinyl Siding
- Foundation: Concrete Block
- Roof: Shingle - Asphalt
Condition
- Year built: 1970
Utilities & green energy
- Sewer: Public Sewer
- Water: Public
- Utilities for property: Electricity Connected, Phone Connected
Community & HOA
Location
- Region: Clarkes Beach
Financial & listing details
- Price per square foot: C$111/sqft
- Date on market: 5/20/2026
Matthew Efford
Matthew Efford
(709) 728-7734
By pressing Contact Agent, you agree that the real estate professional identified above may call/text you about your search, which may involve use of automated means and pre-recorded/artificial voices. You don't need to consent as a condition of buying any property, goods, or services. Message/data rates may apply. You also agree to our Terms of Use. Zillow does not endorse any real estate professionals. We may share information about your recent and future site activity with your agent to help them understand what you're looking for in a home.
Price history
Price history is unavailable.
Public tax history
Tax history is unavailable.
Climate risks
Neighborhood: A0A
Nearby schools
GreatSchools rating
No schools nearby
We couldn't find any schools near this home.
Schools provided by the listing agent
- District: Conception Bay North
Source: Newfoundland and Labrador AR. This data may not be complete. We recommend contacting the local school district to confirm school assignments for this home.
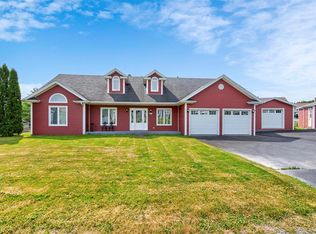
- C$399,9003 bd2 ba2.3k sqft23 Boyd Ave #21, Clarkes Beach, NL A0A3C0For Sale
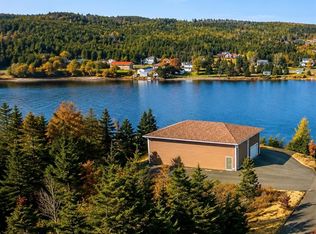
- C$569,000-- bd-- ba-- sqft8 Northside Rd, Bay Roberts, NL A0A1G0For Sale
- C$289,0003 bd1 ba2.4k sqft145 Conception Bay Hwy, Holyrood, NL A0A2R0For Sale

- C$339,9003 bd1 ba2.7k sqft109 Conception Bay Hwy, Bay Roberts, NL A0A1W0For Sale

- C$499,9006 bd4 ba3.3k sqft27 Park Dr, Trepassey, NL A0A4B0For Sale
- C$374,9003 bd2 ba1.4k sqft49 N River Rd #47, Division No. 1, Subd. North, NL A0A2Z0For Sale
- C$799,9006 bd8 ba2.2k sqft208 Glam Rd #206, Clarke'S Beach, NL A0A3C0For Sale
- C$669,9004 bd4 ba3.3k sqft20 Kavanaghs Rd, Clarke'S Beach, NL A0A1W0For Sale
Similar homes
- C$289,9005 bd3 ba2.4k sqft52 Bareneed Road, Bay Roberts, NL A001G0For Sale
 MLS ID #1298064, Lloyd Collins, Royal LePage Atlantic Homestead. Newfoundland and Labrador AR
 - C$290,0003 bd3 ba2.9k sqft9-11 Pondside Road, Spaniards Bay, NL A0A3X1For Sale
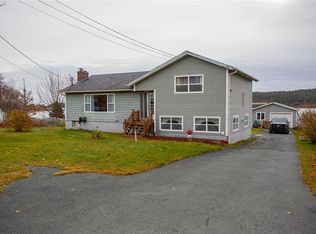 MLS ID #1300933, Brian Kelsey, RE/MAX Realty Specialists. Newfoundland and Labrador AR
 - C$299,9003 bd2 ba3.4k sqft93-97A Country Road, Bay Roberts, NL A0A1G0For Sale
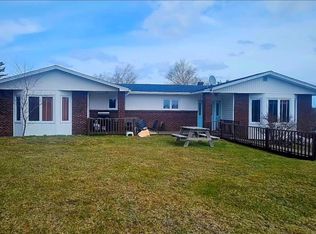 MLS ID #1296888, Amanda Hiscock, Century 21 Seller`s Choice Inc.. Newfoundland and Labrador AR
 - C$299,9004 bd3 ba2.4k sqft9 Bareneed Road, Bareneed, NL A0A1W0For Sale
 MLS ID #1298623, Corey Gorman, Royal LePage Atlantic Homestead. Newfoundland and Labrador AR
 - C$339,9003 bd1 ba2.7k sqft109 Conception Bay Highway, Clarkes Beach, NL A0A1W0For SaleMLS ID #1299543, Frank Evely, RE/MAX Eastern Edge Realty Ltd. - Bay Roberts. Newfoundland and Labrador AR
- C$329,9004 bd2 ba1.9k sqft6 Rumbolts Lane, Coley's Point, Bay Roberts, NL A0A1X0For SaleMLS ID #1300803, Debbie Budden, EXIT Realty Aspire. Newfoundland and Labrador AR
- C$299,9005 bd2 ba1.8k sqft35 Corporal Jamie Murphy Drive, Conception Hr., NL ,A0A 1Z0For SaleMLS ID #1298615, Andy Lewis, Royal LePage Vision Realty. Newfoundland and Labrador AR
- C$309,9006 bd3 ba2k sqft7 Clements Road, Freshwater-Carbonear, NL A1Y1C6For SaleMLS ID #1300913, Josh Stokes, Keller Williams Platinum Realty. Newfoundland and Labrador AR
- C$300,0004 bd2 ba2.3k sqft288 Conception Bay Highway, Harbour Main, NL A0A2P0For SaleMLS ID #1300139, Howie Kearney, BlueKey Realty Inc.. Newfoundland and Labrador AR
- C$235,5003 bd2 ba3k sqft129 Roaches Line, Roaches Line, NL A0A1W0For SaleMLS ID #1293280, Sylvia Boone, RE/MAX Eastern Edge Realty Ltd. - Bay Roberts. Newfoundland and Labrador AR
- C$224,9003 bd2 ba3.2k sqft181 Shearstown Road, Bay Roberts, NL A0A1V0For SaleMLS ID #1295260, Frank Evely, RE/MAX Eastern Edge Realty Ltd. - Bay Roberts. Newfoundland and Labrador AR
- C$315,0004 bd3 ba3.1k sqft38 Main Road, New Harbour, NL A0B2P0For SaleMLS ID #1300308, Sarah Morgan, BlueKey Realty Inc.. Newfoundland and Labrador AR
- C$374,9003 bd2 ba1.4k sqft47-49 North River Road, North River, NL A0A2R0For SaleMLS ID #1298789, Brent Roach, Royal LePage Atlantic Homestead. Newfoundland and Labrador AR
- C$309,9003 bd3 ba2.7k sqft14-16 Carrolls Road, Spaniards Bay, NL A0A3X0For SaleMLS ID #1298852, Brock Roul, 3% Realty East Coast. Newfoundland and Labrador AR
- C$239,0004 bd2 ba1.4k sqft20-22 Smith Street, Bay Roberts, NL A0A1G0For SaleMLS ID #1298373, Rebecca Bowering, RE/MAX Realty Specialists. Newfoundland and Labrador AR
- C$229,9003 bd1 ba2k sqft12-14 Barnes Road, Bay Roberts, NL A0A1G0For SaleMLS ID #1300672, Michelle Bradbury-Smith, Royal LePage Atlantic Homestead. Newfoundland and Labrador AR
- C$319,9004 bd2 ba2.2k sqft39 Main Road, Georgetown, NL A0A2Z0For SaleMLS ID #1297200, Brandon Pennell, BlueKey Realty Inc.. Newfoundland and Labrador AR
- C$269,9003 bd2 ba1.3k sqft9 Fox Marsh Road, Ocean Pond, NL A0B3K0For SaleMLS ID #1298443, Stephanie Mcgrath, 3% Realty East Coast. Newfoundland and Labrador AR
- C$259,9004 bd2 ba2.3k sqft6 Quarter's Lane, Carbonear, NL A1Y1A9For SaleMLS ID #1298633, Andy Lewis, Royal LePage Vision Realty. Newfoundland and Labrador AR
- C$339,0003 bd2 ba1.5k sqft9 Brook Road, Bay Roberts, NL A0A1G0For SaleMLS ID #1299807, Daphne Clarke, 3% Realty East Coast. Newfoundland and Labrador AR
