Beautifully renovated 2-bedroom, 1.5-bath townhouse condominium located in the desirable Bretton Woods community within the Middle Country School District. This move-in ready home features a fully updated galley kitchen with brand-new appliances, along with renovated bathrooms designed for modern living. The spacious primary bedroom offers two walk-in closets, providing ample storage. Natural gas heating adds efficiency and comfort.
Enjoy a private patio perfect for relaxing or entertaining, set among well-maintained, picturesque grounds. Community amenities include a golf course, outdoor and indoor pools, and a fitness center, offering a lifestyle of convenience and recreation.
Don’t miss this opportunity to own a beautifully updated townhouse in a well-established community close to shopping, dining, and major roadways.
Pending
$399,000
71 Skyline Drive, Coram, NY 11727
2beds
1,176sqft
Condominium, Residential
Built in 1975
-- sqft lot
$-- Zestimate®
$339/sqft
$794/mo HOA
What's special
- 94 days |
- 62 |
- 0 |
Zillow last checked:
Listing updated:
Listed by:
Signature Premier Properties 631-728-1900,
Deborah Delardi CBR 914-438-0925
Source: OneKey® MLS as distributed by MLS GRID,MLS#: 987920
Facts & features
Interior
Bedrooms & bathrooms
- Bedrooms: 2
- Bathrooms: 2
- Full bathrooms: 1
- 1/2 bathrooms: 1
Heating
- Natural Gas
Cooling
- Central Air
Appliances
- Included: Dishwasher, Gas Range, Microwave, Refrigerator, Stainless Steel Appliance(s), Gas Water Heater
- Laundry: Washer/Dryer Hookup
Features
- Breakfast Bar, Ceiling Fan(s), Eat-in Kitchen, Galley Type Kitchen, Granite Counters, Walk-In Closet(s)
- Attic: Full
- Has fireplace: No
- Common walls with other units/homes: 2+ Common Walls,No One Above,No One Below
Interior area
- Total structure area: 1,176
- Total interior livable area: 1,176 sqft
Property
Parking
- Parking features: Common
Features
- Levels: Two
- Patio & porch: Patio
- Pool features: Community, Indoor, Outdoor Pool, Pool/Spa Combo
Lot
- Size: 1,307 Square Feet
Details
- Parcel number: 0200493300100071000
- Special conditions: None
Construction
Type & style
- Home type: Condo
- Property subtype: Condominium, Residential
- Attached to another structure: Yes
Materials
- Stucco
Condition
- Year built: 1975
Utilities & green energy
- Sewer: Public Sewer
- Water: Public
- Utilities for property: Cable Connected, Natural Gas Connected
Community & HOA
Community
- Features: Clubhouse, Curbs, Fitness Center, Gated, Golf, Playground, Pool, Tennis Court(s)
- Subdivision: Bretton Woods
HOA
- Has HOA: Yes
- Amenities included: Basketball Court, Clubhouse, Fitness Center, Gated, Golf Course, Landscaping, Playground, Pool, Recreation Facilities, Security, Snow Removal, Spa/Hot Tub, Tennis Court(s), Trash
- Services included: Cable TV, Common Area Maintenance, Maintenance Grounds, Pool Service, Snow Removal, Trash, Water
- HOA fee: $794 monthly
Location
- Region: Coram
Financial & listing details
- Price per square foot: $339/sqft
- Tax assessed value: $916
- Annual tax amount: $4,271
- Date on market: 4/20/2026
- Cumulative days on market: 90 days
- Listing agreement: Exclusive Right To Sell
Estimated market value
Not available
Estimated sales range
Not available
Not available
Price history
| Date | Event | Price |
|---|---|---|
| 6/17/2026 | Pending sale | $399,000$339/sqft |
Source:  OneKey® MLS as distributed by MLS GRID #987920 Report a problem OneKey® MLS as distributed by MLS GRID #987920 Report a problem | ||
| 6/12/2026 | Listing removed | $399,000$339/sqft |
Source: OneKey® MLS as distributed by MLS GRID #987920 Report a problem | ||
| 5/27/2026 | Price change | $399,000-2.7%$339/sqft |
Source: OneKey® MLS as distributed by MLS GRID #987920 Report a problem | ||
| 4/20/2026 | Listed for sale | $410,000+13.9%$349/sqft |
Source: OneKey® MLS as distributed by MLS GRID #987920 Report a problem | ||
| 11/7/2022 | Sold | $360,000$306/sqft |
Source: Public Record Report a problem | ||
Public tax history
| Year | Property taxes | Tax assessment |
|---|---|---|
| 2025 | -- | $916 |
| 2024 | -- | $916 |
| 2023 | -- | $916 |
| 2022 | -- | $916 |
| 2021 | -- | $916 |
| 2020 | -- | $916 |
| 2019 | -- | $916 |
| 2018 | -- | $916 |
| 2017 | $3,628 | $916 |
| 2016 | -- | $916 |
| 2015 | -- | $916 -21.4% |
| 2014 | -- | $1,165 |
| 2013 | -- | $1,165 -22.5% |
| 2001 | $2,494 +6.4% | $1,503 |
| 2000 | $2,344 | $1,503 |
Find assessor info on the county website
Monthly payment
Climate risks
Neighborhood: 11727
Nearby schools
GreatSchools rating
- 5/10New Lane Memorial Elementary SchoolGrades: 1-5Distance: 0.3 mi
- 5/10Selden Middle SchoolGrades: 6-9Distance: 2.7 mi
- 8/10Newfield High SchoolGrades: 9-12Distance: 2.5 mi
Schools provided by the listing agent
- Elementary: New Lane Memorial Elementary School
- Middle: Selden Middle School
- High: Newfield High School
Source: OneKey® MLS as distributed by MLS GRID. This data may not be complete. We recommend contacting the local school district to confirm school assignments for this home.
- $413,7002 bd2 ba-- sqft69 Skyline Dr, Coram, NY 11727Off Market

- $402,400-- bd-- ba-- sqft72 Skyline Dr, Coram, NY 11727Off Market
- $364,500-- bd-- ba-- sqft73 Skyline Dr, Coram, NY 11727Off Market
- $388,0002 bd2 ba1.3k sqft70 Skyline Dr, Coram, NY 11727Off Market
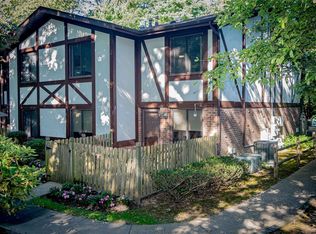
- $359,400-- bd-- ba-- sqft74 Skyline Dr, Coram, NY 11727Off Market
- $333,9001 bd1 ba-- sqft75 Skyline Dr, Coram, NY 11727Off Market
- $364,8002 bd1 ba-- sqft76 Skyline Dr, Coram, NY 11727Off Market
- $385,500-- bd-- ba-- sqft77 Skyline Dr, Coram, NY 11727Off Market
A local agent can set up tours, give advice and negotiate with sellers.
Similar homes
- $425,0003 bd2 ba1.3k sqft225 Skyline Drive, Coram, NY 11727For Sale

 MLS ID #1015451, Carrie Mitchell, Listing by: Century 21 KR Realty. OneKey® MLS as distributed by MLS GRID
 - $429,9902 bd2 ba1.2k sqft203 Birchwood Road #203, Coram, NY 11727For Sale
 MLS ID #1005546, Thomas Schwaber, Listing by: Realty Connect USA L I Inc. OneKey® MLS as distributed by MLS GRID
 - $369,9902 bd2 ba1.1k sqft950 Skyline Drive, Coram, NY 11727For Sale
 MLS ID #1012875, Nicholas Albanese, Listing by: Douglas Elliman Real Estate. OneKey® MLS as distributed by MLS GRID
 - $399,0002 bd2 ba1.1k sqft794 Blue Ridge Drive, Medford, NY 11763For Sale
 MLS ID #1011298, Nicholas Mazziotti, Listing by: Signature Premier Properties. OneKey® MLS as distributed by MLS GRID
 - $419,9993 bd2 ba1.2k sqft407 Birchwood Road, Medford, NY 11763For SaleMLS ID #991575, Kevin Iglesias, Listing by: Signature Premier Properties. OneKey® MLS as distributed by MLS GRID
- $525,0002 bd2 ba1.4k sqft1 Thrush Path, Coram, NY 11727For SaleMLS ID #1011456, Sarah Fox, Listing by: Signature Premier Properties. OneKey® MLS as distributed by MLS GRID
- $519,0002 bd2 ba1.2k sqft5 White Oak Court #5, Coram, NY 11727For SaleMLS ID #981936, Renee Steinberg, Listing by: RE/MAX Signature Real Estate. OneKey® MLS as distributed by MLS GRID
- $419,0002 bd2 ba1.3k sqft33 Daremy Circle, Medford, NY 11763For SaleMLS ID #1016841, Julie I. Chan WCR CIPS, Listing by: Coldwell Banker American Homes. OneKey® MLS as distributed by MLS GRID
- $449,9993 bd2 ba1.2k sqft577 Blue Ridge Drive, Medford, NY 11763For SaleMLS ID #1017791, Mark E. Brode Jr, Listing by: Signature Premier Properties. OneKey® MLS as distributed by MLS GRID
- $349,9992 bd2 ba947 sqft80 Fairview Circle, Middle Island, NY 11953For SaleMLS ID #1018113, Stephen Zappalla, Listing by: Keller Williams Realty Elite. OneKey® MLS as distributed by MLS GRID
- $439,0002 bd1 ba890 sqft107 Storm Drive, Holtsville, NY 11742For SaleMLS ID #975350, Marilyn Vincennie-Winer, Listing by: Compass Greater NY LLC. OneKey® MLS as distributed by MLS GRID
- $550,0003 bd1 ba1k sqft15 Groton Lane, Coram, NY 11727For SaleMLS ID #1018470, George Hamad, Listing by: Vantage Realty Partners. OneKey® MLS as distributed by MLS GRID
- $215,0001 bd1 ba700 sqft655 Middle Country Road #1G1, Coram, NY 11727For SaleMLS ID #997080, Jaime Tokofsky, Listing by: Century 21 Icon. OneKey® MLS as distributed by MLS GRID
- $350,0001 bd1 ba808 sqft383 Birchwood Road, Medford, NY 11763For SaleMLS ID #1023893, Theresa M. Murino Wolf, Listing by: Signature Premier Properties. OneKey® MLS as distributed by MLS GRID
- $515,0003 bd2 ba1.5k sqft13 Potomac Court, Coram, NY 11727For SaleMLS ID #1015605, Lisa A. Ashley-Fried, Listing by: Century 21 Realty Specialists. OneKey® MLS as distributed by MLS GRID
- $335,0002 bd2 ba947 sqft178 Fairview Circle, Middle Island, NY 11953For SaleMLS ID #1021419, John Kilmartin, Listing by: Serhant East End LLC. OneKey® MLS as distributed by MLS GRID
- $419,9902 bd1 ba960 sqft338 Edinburgh Drive, Ridge, NY 11961For SaleMLS ID #1018980, Frank Profeta, Listing by: Homeside Realty. OneKey® MLS as distributed by MLS GRID
- $445,0003 bd2 ba1.3k sqft71 Crystal Rock Court, Middle Island, NY 11953For SaleMLS ID #991165, Peter C. Grosso CBR, Listing by: RE/MAX Integrity Leaders. OneKey® MLS as distributed by MLS GRID
- $549,9994 bd2 ba1.3k sqft77 S Bicycle Path, Selden, NY 11784For SaleMLS ID #1006063, Christine M. Olsen AHWD E-PRO, Listing by: Exit Realty Liberty. OneKey® MLS as distributed by MLS GRID
- $429,0001 bd1 ba752 sqft606 Flair Court W, Saint James, NY 11780For SaleMLS ID #1022072, Christine R. Stevens SRES, Listing by: Howard Hanna Coach. OneKey® MLS as distributed by MLS GRID
