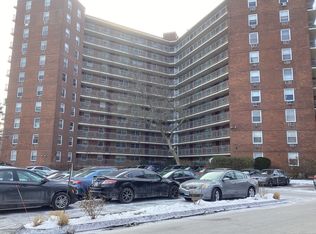
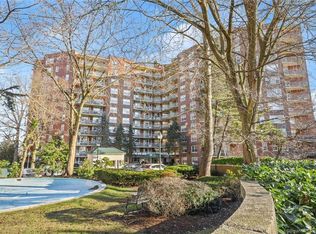
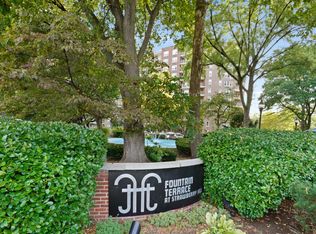
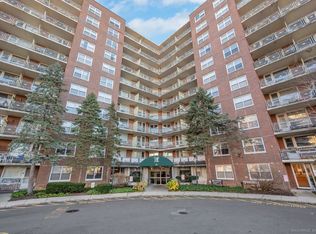
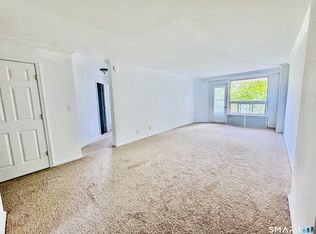
Own your piece of the Stamford Sky! UPTO $10,000.00 1st Time Home-buyer Benefit is Possible Here! Look down on creation from this bright + stylish 10th Floor apartment in the heart of vibrant downtown! This sun-filled + spacious 1-bed, 1-bath condo at popular Fountain Terrace offers an open flow of entertainment spaces, featuring an accommodating living/dining area with luxury vinyl flooring (installed 8/2025) large windows and a door to the balcony, where you'll enjoy postcard quality cityscape views! Adding to the ease of living here is a well managed community featuring secure gated entry, outdoor pool, fitness center + beautifully manicured grounds. The monthly Fee covers heat, hot water, parking for 1 car (2nd car $25.00) + cable. Live in the action and enjoy the convenience of life in the heart of Stamford, steps to popular restaurants, theater, Uconn, library, parks and more! You may live in and invest! Property must first be owner occupied for 1-year prior to renting. Please see home-buyer assistance program brochure in supplements.
Under contract
$249,000
71 Strawberry Hill Avenue #1015, Stamford, CT 06902
1beds
725sqft
Condominium
Built in 1959
-- sqft lot
$-- Zestimate®
$343/sqft
$643/mo HOA
What's special
Outdoor poolBeautifully manicured groundsSecure gated entryDoor to the balconyLarge windowsLuxury vinyl flooringPostcard quality cityscape views
- 66 days |
- 25 |
- 0 |
Likely to sell faster than
Zillow last checked:
Listing updated:
Listed by:
Melanie Healey (203)249-9149,
Coldwell Banker Realty 203-322-2300
Source: Smart MLS,MLS#: 24182416
Facts & features
Interior
Bedrooms & bathrooms
- Bedrooms: 1
- Bathrooms: 1
- Full bathrooms: 1
Primary bedroom
- Features: Wall/Wall Carpet
- Level: Main
Bathroom
- Features: Tub w/Shower
- Level: Main
Kitchen
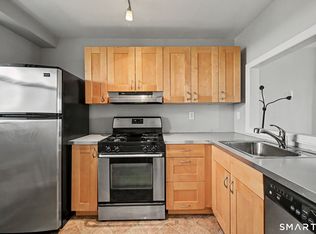
- Features: Granite Counters
- Level: Main
Living room
- Features: Balcony/Deck, Dining Area
- Level: Main
Heating
- Forced Air, Other, Natural Gas
Cooling
- Wall Unit(s)
Appliances
- Included: Gas Range, Microwave, Refrigerator, Dishwasher, Water Heater
Features
- Elevator, Open Floorplan
- Basement: Full,Storage Space
- Attic: None
- Has fireplace: No
Interior area
- Total structure area: 725
- Total interior livable area: 725 sqft
- Finished area above ground: 725
Property
Parking
- Total spaces: 1
- Parking features: Parking Lot, Assigned
Features
- Stories: 1
- Has private pool: Yes
- Pool features: Fenced, In Ground
- Has view: Yes
- View description: City
Details
- Parcel number: 340169
- Zoning: RH
Construction
Type & style
- Home type: Condo
- Property subtype: Condominium
- Attached to another structure: Yes
Materials
- Brick
Condition
- New construction: No
- Year built: 1959
Utilities & green energy
- Sewer: Public Sewer
- Water: Public
- Utilities for property: Cable Available
Community & HOA
Community
- Subdivision: Mid City
HOA
- Has HOA: Yes
- Amenities included: Management
- Services included: Security, Maintenance Grounds, Trash, Snow Removal, Heat, Hot Water, Pest Control, Pool Service
- HOA fee: $643 monthly
Location
- Region: Stamford
Financial & listing details
- Price per square foot: $343/sqft
- Tax assessed value: $119,660
- Annual tax amount: $2,862
- Date on market: 6/12/2026
Estimated market value
Not available
Estimated sales range
Not available
Not available
Price history
| Date | Event | Price |
|---|---|---|
| 7/11/2026 | Pending sale | $249,000$343/sqft |
Source:  Smart MLS #24182416 Report a problem Smart MLS #24182416 Report a problem | ||
| 6/12/2026 | Listed for sale | $249,000+38.4%$343/sqft |
Source: Smart MLS #24182416 Report a problem | ||
| 10/2/2020 | Listing removed | $179,900$248/sqft |
Source: NewBridge Properties #170333474 Report a problem | ||
| 9/3/2020 | Listed for sale | $179,900-25.8%$248/sqft |
Source: NewBridge Properties #170333474 Report a problem | ||
| 5/30/2008 | Sold | $242,500+11.8%$334/sqft |
Source: Smart MLS #98366826 Report a problem | ||
| 2/24/2006 | Sold | $217,000+158.3%$299/sqft |
Source: Smart MLS #98264008 Report a problem | ||
| 1/14/2000 | Sold | $84,000$116/sqft |
Source: Smart MLS #98059721 Report a problem | ||
Public tax history
| Year | Property taxes | Tax assessment |
|---|---|---|
| 2025 | $2,872 +2.8% | $119,660 |
| 2024 | $2,795 -7.5% | $119,660 |
| 2023 | $3,020 +4.2% | $119,660 +12.2% |
| 2022 | $2,898 +0.9% | $106,660 |
| 2021 | $2,873 +2.2% | $106,660 |
| 2020 | $2,810 | $106,660 |
| 2019 | $2,810 +3.2% | $106,660 |
| 2018 | $2,723 +8.1% | $106,660 +13.8% |
| 2017 | $2,520 +3% | $93,700 |
| 2016 | $2,447 | $93,700 |
Find assessor info on the county website
Monthly payment
Est. payment
Payment breakdown
Explore the cost of this home by adjusting the details. Changes won't be saved.Climate risks
Neighborhood: Glenbrook
Nearby schools
GreatSchools rating
- 3/10K. T. Murphy SchoolGrades: K-5Distance: 1.5 mi
- 3/10Turn Of River SchoolGrades: 6-8Distance: 2.5 mi
- 3/10Westhill High SchoolGrades: 9-12Distance: 2.6 mi
Schools provided by the listing agent
- Elementary: K.T. Murphy
- Middle: Turn of River
- High: Stamford
Source: Smart MLS. This data may not be complete. We recommend contacting the local school district to confirm school assignments for this home.
- $285,0002 bd1 ba875 sqft71 Strawberry Hill Ave APT 103, Stamford, CT 06905Sold
- $322,0003 bd1 ba1.1k sqft71 Strawberry Hill Ave APT 105, Stamford, CT 06905Sold
- $286,0002 bd1 ba875 sqft71 Strawberry Hill Ave APT 110, Stamford, CT 06905Sold
- $320,0002 bd1 ba875 sqft71 Strawberry Hill Ave APT 118, Stamford, CT 06905Sold
- $299,0002 bd1 ba875 sqft71 Strawberry Hill Ave APT 119, Stamford, CT 06905Pending
- $210,0001 bd1 ba725 sqft71 Strawberry Hill Ave #209, Stamford, CT 06905Sold
- $227,0002 bd1 ba875 sqft71 Strawberry Hill Ave APT 216, Stamford, CT 06905Sold
- $2,3001 bd1 ba725 sqft71 Strawberry Hill Ave APT 217, Stamford, CT 06905For Rent
- $365,0003 bd1 ba1.1k sqft71 Strawberry Hill Ave #305, Stamford, CT 06905Sold
A local agent can set up tours, give advice and negotiate with sellers.
A local lender can help you make sure your offer is ready when you are.
Similar homes
- $255,0001 bd1 ba725 sqftFountain Terrace, Stamford, CT 06902For Sale
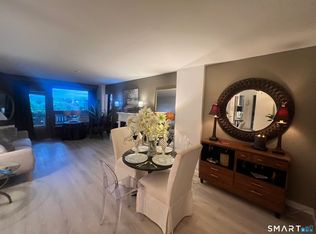
 MLS ID #24179462, Irene, BHGRE Shore & Country. Smart MLS
 - $239,9001 bd1 ba725 sqftFountain Terrace, Stamford, CT 06902For Sale
 MLS ID #24183224, Bryan Morris, William Pitt Sotheby's Int'l. Smart MLS
 - $257,0001 bd1 ba725 sqftFountain Terrace, Stamford, CT 06902For Sale
 MLS ID #24193905, Arlene Bubbico, Coldwell Banker Realty. Smart MLS
 - $310,0002 bd1 ba875 sqftFountain Terrace, Stamford, CT 06902For Sale
 MLS ID #24185107, Glenn Marr, Marr Caruso Realty Group. Smart MLS
 - $320,0002 bd1 ba875 sqftFountain Terrace Ii, Stamford, CT 06902For SaleMLS ID #24184208, Arlene Bubbico, Coldwell Banker Realty. Smart MLS
- $235,0001 bd1 ba612 sqftBen Franklin Gardens, Norwalk, CT 06854For SaleMLS ID #24199981, Paul Martillo, Century 21 AllPoints Realty. Smart MLS
- $372,5001 bd1 ba746 sqftThe Biltmore, Stamford, CT 06901For SaleMLS ID #24197134, Sharon Giglio, Sharon Giglio Luxury Real Estate. Smart MLS
- $175,0002 bd1 ba900 sqftRiver Haven, Stamford, CT 06902For SaleMLS ID #24168171, Connie Kim, Coldwell Banker Realty. Smart MLS
- $359,0001 bd2 ba1k sqftSoundview Towers, Stamford, CT 06902For SaleMLS ID #24182942, Dez Slezak, Houlihan Lawrence. Smart MLS
- $335,0001 bd1 ba677 sqftThe Windemere, Stamford, CT 06902For SaleMLS ID #24193691, Louise L. Petersen, Century 21 AllPoints Realty. Smart MLS
- $330,0001 bd2 ba1k sqftSoundview Towers, Stamford, CT 06902For SaleMLS ID #24162193, Jim Cullinan, Coldwell Banker Realty. Smart MLS
- $239,0001 bd1 ba612 sqftBen Franklin Gardens, Norwalk, CT 06854For SaleMLS ID #24198110, Johnny P. Cardamone Sr, William Raveis Real Estate. Smart MLS
- $265,0001 bd1 ba572 sqftThe Glenwood, Norwalk, CT 06854For SaleMLS ID #24187174, Lisa L. Jones, Higgins Group Bedford Square. Smart MLS
- $249,0001 bd1 ba550 sqftWashington Street (83-85), Norwalk, CT 06854For SaleMLS ID #24150810, Chris O. Buswell, DBA Options Real Estate. Smart MLS
- $295,0002 bd1 ba704 sqftProspect Garden, Norwalk, CT 06850For SaleMLS ID #24197483, Jill M. Taylor, RE/MAX Right Choice. Smart MLS
- $225,0001 bd1 ba750 sqft230 Pelham Road #2H, New Rochelle, NY 10805For Sale
 MLS ID #983894, Nicholas Weinstein, Listing by: BronxChester Realty. OneKey® MLS as distributed by MLS GRID
 - $245,000-- bd1 ba649 sqft46 Union Street #2C, New Rochelle, NY 10805For SaleMLS ID #1023090, Thomas J. Ralph, Listing by: Thomas J. Ralph, Inc.. OneKey® MLS as distributed by MLS GRID
- $225,0001 bd1 ba800 sqft21 Fairview Avenue #518, Tuckahoe, NY 10707For SaleMLS ID #1013764, Tanya D. Norris, Listing by: Coldwell Banker Realty. OneKey® MLS as distributed by MLS GRID
- $259,9001 bd1 ba700 sqftThe Cove, Bridgeport, CT 06605For SaleMLS ID #24197302, John Kleps, Berkshire Hathaway NE Prop.. Smart MLS
- $295,0002 bd1 ba900 sqft140 N Broadway #P-4, Irvington, NY 10533For SaleMLS ID #1034496, Laura Ionata, Listing by: Corcoran Legends Realty. OneKey® MLS as distributed by MLS GRID
