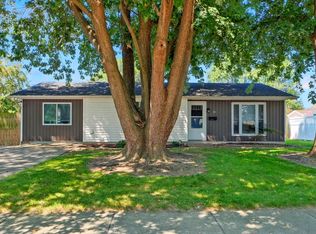
Luxury finishes, thoughtful updates, and a brand-new patio create an inviting outdoor living space, all without the luxury price tag. Inside, natural wood accents, custom cabinetry, and beautiful granite countertops give the home a warm, high-quality feel. Waterproof luxury vinyl plank flooring delivers both style and durability, while newer windows with UV protection add efficiency and comfort. New gutters with guards provide added peace of mind and low-maintenance convenience. Even better, the major-ticket items have already been taken care of, giving the next homeowner the peace of mind of moving in without facing a list of costly updates. The roof is just 9 months old, while the HVAC and water heater are both within 3 years. Located just minutes from downtown Bluffton, this home offers upscale finishes, beautiful outdoor living, and the confidence of knowing the big projects are already done, giving you luxury living without the luxury price tag!
Pending
$205,000
71 Westgate Rd, Bluffton, IN 46714
3beds
1,032sqft
Single Family Residence
Built in 1975
10,367 Square Feet Lot
$204,700 Zestimate®
$--/sqft
$-- HOA
What's special
Brand-new patioInviting outdoor living spaceUpscale finishesLuxury finishesBeautiful granite countertopsNatural wood accentsThoughtful updates
- 30 days
- 371
- 15
Likely to sell faster than
Zillow last checked:
Listing updated:
Listed by:
Julie Rupp Off:260-824-1588,
CUPP REAL ESTATE
Source: IRMLS,MLS#: 202638989
Facts & features
Interior
Bedrooms & bathrooms
- Bedrooms: 3
- Bathrooms: 1
- Full bathrooms: 1
- Main level bedrooms: 3
Bedroom 1
- Level: Main
Bedroom 2
- Level: Main
Dining room
- Level: Main
- Area: 108
- Dimensions: 9 x 12
Kitchen
- Level: Main
- Area: 132
- Dimensions: 11 x 12
Living room
- Level: Main
- Area: 216
- Dimensions: 18 x 12
Heating
- Baseboard, Heat Pump
Cooling
- Heat Pump
Appliances
- Included: Dishwasher, Microwave, Refrigerator, Washer, Dryer-Electric, Electric Range, Electric Water Heater
Features
- Ceiling Fan(s), Stone Counters, Natural Woodwork
- Basement: Crawl Space
- Has fireplace: No
Interior area
- Total structure area: 1,032
- Total interior livable area: 1,032 sqft
- Finished area above ground: 1,032
- Finished area below ground: 0
Video & virtual tour
Property
Parking
- Total spaces: 1
- Parking features: Attached, Garage Door Opener
- Attached garage spaces: 1
Features
- Levels: One
- Stories: 1
- Patio & porch: Covered
Lot
- Size: 10,367 Square Feet
- Dimensions: 140x74
- Features: Level, Landscaped
Details
- Parcel number: 900805509044.000004
Construction
Type & style
- Home type: SingleFamily
- Architectural style: Ranch
- Property subtype: Single Family Residence
Materials
- Vinyl Siding
Condition
- New construction: No
- Year built: 1975
Utilities & green energy
- Sewer: Public Sewer
- Water: Public
Community & HOA
Community
- Subdivision: Hi Lo
Location
- Region: Bluffton
Financial & listing details
- Tax assessed value: $164,300
- Annual tax amount: $1,240
- Date on market: 9/20/2026
Estimated market value
$204,700
$194,000 - $215,000
$1,235/mo
Price history
| Date | Event | Price |
|---|---|---|
| 9/25/2026 | Pending sale | $205,000 |
Source:  IRMLS #202638989 Report a problem | ||
| 9/20/2026 | Listed for sale | $205,000+8% |
Source: IRMLS #202638989 Report a problem | ||
| 8/26/2024 | Sold | $189,900 |
Source: IRMLS #202431569 Report a problem | ||
| 8/22/2024 | Pending sale | $189,900 |
Source: IRMLS #202431569 Report a problem | ||
| 8/19/2024 | Listed for sale | $189,900+187.7% |
Source: IRMLS #202431569 Report a problem | ||
| 10/6/2000 | Sold | $66,000$64/sqft |
Source: Public Record Report a problem | ||
Public tax history
| Year | Property taxes | Tax assessment |
|---|---|---|
| 2025 | $978 -57% | $164,300 +15.4% |
| 2024 | $2,275 +27.7% | $142,400 +17.3% |
| 2023 | $1,782 +272.2% | $121,400 +13.8% |
| 2022 | $479 +39.6% | $106,700 +8.4% |
| 2021 | $343 -3.4% | $98,400 +5.7% |
| 2020 | $355 +1.4% | $93,100 +5.6% |
| 2019 | $350 +49.4% | $88,200 +3% |
| 2018 | $234 +6.3% | $85,600 +7.3% |
| 2017 | $220 +2.9% | $79,800 +6.1% |
| 2016 | $214 +5% | $75,200 +1.9% |
| 2014 | $204 +15.5% | $73,800 -0.9% |
| 2013 | $177 -4.4% | $74,500 +1.6% |
| 2012 | $185 -38.3% | $73,300 +0.8% |
| 2011 | $300 +17.3% | $72,700 |
| 2010 | $256 +128.9% | $72,700 |
| 2009 | $112 -80% | $72,700 -7.2% |
| 2006 | $559 | $78,300 +17% |
| 2005 | -- | $66,900 |
Find assessor info on the county website
Monthly payment
Est. payment
Payment breakdown
Explore the cost of this home by adjusting the details. Changes won't be saved.Climate risks
Neighborhood: 46714
Nearby schools
Schools provided by the listing agent
- Elementary: Bluffton Harrison
- Middle: Bluffton Harrison
- High: Bluffton
- District: MSD of Bluffton Harrison
Source: IRMLS. This data may not be complete. We recommend contacting the local school district to confirm school assignments for this home.
Similar homes
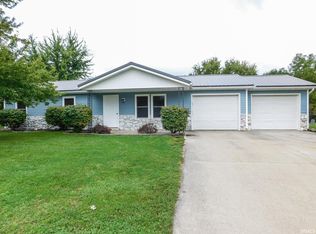
- $224,9003 bd2 ba1.2k sqft1323 Sunnyglenn Ct, Bluffton, IN 46714For Sale
 MLS ID #202639216, Isaac H Stoller, Steffen Group. IRMLS
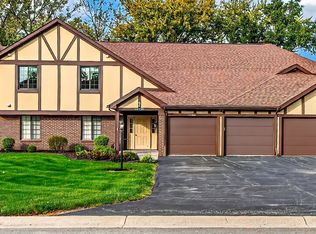
- $165,0002 bd2 ba1.5k sqft1596 N William Wells Cir, Bluffton, IN 46714For Sale
 MLS ID #202642795, Catherine Peterson, Steffen Group. IRMLS
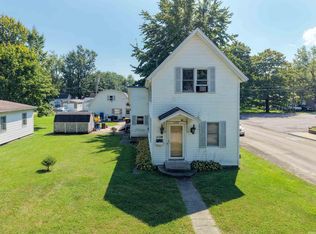
- $110,0003 bd2 ba1.2k sqft1128 W Cherry St, Bluffton, IN 46714For Sale
 MLS ID #202636866, Tyler Dohner, CENTURY 21 Bradley Realty, Inc. IRMLS
- $--2 bd1 ba1.2k sqft5854 N 375 W, Bryant, IN 47326Auction
 MLS ID #202641805, Delmar W Wagler, Integrity Realty Group LLC. IRMLS
