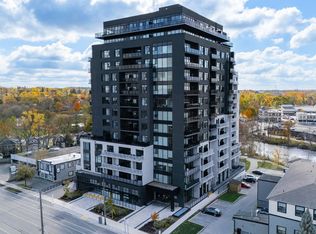
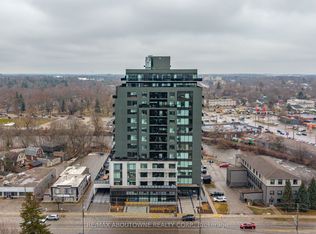
An incredible statement of scale and luxury at Guelph's most prestigious condo address, this exceptional 13th-floor penthouse offers an unmatched living experience. Spanning 2,250 sq. ft., this remarkable residence features 3 bedrooms plus a versatile den, soaring floor-to-ceiling windows, and rich engineered hardwood flooring throughout. Conveniently situated directly across from the elevator for effortless access, the bright, open-concept layout is centred around a gourmet kitchen with granite waterfall countertop and premium appliances, flowing seamlessly into the dining and living areas, anchored by a cozy fireplace. The primary suite provides a private retreat with direct access to your private outdoor oasis, complete with a generous walk-in closet with built-ins and a spa-inspired ensuite featuring heated floors, a deep soaker tub, frameless glass shower, and dual vanity. The crown jewel is an extraordinary 880 sq. ft. private wrap-around terrace, capturing expansive views across Guelph and offering an exceptional setting for outdoor entertaining, dining, or simply enjoying the changing seasons. Complete with two extra-wide, unobstructed underground parking spaces featuring a dedicated EV charger and an oversized storage locker, residents also enjoy exceptional amenities including a fitness centre, golf simulator, guest suite, and multiple social spaces featuring a private bar/dining space, library, billiards, BBQs, and terraces. Perfectly situated in the heart of the city, you're just steps from the Speed and Eramosa Rivers, scenic waterfront trails, historic parks, and vibrant downtown dining. Turnkey, exceptionally appointed, and truly distinguished by its remarkable scale and private outdoor space, this is a penthouse unlike anything else currently available in Guelph.
New construction
C$1,625,000
71 Wyndham St S #1305, Guelph, ON N1E 0T7
3beds
2baths
Apartment
Built in ----
-- sqft lot
$-- Zestimate®
C$--/sqft
C$1,369/mo HOA
What's special
Soaring floor-to-ceiling windowsBright open-concept layoutPremium appliancesDeep soaker tubFrameless glass showerDual vanityExpansive views across guelph
- 22 days
- 43
- 0
Zillow last checked:
Listing updated:
Listed by:
Planet Realty Inc
Source: TRREB,MLS®#: X13685792 Originating MLS®#: One Point Association of REALTORS
Originating MLS®#: One Point Association of REALTORSFacts & features
Interior
Bedrooms & bathrooms
- Bedrooms: 3
- Bathrooms: 2
Primary bedroom
- Level: Main
- Dimensions: 4.72 x 4.95
Bedroom
- Level: Main
- Dimensions: 3.73 x 3.96
Bedroom
- Level: Main
- Dimensions: 3.96 x 3.43
Bathroom
- Level: Main
- Dimensions: 2.4 x 3.5
Bathroom
- Level: Main
- Dimensions: 3 x 2.5
Den
- Level: Main
- Dimensions: 3.05 x 3.51
Kitchen
- Level: Main
- Dimensions: 3.35 x 3.43
Other
- Level: Main
- Dimensions: 9.6 x 4.5
Heating
- Forced Air, Other Source
Cooling
- Central Air
Appliances
- Included: Water Treatment
- Laundry: In-Suite Laundry
Features
- Separate Heating Controls
- Basement: None
- Has fireplace: Yes
Interior area
- Living area range: 2250-2499 null
Video & virtual tour
Property
Parking
- Total spaces: 2
- Parking features: Garage
- Has garage: Yes
Features
- Stories: 1
- Exterior features: Terrace Balcony
- Has view: Yes
- View description: Skyline, River, Park/Greenbelt, Golf Course, Clear
- Has water view: Yes
- Water view: River
- Waterfront features: None
Lot
- Features: Hospital, Park, Place Of Worship, Public Transit, Electric Car Charger
Details
- Parcel number: 719890238
Construction
Type & style
- Home type: Apartment
- Property subtype: Apartment
- Attached to another structure: Yes
Materials
- Brick, Concrete
Condition
- New Construction
- New construction: Yes
Details
- Builder name: Tricar
Community & HOA
HOA
- Amenities included: Gym, Media Room, Guest Suites, Game Room, Party Room/Meeting Room, Visitor Parking
- Services included: CAC Included, Heat Included, Building Insurance Included, Common Elements Included, Water Included, Parking Included
- HOA fee: C$1,369 monthly
- HOA name: WSCP
Location
- Region: Guelph
Financial & listing details
- Tax assessed value: C$608,000
- Annual tax amount: C$9,086
- Date on market: 8/18/2026
Price history
Price history is unavailable.
Public tax history
Tax history is unavailable.
Climate risks
Neighborhood: Downtown
Nearby schools
GreatSchools rating
No schools nearby
We couldn't find any schools near this home.
Similar homes
- C$990,0002 bd2 ba-- sqftEdgewater, Guelph, ON N1E 0T7For Sale
 MLS ID #X13101210, Keller Williams Home Group Realty. TRREB
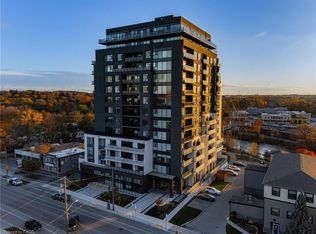
 - C$990,0002 bd2 ba1.6k sqftEdgewater, Guelph, ON N1E 0T7For Sale
 MLS ID #40858933, Tabitha Rourke, Broker, RE/MAX TWIN CITY REALTY INC.. ITSO
 - C$1,499,9993 bd3 ba2.6k sqft1 Barber Ave, Guelph, ON N1H 5E6For Sale
 MLS ID #40853235, Andra Arnold, Salesperson, Royal LePage Royal City Realty. ITSO
 - C$1,699,9006 bd6 ba4.1k sqft38 Wheeler Ave, Guelph, ON N1E 5M9For Sale
 MLS ID #40846608, Bradley Wylde, Salesperson, RE/MAX REAL ESTATE CENTRE INC., BROKERAGE. ITSO
