Your dream home awaits! This beautiful new construction home is under way with end of year completion and offers the perfect combination of modern living, spacious design, and timeless finishes. Featuring 5 spacious bedrooms and 3 full bathrooms, this home is thoughtfully designed to accommodate today's lifestyle. The heart of the home is the large, inviting kitchen, complete with an expansive bar top that provides the perfect setting for meal preparation, casual dining, and entertaining. Timeless finishes and laminate flooring throughout create a clean, cohesive look that complements a variety of decorating styles. Upstairs, the generously sized bedrooms offer comfortable retreats, including an en-suite bedroom featuring a large walk-in closet and a private full bathroom with a separate shower stall. A fully finished basement provides additional living space with endless possibilities for a recreation room, home office, gym, or entertainment area. A garage adds everyday convenience and functionality An added bonus: Depending on the stage of construction, buyers may have the opportunity to help select certain finishes and add their own personal touch! Contact the listing agent directly for details regarding available selections and options. Enjoy the benefits of brand-new construction, versatile living spaces, and the opportunity to make this beautiful home your own. Don't miss this exciting opportunity to own a thoughtfully designed new home!
New construction
$599,500
710 Church St, Croydon, PA 19021
5beds
3,876sqft
Single Family Residence
Built in 2026
6,099 Square Feet Lot
$-- Zestimate®
$155/sqft
$-- HOA
What's special
Timeless finishesEn-suite bedroomExpansive bar topLarge walk-in closetLaminate flooring throughoutGenerously sized bedroomsLarge inviting kitchen
- 15 days
- 834
- 70
Likely to sell faster than
Zillow last checked:
Listing updated:
Listed by:
Angilena Kerper 215-478-5790,
Opus Elite Real Estate (215) 395-6277
Source: Bright MLS,MLS#: PABU2133732
Facts & features
Interior
Bedrooms & bathrooms
- Bedrooms: 5
- Bathrooms: 3
- Full bathrooms: 3
- Main level bathrooms: 1
- Main level bedrooms: 1
Basement
- Area: 1276
Heating
- Central, Electric
Cooling
- Central Air, Electric
Appliances
- Included: Electric Water Heater, Water Heater
Features
- Basement: Partial,Full,Finished,Heated,Interior Entry,Concrete,Sump Pump,Windows
- Has fireplace: No
Interior area
- Total structure area: 3,876
- Total interior livable area: 3,876 sqft
- Finished area above ground: 2,600
- Finished area below ground: 1,276
Property
Parking
- Total spaces: 3
- Parking features: Storage, Garage Faces Front, Garage Door Opener, Inside Entrance, Oversized, Attached, Driveway, Off Street, On Street
- Attached garage spaces: 1
- Uncovered spaces: 2
Accessibility
- Accessibility features: None
Features
- Levels: Three
- Stories: 3
- Pool features: None
Lot
- Size: 6,099 Square Feet
Details
- Additional structures: Above Grade, Below Grade
- Parcel number: 05012218
- Zoning: R3
- Special conditions: Standard
Construction
Type & style
- Home type: SingleFamily
- Architectural style: Colonial
- Property subtype: Single Family Residence
Materials
- Concrete, CPVC/PVC, Frame, Spray Foam Insulation, Tile, Vinyl Siding
- Foundation: Concrete Perimeter
Condition
- Excellent
- New construction: Yes
- Year built: 2026
Utilities & green energy
- Electric: 200+ Amp Service
- Sewer: Public Sewer
- Water: Public
Community & HOA
Community
- Subdivision: Croydon
HOA
- Has HOA: No
Location
- Region: Croydon
- Municipality: BRISTOL TWP
Financial & listing details
- Price per square foot: $155/sqft
- Tax assessed value: $2,280
- Annual tax amount: $665
- Date on market: 10/15/2026
- Listing agreement: Exclusive Right To Sell
- Ownership: Fee Simple
Estimated market value
Not available
Estimated sales range
Not available
Not available
Price history
| Date | Event | Price |
|---|---|---|
| 10/16/2026 | Listed for sale | $599,500$155/sqft |
Source:  Bright MLS #PABU2133732 Report a problem | ||
Public tax history
Tax history is unavailable.
Monthly payment
Est. payment
Payment breakdown
Explore the cost of this home by adjusting the details. Changes won't be saved.Climate risks
Neighborhood: 19021
Nearby schools
Schools provided by the listing agent
- District: Bristol Township
Source: Bright MLS. This data may not be complete. We recommend contacting the local school district to confirm school assignments for this home.
Similar homes
- $529,9004 bd3 ba2.1k sqft1020 Anne St, Croydon, PA 19021New Construction
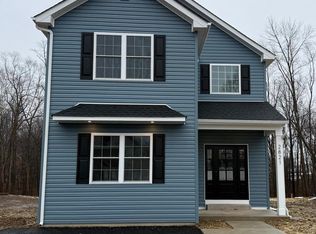
 MLS ID #PABU2129250, Rich Webb, Keller Williams Real Estate - Newtown. Bright MLS
- $529,9004 bd3 ba2.1k sqft1024 Anne St, Croydon, PA 19021New Construction
 MLS ID #PABU2129258, Rich Webb, Keller Williams Real Estate - Newtown. Bright MLS
- $529,9004 bd3 ba2.1k sqft1016 Anne St, Croydon, PA 19021New Construction
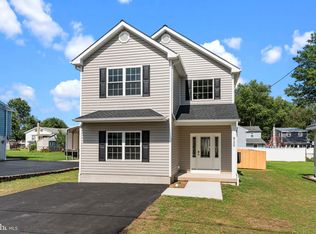 MLS ID #PABU2129218, Rich Webb, Keller Williams Real Estate - Newtown. Bright MLS
- $694,9996 bd3 ba4.1k sqft4400 Yates Rd, Bensalem, PA 19020For Sale
 MLS ID #PABU2134374, Sarah Crowley, Coldwell Banker Hearthside. Bright MLS
- $599,0005 bd2 ba3.7k sqft4517 Route 130 S, Burlington Township, NJ 08016For SaleMLS ID #NJBL2117874, Steve Jones, Keller Williams Realty - Cherry Hill. Bright MLS
- $615,0004 bd4 ba2.6k sqft890 Jordan Dr, Bensalem, PA 19020For SaleMLS ID #PABU2127764, Lou Catalanotti, LBC Property Group, LLC. Bright MLS
- $489,9003 bd3 ba2.2k sqft1509 River Rd, Croydon, PA 19021New ConstructionMLS ID #PABU2133642, Jessica Sadusky, Keller Williams Real Estate. Bright MLS
- $649,9005 bd4 ba2.4k sqft3045 Meredith Pl, Bensalem, PA 19020For SaleMLS ID #PABU2133492, Maritza Cainas, Re/Max One Realty. Bright MLS
- $575,9004 bd2 ba2.8k sqft1519 Pear Tree Ln, Bensalem, PA 19020For SaleMLS ID #PABU2133290, Sophia Lambadarios, Realty Mark Cityscape-Huntingdon Valley. Bright MLS
- $524,9004 bd2 ba2k sqft11 Spring Valley Rd, Levittown, PA 19056For SaleMLS ID #PABU2134496, Beth Roth, Places.NYC,LLC. Bright MLS
- $679,0005 bd3 ba3.2k sqft10 Middle Rd, Levittown, PA 19056For SaleMLS ID #PABU2132312, Betsy Mitchell, Re/Max One Realty. Bright MLS
- $585,0004 bd2 ba2.2k sqft45 Rust Hill Rd, Levittown, PA 19056For SaleMLS ID #PABU2134006, Bonnie Frain, Keller Williams Real Estate - Newtown. Bright MLS
- $594,0005 bd3 ba3k sqft2623 Knights Rd, Bensalem, PA 19020For SaleMLS ID #PABU2111334, Lisa DiZio, RE/MAX Realty Services-Bensalem. Bright MLS
- $550,0004 bd3 ba3.2k sqft5 Church St, Edgewater Park, NJ 08010For SaleMLS ID #NJBL2118114, Yael Wise, HomeSmart First Advantage Realty. Bright MLS
- $549,9003 bd3 ba2.1k sqft9 Autumn Ln, Burlington, NJ 08016For SaleMLS ID #NJBL2122354, Kristi Zoldi, Home Journey Realty. Bright MLS
- $564,9004 bd3 ba2.1k sqft1322 Bradford Ln, Bensalem, PA 19020For SaleMLS ID #PABU2131128, Paul Maret, Zindak Real Estate. Bright MLS
- $599,9003 bd3 ba2.1k sqft118 Dock St, Bensalem, PA 19020For SaleMLS ID #PABU2133716, Becky Bostic, Real of Pennsylvania. Bright MLS
- $639,9004 bd3 ba2.5k sqft101 Handler Dr, Burlington, NJ 08016For SaleMLS ID #NJBL2115286, Patricia Fiume, RE/MAX Of Cherry Hill. Bright MLS
