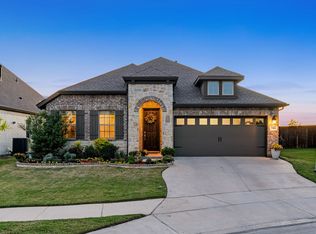
Welcome to this beautifully updated 4-bedroom, 3-bath traditional home in the highly desirable Quail Ridge Estates of Southwest Fort Worth. Offering 2,842 square feet of thoughtfully designed living space on a generous .288-acre lot, this move-in ready home combines timeless charm with extensive modern updates.
The spacious floor plan features multiple living areas, fresh designer paint, an inviting family room with a beautifully refreshed fireplace, and a stunning kitchen showcasing painted cabinetry, granite countertops, designer tile backsplash, updated gas cooktop, stainless refrigerator, large island, and abundant storage.
The remodeled primary suite is a true retreat with a luxurious spa-inspired bath featuring an oversized walk-in shower, updated granite vanities, designer finishes, and fresh paint.
Step outside to your private backyard oasis featuring a sparkling in-ground swimming pool that was newly resurfaced including new tile, expansive patio, mature trees, and plenty of space for entertaining family and friends.
Major improvements provide exceptional peace of mind, including a new roof, downstairs HVAC, garage door, gutters, backyard fence, updated pool equipment, refaced chimney, Texas native landscaping, new brick mailbox, and inviting front paver sitting area.
Located in the sought-after Quail Ridge Estates neighborhood, just minutes from premier private schools, shopping, dining, parks, and major commuting routes, this meticulously maintained home offers the perfect combination of comfort, style, and location.
Don't miss this exceptional opportunity to own a beautifully updated Fort Worth pool home that's ready for its next chapter.
Pending
$468,000
7101 Aspen Wood Trl, Fort Worth, TX 76132
4beds
2,842sqft
:
Get pre-qualified$3,442/mo
Single Family Residence
Built in 1993
0.29 Acres Lot
$469,300 Zestimate®
$165/sqft
$-- HOA
What's special
Designer finishesStainless refrigeratorBackyard fencePrivate backyard oasisExpansive patioGranite countertopsUpdated granite vanities
- 15 days |
- 549 |
- 46 |
Zillow last checked:
Listing updated:
Listed by:
Kirk Mcdonald 0554662 817-366-9111,
Compass RE Texas, LLC 214-814-8100
Source: NTREIS,MLS#: 21331958
Facts & features
Interior
Bedrooms & bathrooms
- Bedrooms: 4
- Bathrooms: 3
- Full bathrooms: 3
Primary bedroom
- Features: Built-in Features, Ceiling Fan(s), Double Vanity, En Suite Bathroom, Separate Shower, Walk-In Closet(s)
- Level: First
- Dimensions: 17 x 13
Bedroom
- Features: Ceiling Fan(s), Split Bedrooms, Walk-In Closet(s)
- Level: Second
- Dimensions: 10 x 11
Bedroom
- Features: Ceiling Fan(s), Split Bedrooms, Walk-In Closet(s)
- Level: Second
- Dimensions: 10 x 13
Bedroom
- Features: Ceiling Fan(s), Split Bedrooms, Walk-In Closet(s)
- Level: Second
- Dimensions: 13 x 12
Breakfast room nook
- Level: First
- Dimensions: 7 x 8
Family room
- Features: Built-in Features, Ceiling Fan(s), Fireplace
- Level: First
- Dimensions: 24 x 14
Other
- Level: Second
- Dimensions: 9 x 3
Other
- Features: Built-in Features, Linen Closet
- Level: First
- Dimensions: 8 x 3
Kitchen
- Features: Breakfast Bar, Built-in Features, Granite Counters, Kitchen Island, Pantry
- Level: First
- Dimensions: 12 x 9
Living room
- Features: Ceiling Fan(s)
- Level: First
- Dimensions: 17 x 17
Living room
- Features: Ceiling Fan(s)
- Level: Second
- Dimensions: 15 x 15
Utility room
- Features: Built-in Features, Utility Room
- Level: First
- Dimensions: 9 x 5
Heating
- Central, Electric
Cooling
- Central Air, Ceiling Fan(s), Electric
Appliances
- Included: Some Gas Appliances, Double Oven, Dishwasher, Gas Cooktop, Disposal, Plumbed For Gas
- Laundry: Washer Hookup, Electric Dryer Hookup, Laundry in Utility Room
Features
- Decorative/Designer Lighting Fixtures, Eat-in Kitchen, High Speed Internet, Kitchen Island, Open Floorplan, Pantry, Cable TV, Vaulted Ceiling(s)
- Flooring: Carpet, Ceramic Tile
- Windows: Window Coverings
- Has basement: No
- Number of fireplaces: 1
- Fireplace features: Masonry, Wood Burning
Interior area
- Total interior livable area: 2,842 sqft
Video & virtual tour
Property
Parking
- Total spaces: 2
- Parking features: Door-Single, Driveway, Garage Faces Front, Garage, Garage Door Opener, Inside Entrance, Kitchen Level
- Attached garage spaces: 2
Features
- Levels: Two
- Stories: 2
- Patio & porch: Front Porch, Patio
- Exterior features: Private Yard, Rain Gutters
- Pool features: Gunite, In Ground, Pool, Pool Sweep, Salt Water, Waterfall
- Fencing: Wood
Lot
- Size: 0.29 Acres
- Features: Interior Lot, Landscaped, Level, Subdivision, Few Trees
Details
- Parcel number: 06027180
Construction
Type & style
- Home type: SingleFamily
- Architectural style: Traditional,Detached
- Property subtype: Single Family Residence
Materials
- Brick
- Foundation: Slab
- Roof: Composition
Condition
- Year built: 1993
Utilities & green energy
- Sewer: Public Sewer
- Water: Public
- Utilities for property: Electricity Connected, Natural Gas Available, Sewer Available, Separate Meters, Water Available, Cable Available
Community & HOA
Community
- Features: Curbs, Playground, Park
- Security: Security System Owned, Security System, Carbon Monoxide Detector(s), Fire Alarm, Smoke Detector(s)
- Subdivision: Quail Ridge Estates Add
HOA
- Has HOA: Yes
- HOA name: None
- HOA phone: 000-000-0000
Location
- Region: Fort Worth
Financial & listing details
- Price per square foot: $165/sqft
- Tax assessed value: $395,000
- Annual tax amount: $9,540
- Date on market: 7/16/2026
- Cumulative days on market: 11 days
- Listing terms: Cash,Conventional,FHA,VA Loan
Estimated market value
$469,300
$446,000 - $493,000
$4,200/mo
Price history
| Date | Event | Price |
|---|---|---|
| 7/21/2026 | Pending sale | $468,000$165/sqft |
Source: NTREIS #21331958 Report a problem | ||
| 7/18/2026 | Contingent | $468,000$165/sqft |
Source: NTREIS #21331958 Report a problem | ||
| 7/16/2026 | Listed for sale | $468,000+44%$165/sqft |
Source: NTREIS #21331958 Report a problem | ||
| 10/8/2020 | Sold | -- |
Source: Agent Provided Report a problem | ||
| 9/18/2020 | Pending sale | $324,900$114/sqft |
Source: Briggs Freeman Sotheby's Int'l #14425003 Report a problem | ||
| 9/4/2020 | Listed for sale | $324,900+12.1%$114/sqft |
Source: Briggs Freeman Sotheby's Int'l #14425003 Report a problem | ||
| 5/30/2015 | Sold | -- |
Source: Agent Provided Report a problem | ||
| 4/23/2015 | Pending sale | $289,900$102/sqft |
Source: MIRA VISTA, REALTORS LLC #13103737 Report a problem | ||
| 3/26/2015 | Price change | $289,900-3%$102/sqft |
Source: Mira Vista Realtors #13103737 Report a problem | ||
| 3/4/2015 | Listed for sale | $299,000$105/sqft |
Source: Mira Vista Realtors #13103737 Report a problem | ||
Public tax history
| Year | Property taxes | Tax assessment |
|---|---|---|
| 2025 | $6,475 -20.8% | $395,000 -13.6% |
| 2024 | $8,171 +8.4% | $457,262 +5.1% |
| 2023 | $7,540 -12.3% | $435,000 +11.3% |
| 2022 | $8,594 +5.2% | $391,000 +16% |
| 2021 | $8,169 -20.7% | $337,000 -5% |
| 2020 | $10,301 -5.1% | $354,640 -4.1% |
| 2019 | $10,849 +7.6% | $369,867 +12.5% |
| 2018 | $10,085 +10.4% | $328,631 +11.7% |
| 2017 | $9,133 +22% | $294,331 +4.3% |
| 2016 | $7,483 +3.5% | $282,076 +6.8% |
| 2015 | $7,230 | $264,200 |
| 2014 | $7,230 | $264,200 +9.4% |
| 2013 | -- | $241,400 +3.4% |
| 2012 | -- | $233,500 |
| 2011 | -- | $233,500 +3.2% |
| 2010 | -- | $226,300 -8% |
| 2009 | -- | $246,100 |
| 2008 | -- | $246,100 +5.1% |
| 2007 | -- | $234,200 -3.3% |
| 2006 | -- | $242,100 +5.2% |
| 2005 | -- | $230,200 +5.5% |
| 2004 | -- | $218,200 +3.8% |
| 2003 | -- | $210,300 +0.5% |
| 2002 | -- | $209,200 +4.7% |
| 2001 | -- | $199,800 +4.1% |
| 2000 | -- | $191,900 |
Find assessor info on the county website
Monthly payment
Est. payment
Payment breakdown
Explore the cost of this home by adjusting the details. Changes won't be saved.Climate risks
Neighborhood: Quail Ridge
Nearby schools
GreatSchools rating
- 6/10Sue Crouch Intermediate SchoolGrades: PK-5Distance: 1.7 mi
- 3/10Summer Creek Middle SchoolGrades: 6-8Distance: 3.3 mi
- 3/10North Crowley High SchoolGrades: 9-12Distance: 3.1 mi
Schools provided by the listing agent
- Elementary: Oakmont
- Middle: Crowley
- High: North Crowley
- District: Crowley ISD
Source: NTREIS. This data may not be complete. We recommend contacting the local school district to confirm school assignments for this home.
- $348,8003 bd2 ba1.8k sqft7105 Aspen Wood Trl, Fort Worth, TX 76132Off Market
- $404,1003 bd2 ba2.5k sqft7049 Aspen Wood Trl, Fort Worth, TX 76132Off Market
- $387,3003 bd3 ba2.3k sqft7112 Axis Ct, Fort Worth, TX 76132Off Market
- $367,3003 bd2 ba1.9k sqft7116 Axis Ct, Fort Worth, TX 76132Off Market
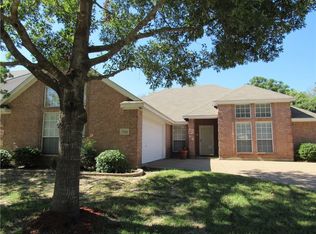
- $392,2003 bd2 ba1.8k sqft7108 Axis Ct, Fort Worth, TX 76132Off Market
- $334,8003 bd2 ba1.6k sqft7109 Aspen Wood Trl, Fort Worth, TX 76132Off Market
- $460,7004 bd3 ba2.8k sqft7120 Axis Ct, Fort Worth, TX 76132Off Market
- $331,8003 bd2 ba-- sqft7045 Aspen Wood Trl, Fort Worth, TX 76132Off Market
A local agent can set up tours, give advice and negotiate with sellers.
Similar homes
- $499,9994 bd3 ba2.8k sqft7501 Amhurst Cir, Fort Worth, TX 76132For Sale
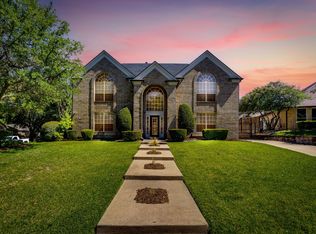 MLS ID #21282612, Ryan Ebersole. NTREIS
 - $509,9003 bd3 ba3.7k sqft7129 Aspen Wood Trl, Fort Worth, TX 76132For Sale
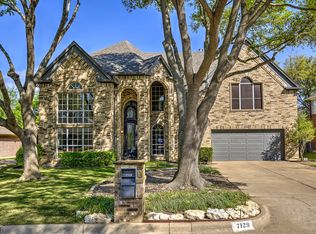 MLS ID #21219032, Deeann Moore. NTREIS
 - $434,5004 bd3 ba2.6k sqft6213 Bowin Dr, Fort Worth, TX 76132For Sale
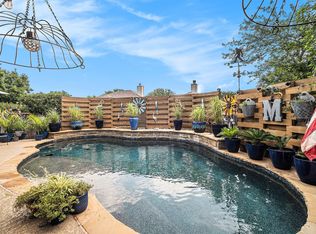 MLS ID #21225816, Amy Downs. NTREIS
 - $475,0004 bd3 ba2.2k sqft7404 Whisterwheel Way, Fort Worth, TX 76123For Sale
 MLS ID #21340617, Jonathan Minerick. NTREIS
 - $515,0004 bd3 ba2.2k sqft6028 Firefox Ln, Fort Worth, TX 76123For SaleMLS ID #21343248, Steven Jones. NTREIS
- $--3 bd2 ba2.4k sqft5404 Rolling Meadows Dr, Fort Worth, TX 76123AuctionAuction.com 2
- $474,9004 bd3 ba2.1k sqft6108 Strada Cv, Fort Worth, TX 76123For SaleMLS ID #21287180, Charles Morgan. NTREIS
- $409,0003 bd2 ba2.1k sqft6604 High Brook Dr, Fort Worth, TX 76132For SaleMLS ID #21314062, Travis Taylor. NTREIS
- $325,0003 bd2 ba1.8k sqft6216 Comfort Dr, Fort Worth, TX 76132For SaleMLS ID #21342105, Shannon Mulroy. NTREIS
- $549,9004 bd3 ba3k sqft7500 Whisterwheel Way, Fort Worth, TX 76132For SaleMLS ID #21296908, Aaron Kile. NTREIS
- $320,0003 bd2 ba2k sqft7132 Aspen Wood Trl, Fort Worth, TX 76132For SaleMLS ID #21315845, Anthony Giglio. NTREIS
- $440,0005 bd4 ba3.7k sqft5425 Rolling Meadows Dr, Fort Worth, TX 76123For SaleMLS ID #21333078, Jonathan Cook. NTREIS
- $332,0003 bd2 ba1.9k sqft6917 Laurel Canyon Ter, Fort Worth, TX 76132For SaleMLS ID #21340541, Erin Herren. NTREIS
- $449,9004 bd4 ba3.7k sqft5508 Rolling Meadows Dr, Fort Worth, TX 76123For SaleMLS ID #21307947, Angie Thomas. NTREIS
- $406,0005 bd3 ba3.2k sqft5252 Smokey Ridge Dr, Fort Worth, TX 76123For SaleMLS ID #21342071, Steven Hayden. NTREIS
- $385,5004 bd3 ba2.4k sqft7105 Water Meadows Dr, Fort Worth, TX 76123For SaleMLS ID #21334405, Monica Gaut. NTREIS
- $335,0003 bd2 ba1.7k sqft6904 Spring Valley Way, Fort Worth, TX 76132For SaleMLS ID #21339358, Michelle Myers. NTREIS
- $570,0003 bd3 ba3k sqft6517 Valencia Grove Pass, Fort Worth, TX 76132For SaleMLS ID #21287454, Jonathan Donalson. NTREIS
- $525,0004 bd3 ba2.9k sqft7541 Pondview Ln, Fort Worth, TX 76123For SaleMLS ID #21197295, Lesley Stegmeier. NTREIS
- $415,0005 bd3 ba2.9k sqft5224 Smokey Ridge Dr, Fort Worth, TX 76123For SaleMLS ID #21324305, Josh White. NTREIS
