Beautifully maintained inside and out, this former Parade Home on Brimmer Way offers exceptional curb appeal and a beautiful setting along the fifth hole of Newburg Village Golf Course—the longest hole on the course! A new roof in 2026 adds peace of mind. Professionally maintained landscaping welcomes you home, while the backyard provides a peaceful retreat with a koi pond and an inviting deck, perfect for enjoying crisp fall evenings. A dedicated dog run adds convenience for pet owners. Inside, the spacious great room features a cozy fireplace, creating a welcoming gathering space as the weather turns cooler. The kitchen offers granite countertops and stainless steel appliances, while first-floor laundry makes everyday living easier. The generously sized primary suite is a retreat of its own, complete with a private fireplace and an en suite bath featuring dual sinks and a jetted tub. Two additional nicely sized bedrooms offer comfortable space for family or guests. The finished lower level expands your living space with a large recreation room, a versatile bonus room, a fourth bedroom with egress windows, and a third full bath. Whether you envision a game room, workout space, or hobby room, there’s plenty of room to make it your own. Located in a lovely Cherry Valley neighborhood with Boone County taxes, this home brings together thoughtful features, beautifully cared-for outdoor spaces, and golf course living. Don’t miss the opportunity to make it yours!
Pending
$438,900
7103 Brimmer Way, Cherry Valley, IL 61016
4beds
3,358sqft
Single Family Residence
Built in 2004
0.28 Acres Lot
$440,300 Zestimate®
$131/sqft
$19/mo HOA
What's special
Professionally maintained landscapingVersatile bonus roomGenerously sized primary suiteDedicated dog runFirst-floor laundryExceptional curb appealSpacious great room
- 6 days
- 693
- 59
Zillow last checked:
Listing updated:
Listed by:
Kristina Campbell 815-979-5936,
Key Realty, Inc
Source: NorthWest Illinois Alliance of REALTORS®,MLS#: 202606862
Facts & features
Interior
Bedrooms & bathrooms
- Bedrooms: 4
- Bathrooms: 3
- Full bathrooms: 3
- Main level bathrooms: 2
- Main level bedrooms: 3
Primary bedroom
- Level: Main
- Area: 221.65
- Dimensions: 14.3 x 15.5
Bedroom 2
- Level: Main
- Area: 133
- Dimensions: 13.3 x 10
Bedroom 3
- Level: Main
- Area: 121.32
- Dimensions: 10.11 x 12
Bedroom 4
- Level: Lower
- Area: 162.5
- Dimensions: 13 x 12.5
Dining room
- Level: Main
- Area: 161.06
- Dimensions: 13.3 x 12.11
Kitchen
- Level: Main
- Area: 235.4
- Dimensions: 21.4 x 11
Heating
- Forced Air, Natural Gas
Cooling
- Central Air
Appliances
- Included: Dishwasher, Refrigerator, Stove/Cooktop, Gas Water Heater
- Laundry: Main Level
Features
- Great Room, L.L. Finished Space
- Basement: Full,Finished
- Number of fireplaces: 2
- Fireplace features: Gas
Interior area
- Total structure area: 3,358
- Total interior livable area: 3,358 sqft
- Finished area above ground: 2,300
- Finished area below ground: 1,058
Property
Parking
- Total spaces: 3
- Parking features: Attached
- Garage spaces: 3
Features
- Patio & porch: Deck, Patio
- Has spa: Yes
- Spa features: Bath
Lot
- Size: 0.28 Acres
- Features: City/Town
Details
- Parcel number: 0530378004
Construction
Type & style
- Home type: SingleFamily
- Architectural style: Ranch
- Property subtype: Single Family Residence
Materials
- Siding
- Roof: Shingle
Condition
- Year built: 2004
Utilities & green energy
- Electric: Circuit Breakers
- Sewer: City/Community
- Water: City/Community
Community & HOA
Community
- Subdivision: IL
HOA
- Has HOA: Yes
- Services included: None
- HOA fee: $226 annually
Location
- Region: Cherry Valley
Financial & listing details
- Price per square foot: $131/sqft
- Tax assessed value: $407,124
- Annual tax amount: $10,283
- Price range: $438.9K - $438.9K
- Date on market: 10/28/2026
- Cumulative days on market: 6 days
- Ownership: Fee Simple
Estimated market value
$440,300
$418,000 - $462,000
$2,803/mo
Price history
| Date | Event | Price |
|---|---|---|
| 11/2/2026 | Pending sale | $438,900$131/sqft |
Source:  NorthWest Illinois Alliance of REALTORS® #202606862 Report a problem | ||
| 10/28/2026 | Listed for sale | $438,900+54.6%$131/sqft |
Source: NorthWest Illinois Alliance of REALTORS® #202606862 Report a problem | ||
| 8/2/2004 | Sold | $283,898$85/sqft |
Source: Agent Provided Report a problem | ||
Public tax history
| Year | Property taxes | Tax assessment |
|---|---|---|
| 2025 | $10,283 +0.3% | $135,708 +7.5% |
| 2024 | $10,255 +0.6% | $126,287 +8.1% |
| 2023 | $10,191 +3.3% | $116,866 +7.2% |
| 2022 | $9,864 +1.5% | $109,015 +2.2% |
| 2021 | $9,721 +3.8% | $106,660 +8.9% |
| 2020 | $9,365 +4.9% | $97,981 +5.1% |
| 2019 | $8,930 -0.9% | $93,219 -0.8% |
| 2017 | $9,008 +5.3% | $93,945 +9% |
| 2016 | $8,552 +0.6% | $86,151 +3% |
| 2015 | $8,497 -40.2% | $83,663 +7.4% |
| 2014 | $14,206 +89.5% | $77,921 +4.4% |
| 2013 | $7,495 | $74,658 -1.2% |
| 2012 | -- | $75,534 -25.7% |
| 2010 | -- | $101,655 -3.5% |
| 2007 | -- | $105,384 |
Find assessor info on the county website
Monthly payment
Est. payment
Payment breakdown
Explore the cost of this home by adjusting the details. Changes won't be saved.Climate risks
Neighborhood: 61016
Nearby schools
Schools provided by the listing agent
- Elementary: Washington Elementary
- Middle: Belvidere South Middle
- High: Belvidere High
- District: Belvidere 100
Source: NorthWest Illinois Alliance of REALTORS®. This data may not be complete. We recommend contacting the local school district to confirm school assignments for this home.
Similar homes
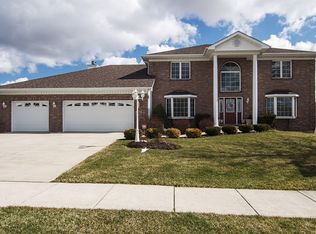
- $399,0004 bd3 ba2.4k sqft8955 Birdie Bnd, Belvidere, IL 61008New
 MLS ID #12799347, Hilda Jones, GRI,SFR, Baird & Warner Real Estate - Algonquin. MRED as distributed by MLS GRID
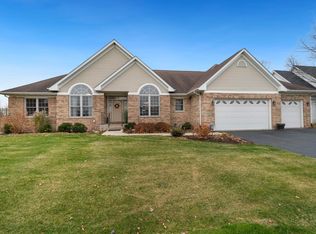
- $449,0004 bd3 ba3.4k sqft1625 Shiloh Rd, Rockford, IL 61107For Sale
 MLS ID #202606956, Vickie Krueger. NorthWest Illinois Alliance of REALTORS®
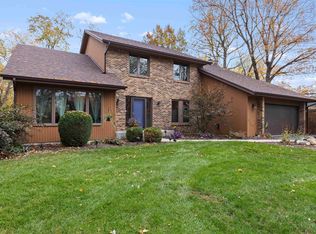
- $397,5002 bd3 ba2.8k sqft138 Nelson Pkwy, Cherry Valley, IL 61016For Sale By Owner

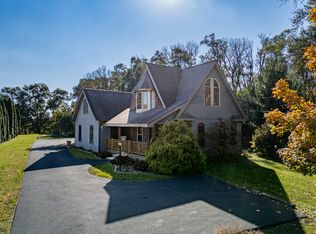
- $329,0003 bd3 ba2.1k sqft803 E State St, Cherry Valley, IL 61016Active
 MLS ID #12792983, Matthew Hoffman, Hoffman Realty. MRED as distributed by MLS GRID
