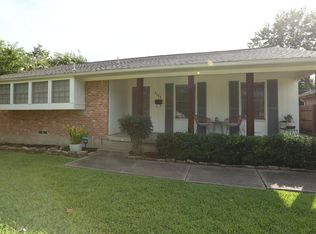
Welcome to this Charming, Updated Three-bedroom Home in the Highly Sought-after University Terrace Neighborhood. This Beautifully Maintained Single-story Residence Blends Timeless Design with Thoughtful Modern Updates Throughout. Rich Parquet Hardwood Floors Grace the Main Living Areas and Flow Seamlessly through the Open-concept Floor Plan.The Fully Renovated Kitchen is Designed for both Everyday Living and Entertaining, Featuring Granite Countertops, a Marble Backsplash, a Gas Cooktop, Double Ovens, Abundant Cabinetry, and a Spacious Center Island and Stainless Appliances. The Expansive Screened Patio Overlooks a Private Backyard Enclosed by an Eight-foot Board-on-Board Privacy Fence, offering the Perfect Setting for Relaxing, Entertaining, or Allowing Pets to Roam Freely. Dog Lovers will appreciate the Built-in Dog Door for added Convenience. Additional Highlights include a Gated Driveway leading to the Detached Garage and a Dedicated EV Charger Setup (charger not included). Located within the Award-winning Lakewood Elementary Attendance Zone, this Home enjoys an Exceptional Location in one of Dallas' most Beloved Neighborhoods, approximately Two Miles from White Rock Lake. World Class Shopping and Dining, and Beautiful Parks are all nearby, including Ridgewood Park, less than Half a Mile Away, where You'll Find Tennis and Pickleball Courts, Basketball Courts, a Playground, Shaded Picnic Areas, and a Splash Pad for Summertime Enjoyment.
Pending
$729,500
7107 Bucknell Dr, Dallas, TX 75214
3beds
1,816sqft
:
Get pre-qualified$5,274/mo
Single Family Residence
Built in 1959
7,492 Square Feet Lot
$734,300 Zestimate®
$402/sqft
$-- HOA
What's special
Detached garageOpen-concept floor planDedicated ev charger setupBuilt-in dog doorExpansive screened patioStainless appliancesRich parquet hardwood floors
- 23 days |
- 718 |
- 37 |
Likely to sell faster than
Zillow last checked:
Listing updated:
Listed by:
Terri Cox 0413230 972-841-3838,
Allie Beth Allman & Assoc. 214-521-7355
Source: NTREIS,MLS#: 21317849
Facts & features
Interior
Bedrooms & bathrooms
- Bedrooms: 3
- Bathrooms: 2
- Full bathrooms: 2
Primary bedroom
- Features: Ceiling Fan(s), En Suite Bathroom
- Level: First
- Dimensions: 15 x 12
Bedroom
- Features: Ceiling Fan(s)
- Level: First
- Dimensions: 11 x 13
Bedroom
- Features: Ceiling Fan(s)
- Level: First
- Dimensions: 11 x 10
Primary bathroom
- Level: First
- Dimensions: 11 x 5
Dining room
- Level: First
- Dimensions: 9 x 11
Family room
- Features: Ceiling Fan(s), Fireplace
- Level: First
- Dimensions: 19 x 18
Living room
- Level: First
- Dimensions: 17 x 11
Sunroom
- Level: First
- Dimensions: 17 x 16
Heating
- Central, Natural Gas
Cooling
- Central Air, Ceiling Fan(s), Electric
Appliances
- Included: Double Oven, Electric Oven, Gas Cooktop, Disposal, Microwave
Features
- Eat-in Kitchen, Granite Counters, Kitchen Island, Open Floorplan
- Flooring: Parquet, Wood
- Has basement: No
- Number of fireplaces: 1
- Fireplace features: Gas Log, Gas Starter
Interior area
- Total interior livable area: 1,816 sqft
Video & virtual tour
Property
Parking
- Total spaces: 2
- Parking features: Electric Gate
- Garage spaces: 2
Features
- Levels: One
- Stories: 1
- Patio & porch: Covered, Enclosed, Patio, Screened
- Pool features: None
- Fencing: Wood
Lot
- Size: 7,492 Square Feet
- Dimensions: 60 x 125
- Features: Back Yard, Interior Lot, Lawn
Details
- Parcel number: 00000397120000000
Construction
Type & style
- Home type: SingleFamily
- Architectural style: Traditional,Detached
- Property subtype: Single Family Residence
Materials
- Brick
- Foundation: Other
- Roof: Composition
Condition
- Year built: 1959
Utilities & green energy
- Sewer: Public Sewer
- Water: Public
- Utilities for property: Sewer Available, Water Available
Community & HOA
Community
- Subdivision: University Terrace
HOA
- Has HOA: No
Location
- Region: Dallas
Financial & listing details
- Price per square foot: $402/sqft
- Tax assessed value: $677,200
- Annual tax amount: $15,079
- Date on market: 7/1/2026
- Cumulative days on market: 12 days
- Listing terms: Cash,Conventional
Estimated market value
$734,300
$698,000 - $771,000
$3,044/mo
Price history
| Date | Event | Price |
|---|---|---|
| 7/13/2026 | Pending sale | $729,500$402/sqft |
Source: NTREIS #21317849 Report a problem | ||
| 7/2/2026 | Contingent | $729,500$402/sqft |
Source: NTREIS #21317849 Report a problem | ||
| 7/1/2026 | Listed for sale | $729,500+2%$402/sqft |
Source: NTREIS #21317849 Report a problem | ||
| 7/7/2025 | Sold | -- |
Source: NTREIS #20967309 Report a problem | ||
| 6/18/2025 | Pending sale | $715,000$394/sqft |
Source: NTREIS #20967309 Report a problem | ||
| 6/15/2025 | Contingent | $715,000$394/sqft |
Source: NTREIS #20967309 Report a problem | ||
| 6/13/2025 | Listed for sale | $715,000+62.5%$394/sqft |
Source: NTREIS #20967309 Report a problem | ||
| 3/29/2019 | Listing removed | $439,900$242/sqft |
Source: Paul Stanzel Realtors, Inc. #14016531 Report a problem | ||
| 3/6/2019 | Pending sale | $439,900$242/sqft |
Source: Paul Stanzel Realtors, Inc. #14016531 Report a problem | ||
| 2/4/2019 | Listed for sale | $439,900-2.2%$242/sqft |
Source: Paul Stanzel Realtors, Inc. #14016531 Report a problem | ||
| 1/3/2019 | Listing removed | $449,900$248/sqft |
Source: Paul Stanzel Realtors, Inc. #13994998 Report a problem | ||
| 11/3/2018 | Price change | $449,900-1.1%$248/sqft |
Source: Paul Stanzel Realtors, Inc. #13905922 Report a problem | ||
| 9/21/2018 | Price change | $454,900-2.2%$250/sqft |
Source: Paul Stanzel Realtors, Inc. #13905922 Report a problem | ||
| 9/3/2018 | Price change | $464,900-3.1%$256/sqft |
Source: Paul Stanzel Realtors, Inc. #13905922 Report a problem | ||
| 8/3/2018 | Listed for sale | $479,900+74.5%$264/sqft |
Source: Paul Stanzel Realtors, Inc. #13905922 Report a problem | ||
| 8/30/2013 | Sold | -- |
Source: Agent Provided Report a problem | ||
| 8/10/2013 | Pending sale | $275,000$151/sqft |
Source: Keller Williams - Plano #11969803 Report a problem | ||
| 6/13/2013 | Listed for sale | $275,000$151/sqft |
Source: Keller Williams - Plano #11969803 Report a problem | ||
| 8/31/2009 | Sold | -- |
Source: Agent Provided Report a problem | ||
Public tax history
| Year | Property taxes | Tax assessment |
|---|---|---|
| 2025 | $15,026 +19.6% | $677,200 +20.4% |
| 2024 | $12,568 +39% | $562,340 +8.4% |
| 2023 | $9,039 -8.6% | $518,940 +4.5% |
| 2022 | $9,895 +3.1% | $496,410 +12% |
| 2021 | $9,594 +7.1% | $443,200 +9.8% |
| 2020 | $8,962 +5.2% | $403,750 +5.8% |
| 2019 | $8,517 +2.5% | $381,590 +6.5% |
| 2018 | $8,307 +12.3% | $358,240 +7% |
| 2017 | $7,394 +4.9% | $334,910 |
| 2016 | $7,047 +14.9% | $334,910 +15.2% |
| 2015 | $6,135 | $290,750 +6.7% |
| 2014 | $6,135 | $272,430 |
| 2013 | -- | -- |
| 2012 | -- | -- |
| 2011 | -- | -- |
| 2010 | -- | -- |
| 2009 | -- | -- |
| 2008 | -- | -- |
| 2007 | -- | -- |
| 2005 | -- | -- |
| 2004 | -- | -- |
| 2003 | -- | -- |
| 2002 | -- | -- |
| 2001 | -- | -- |
Find assessor info on the county website
Monthly payment
Est. payment
Payment breakdown
Explore the cost of this home by adjusting the details. Changes won't be saved.Climate risks
Neighborhood: 75214
Nearby schools
GreatSchools rating
- 10/10Lakewood Elementary SchoolGrades: K-5Distance: 1.8 mi
- 6/10J L Long Middle SchoolGrades: 6-8Distance: 3.1 mi
- 5/10Woodrow Wilson High SchoolGrades: 9-12Distance: 3.2 mi
Schools provided by the listing agent
- Elementary: Lakewood
- Middle: Long
- High: Woodrow Wilson
- District: Dallas ISD
Source: NTREIS. This data may not be complete. We recommend contacting the local school district to confirm school assignments for this home.
- $583,3003 bd2 ba1.9k sqft7111 Bucknell Dr, Dallas, TX 75214Off Market
- $655,5004 bd3 ba2k sqft7103 Bucknell Dr, Dallas, TX 75214Off Market

- $669,0004 bd3 ba2.1k sqft7117 Bucknell Dr, Dallas, TX 75214Off Market
- $1,400,9004 bd4 ba4.1k sqft7059 Bucknell Dr, Dallas, TX 75214Off Market

- $660,7003 bd2 ba1.6k sqft7106 Bennington Dr, Dallas, TX 75214Off Market
- $522,5003 bd2 ba1.5k sqft7121 Bucknell Dr, Dallas, TX 75214Off Market
- $578,1003 bd2 ba1.3k sqft7105 Rutgers Dr, Dallas, TX 75214Off Market
- $582,2003 bd2 ba1.2k sqft7055 Bucknell Dr, Dallas, TX 75214Off Market
A local agent can set up tours, give advice and negotiate with sellers.
A local lender can help you make sure your offer is ready when you are.
Similar homes
- $729,9003 bd2 ba2k sqft6262 E University Blvd, Dallas, TX 75214For Sale
 MLS ID #21278271, Scott Jackson. NTREIS
 - $824,9503 bd2 ba2.1k sqft6150 Berwyn Ln, Dallas, TX 75214For Sale
 MLS ID #21327353, David Hardt. NTREIS
 - $595,0003 bd2 ba1.6k sqft8835 Larchwood Dr, Dallas, TX 75238For Sale
 MLS ID #21339751, Sue Stuller. NTREIS
 - $749,0003 bd3 ba2.2k sqft7718 Arborside Dr, Dallas, TX 75231For Sale
 MLS ID #21317332, Tiffany Lawson. NTREIS
 - $830,0003 bd3 ba1.6k sqft5818 Vickery Blvd, Dallas, TX 75206For SaleMLS ID #21337709, Marmie Leech. NTREIS
- $650,0003 bd2 ba1.9k sqft10832 Creekmere Dr, Dallas, TX 75218For SaleMLS ID #21279262, Sam Bullard. NTREIS
- $625,0004 bd2 ba1.6k sqft346 Classen Dr, Dallas, TX 75218For SaleMLS ID #21323550, Alessandro Cola. NTREIS
- $695,0003 bd3 ba2.5k sqft9740 Dartridge Dr, Dallas, TX 75238For SaleMLS ID #21327393, John Angell. NTREIS
- $625,0003 bd2 ba1.7k sqft10615 Larchfield Ln, Dallas, TX 75238For SaleMLS ID #21328161, Jason Thomas. NTREIS
- $619,0003 bd2 ba1.4k sqft9809 Lanshire Dr, Dallas, TX 75238For SaleMLS ID #21311630, Melanie Martin. NTREIS
- $765,0003 bd2 ba1.4k sqft4013 Valley Ridge Rd, Dallas, TX 75220For SaleMLS ID #21262809, Rachel Pennant. NTREIS
- $635,0004 bd3 ba2.4k sqft9615 Millridge Dr, Dallas, TX 75243For SaleMLS ID #21330996, Liz Freethy. NTREIS
- $699,0003 bd3 ba2.4k sqft9519 Robin Meadow Dr, Dallas, TX 75243For SaleMLS ID #21289477, Richard Graziano. NTREIS
- $925,0003 bd2 ba1.9k sqft1170 Bally Mote Dr, Dallas, TX 75218For SaleMLS ID #21314590, Shelly Seltzer. NTREIS
- $550,0003 bd2 ba2k sqft12316 Coolmeadow Ln, Dallas, TX 75218For SaleMLS ID #21217105, Jamie Simpson. NTREIS
- $672,5004 bd3 ba2.5k sqft8716 Echo Valley Dr, Dallas, TX 75243For SaleMLS ID #21278510, Konnie Clayton. NTREIS
- $699,0003 bd3 ba2.6k sqft4203 Camden Ave, Dallas, TX 75206For SaleMLS ID #21069109, Denise Larmeu. NTREIS
- $599,0004 bd2 ba1.5k sqft9077 Longmont Dr, Dallas, TX 75238For SaleMLS ID #21239645, Ryan Oldreive. NTREIS
- $684,0002 bd2 ba1.8k sqft6047 Vickery Blvd, Dallas, TX 75206For SaleMLS ID #21261407, Rachel Finkbohner. NTREIS
- $530,0003 bd2 ba1.5k sqft11621 Tuscany Way, Dallas, TX 75218For SaleMLS ID #21296065, Matthew Harris. NTREIS
