Beautifully updated and exceptionally well cared for, this centrally located multi-level home offers an impressive combination of style, space, and functionality with four bedrooms and three bathrooms. At the heart of the home is a true showstopping kitchen by Williston Woodworks, featuring a huge center island with a prep sink and abundant workspace. A formal dining room sits just off the kitchen and living room, creating an ideal space for everyday meals or entertaining. The open-concept living area flows seamlessly into the vaulted family room, where a gas fireplace and large windows provide beautiful views of the backyard and patio. Just off the entry, the formal living room makes a striking first impression with beautiful wood beams and a second gas fireplace.
Upstairs, the spacious primary suite offers a large walk-in closet, private 3/4 bathroom, and an exceptional attached office. Featuring French doors, built-in bookshelves, and abundant windows overlooking the backyard, this versatile space would make an incredible home office, reading room, creative space, or private retreat. Three additional bedrooms and a full guest bathroom complete the upper level.
The lower level offers even more flexibility with an additional bedroom or office, 3/4 bathroom with a steam shower, laundry room, and convenient access to the heated two-stall garage. The garage also includes a separate workshop, providing excellent space for hobbies, projects, or additional storage. Downstairs, the recently renovated basement adds even more living space with egress windows, a comfortable family room, a large den, and a separate storage room.
Outside, the property truly shines. Beautiful landscaping surrounds the home, while multiple stamped concrete patios provide plenty of space for outdoor dining, entertaining, or relaxing. The fenced backyard features an incredible she-shed/man cave that is truly one of a kind, complete with a fireplace, wood-paneled ceiling, and electrical already in place for a future hot tub. A stamped concrete patio at the front of the home adds even more curb appeal and outdoor living space.
From the custom Williston Woodworks kitchen and oversized island with prep sink to the formal dining room, multiple fireplaces, dedicated office, heated garage and workshop, renovated basement, and spectacular backyard retreat, this is a home that has been thoughtfully updated and meticulously cared for in a convenient central location.
Pending
$615,000
711 13th St W, Williston, ND 58801
4beds
3,342sqft
Single Family Residence
Built in 1962
8,712 Square Feet Lot
$615,200 Zestimate®
$184/sqft
$-- HOA
What's special
Gas fireplaceSecond gas fireplaceMultiple fireplacesHeated two-stall garageFormal dining roomVaulted family roomHeated garage and workshop
- 36 days
- 91
- 3
Zillow last checked:
Listing updated:
Listed by:
Gabriel C Black 701-570-7833,
Gabriel Black Real Estate
Source: Great North MLS,MLS#: 4027647
Facts & features
Interior
Bedrooms & bathrooms
- Bedrooms: 4
- Bathrooms: 3
- Full bathrooms: 1
- 3/4 bathrooms: 2
Heating
- Fireplace(s), Forced Air
Cooling
- Central Air
Appliances
- Included: Dishwasher, Double Oven, Dryer, Electric Cooktop, Microwave, Refrigerator, Washer
Features
- Primary Bath, Vaulted Ceiling(s), Walk-In Closet(s)
- Flooring: Tile, Wood, Carpet
- Basement: Egress Windows,Finished,Full
- Number of fireplaces: 3
- Fireplace features: Family Room, Gas, Living Room
Interior area
- Total structure area: 3,342
- Total interior livable area: 3,342 sqft
- Finished area above ground: 2,614
- Finished area below ground: 728
Property
Parking
- Total spaces: 2
- Parking features: Heated Garage, Workshop in Garage, Attached
- Attached garage spaces: 2
Features
- Levels: Multi/Split,Two
- Stories: 2
- Exterior features: Private Yard
- Fencing: Vinyl,Back Yard
Lot
- Size: 8,712 Square Feet
- Dimensions: 75 x 116.55
- Features: Sprinklers In Rear, Sprinklers In Front, Landscaped, Rectangular Lot
Details
- Additional structures: Shed(s)
- Parcel number: 01284001762000
Construction
Type & style
- Home type: SingleFamily
- Architectural style: Tuck Under
- Property subtype: Single Family Residence
Materials
- Aluminum Siding
- Foundation: Concrete Perimeter
- Roof: Asphalt
Condition
- New construction: No
- Year built: 1962
Utilities & green energy
- Sewer: Public Sewer
- Water: Public
Community & HOA
Location
- Region: Williston
Financial & listing details
- Price per square foot: $184/sqft
- Tax assessed value: $466,120
- Annual tax amount: $4,211
- Date on market: 9/10/2026
- Listing terms: VA Loan,USDA Loan,Cash,Conventional,FHA
Estimated market value
$615,200
$584,000 - $646,000
$3,577/mo
Price history
| Date | Event | Price |
|---|---|---|
| 9/13/2026 | Pending sale | $615,000$184/sqft |
Source: Great North MLS #4027647 Report a problem | ||
| 9/10/2026 | Listed for sale | $615,000$184/sqft |
Source: Great North MLS #4027647 Report a problem | ||
Public tax history
| Year | Property taxes | Tax assessment |
|---|---|---|
| 2025 | $4,001 +3.4% | $233,060 +2.8% |
| 2024 | $3,869 +11.1% | $226,700 +7.8% |
| 2023 | $3,484 +7.1% | $210,340 +10% |
| 2022 | $3,254 +4.2% | $191,240 +3.4% |
| 2021 | $3,124 -3% | $185,015 +0.7% |
| 2020 | $3,219 +16.7% | $183,700 +13.7% |
| 2019 | $2,758 +1.2% | $161,500 +2.1% |
| 2017 | $2,725 +2.1% | $158,150 -16% |
| 2016 | $2,670 | $188,350 +40.8% |
| 2012 | -- | $133,750 |
| 2011 | -- | $133,750 |
| 2010 | -- | -- |
Find assessor info on the county website
Monthly payment
Est. payment
Payment breakdown
Explore the cost of this home by adjusting the details. Changes won't be saved.Climate risks
Neighborhood: 58801

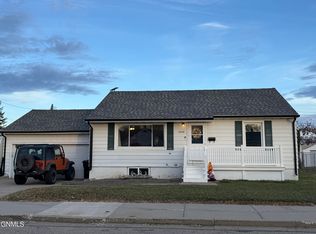
Similar homes
- $555,0004 bd3 ba3.4k sqft720 11th St W, Williston, ND 58801For Sale
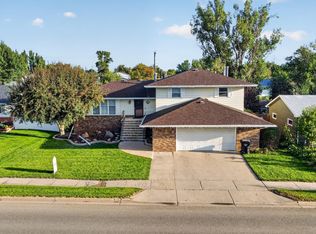 MLS ID #4026975, Jordan A Braaten, NextHome Fredricksen Real Estate. Great North MLS
 - $549,9004 bd4 ba2.7k sqft1720 4th Ave E, Williston, ND 58801For Sale
 MLS ID #4027370, Amanda L Stevens, NextHome Fredricksen Real Estate. Great North MLS
 - $484,9004 bd2 ba3.2k sqft901 4th Ave W, Williston, ND 58801For Sale
 MLS ID #4028200, Kim Burkle, Realty One Group Caliber. Great North MLS
 - $519,0006 bd3 ba3k sqft1719 25th St W, Williston, ND 58801For Sale
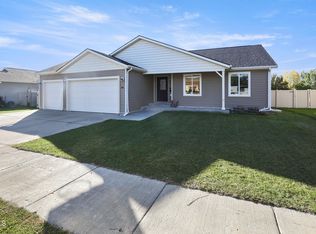 MLS ID #4028114, Gabriel C Black, Gabriel Black Real Estate. Great North MLS
