Call Mathlene for this 1870's Victorian Home, meticulously maintained, at the end of this quiet street with views for miles! Beautiful, spacious interior featuring hardwood floors, tall ceilings, first floor laundry and 3/4 bath. 3 remarkably spacious bedrooms upstairs (with private balcony!!) and full bath. Bedroom 4 and a bonus room on the third level. Additional features include a paved driveway and INCLUDED with the sale are 2 additional lots across the street offering parking for 4-6 extra spots. This property is ideal for those seeking additional space and move in ready ! Square footage to be independently verified by the buyer. Pre approved buyers only / 24 hr notice preferred.
Pending
Price cut: $14.9K (7/23)
$234,999
711 E Clay St, Shamokin, PA 17872
4beds
2,722sqft
Single Family Residence
Built in 1870
-- sqft lot
$-- Zestimate®
$86/sqft
$-- HOA
What's special
First floor laundryViews for milesPrivate balconyQuiet streetPaved drivewayTall ceilingsHardwood floors
- 186 days
- 102
- 0
Zillow last checked:
Listing updated:
Listed by:
MATHLENE L SOSNOSKI 570-524-0838,
TEU REAL ESTATE CORPORATION 800-883-9424
Source: CSVBOR,MLS#: C-963
Facts & features
Interior
Bedrooms & bathrooms
- Bedrooms: 4
- Bathrooms: 2
- Full bathrooms: 1
- 3/4 bathrooms: 1
Bedroom 1
- Description: ceiling fan
- Level: Second
- Area: 312 Square Feet
- Dimensions: 13.00 x 24.00
Bedroom 2
- Description: ceiling fan / walk out trex balcony
- Level: Second
- Area: 256.2 Square Feet
- Dimensions: 12.20 x 21.00
Bedroom 3
- Description: ceiling fan
- Level: Second
- Area: 172.05 Square Feet
- Dimensions: 11.10 x 15.50
Bedroom 4
- Description: window/ac with designated outlet
- Level: Third
- Area: 420.65 Square Feet
- Dimensions: 23.50 x 17.90
Bathroom
- Description: laundry room/ sink commode walk in shower
- Level: First
- Area: 55.04 Square Feet
- Dimensions: 6.40 x 8.60
Bathroom
- Description: tile floor
- Level: Second
- Area: 64.96 Square Feet
- Dimensions: 5.80 x 11.20
Bonus room
- Description: no heat currently storage / could be bedroom 5
- Level: Third
- Area: 218.9 Square Feet
- Dimensions: 11.00 x 19.90
Dining room
- Description: hardwood floors
- Level: First
- Area: 340.55 Square Feet
- Dimensions: 24.50 x 13.90
Family room
- Description: hardwood floors
- Level: First
- Area: 161.12 Square Feet
- Dimensions: 10.60 x 15.20
Kitchen
- Description: granite counters
- Level: First
- Area: 254.04 Square Feet
- Dimensions: 14.60 x 17.40
Living room
- Description: hardwood floors
- Level: First
- Area: 194.56 Square Feet
- Dimensions: 15.20 x 12.80
Heating
- Ductless
Appliances
- Included: Dishwasher, Microwave, Refrigerator, Stove/Range, Dryer, Washer
- Laundry: Laundry Hookup
Features
- Ceiling Fan(s)
- Windows: Window Treatments
- Basement: Interior Entry,Unfinished
Interior area
- Total structure area: 2,722
- Total interior livable area: 2,722 sqft
- Finished area above ground: 2,722
- Finished area below ground: 0
Property
Parking
- Parking features: None
- Details: 6+
Features
- Levels: Multi/Split
- Patio & porch: Porch
- Fencing: Fenced
Lot
- Dimensions: .22 & 11 x 25 & 14 x 50
- Topography: No
Details
- Parcel number: 11022113
- Zoning: R-MT
Construction
Type & style
- Home type: SingleFamily
- Property subtype: Single Family Residence
Materials
- Vinyl
- Foundation: None
- Roof: Rubber,Shingle
Condition
- Year built: 1870
Utilities & green energy
- Electric: Circuit Breakers
- Sewer: Public Sewer
- Water: Public
Community & HOA
Community
- Features: Fencing, Paved Streets, Sidewalks, View
- Subdivision: 0-None
HOA
- Has HOA: No
Location
- Region: Shamokin
Financial & listing details
- Price per square foot: $86/sqft
- Tax assessed value: $7,920
- Annual tax amount: $1,727
- Date on market: 4/17/2026
Estimated market value
Not available
Estimated sales range
Not available
Not available
Price history
| Date | Event | Price |
|---|---|---|
| 9/6/2026 | Contingent | $234,999$86/sqft |
Source:  Bright MLS #PANU2003234 Report a problem Bright MLS #PANU2003234 Report a problem | ||
| 9/5/2026 | Pending sale | $234,999$86/sqft |
Source: CSVBOR #C-963 Report a problem | ||
| 7/23/2026 | Price change | $234,999-6%$86/sqft |
Source: CSVBOR #C-963 Report a problem | ||
| 5/13/2026 | Price change | $249,900-7.4%$92/sqft |
Source: CSVBOR #C-963 Report a problem | ||
| 4/17/2026 | Listed for sale | $269,900$99/sqft |
Source: CSVBOR #C-963 Report a problem | ||
Public tax history
| Year | Property taxes | Tax assessment |
|---|---|---|
| 2025 | $1,067 +3.8% | $7,900 |
| 2024 | $1,028 +2.4% | $7,900 |
| 2023 | $1,003 +1.5% | $7,900 |
| 2022 | $988 +1.3% | $7,900 |
| 2021 | $976 | $7,900 |
| 2020 | $976 +2.6% | $7,900 |
| 2018 | $951 | $7,900 |
| 2017 | -- | $7,900 |
| 2016 | -- | $7,900 |
| 2015 | -- | $7,900 |
| 2014 | -- | $7,900 |
| 2013 | -- | $7,900 |
| 2012 | -- | $7,900 |
| 2011 | -- | $7,900 |
| 2010 | -- | $7,900 |
| 2009 | -- | $7,900 |
| 2007 | -- | $7,900 |
| 2006 | $428 | $7,900 |
| 2005 | -- | $7,900 +100% |
| 2004 | -- | $3,950 |
| 2003 | -- | $3,950 |
| 2002 | -- | $3,950 |
| 2000 | -- | $3,950 |
Find assessor info on the county website
Monthly payment
Est. payment
Payment breakdown
Explore the cost of this home by adjusting the details. Changes won't be saved.Climate risks
Neighborhood: 17872
Nearby schools
Schools provided by the listing agent
- District: Shamokin
Source: CSVBOR. This data may not be complete. We recommend contacting the local school district to confirm school assignments for this home.
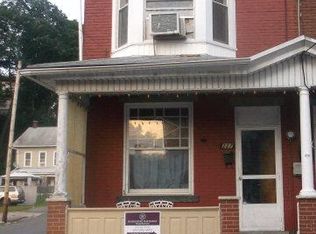
Similar homes
- $119,9004 bd2 ba1.6k sqft927 N Shamokin St, Shamokin, PA 17872For Sale
 MLS ID #C-2636, Ronald A. Fimiani, Assist 2 Sell Keystone Realty. CSVBOR
 - $121,5004 bd2 ba2k sqft45 S Market St, Shamokin, PA 17872For Sale

 MLS ID #PANU2003240, Dena Guenther, BHHS Homesale Realty - Schuylkill Haven. Bright MLS
 - $184,9004 bd1 ba1.7k sqft119 Center St, Shamokin, PA 17872For Sale
 MLS ID #C-2393, MATHLENE L SOSNOSKI, TEU REAL ESTATE CORPORATION. CSVBOR
 - $349,9004 bd5 ba1.8k sqft1044 Trevorton Rd, Coal Township, PA 17866For Sale
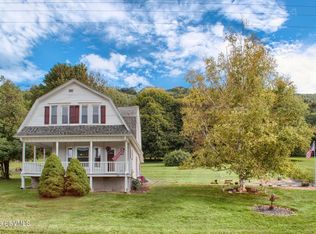 MLS ID #C-2463, MATHLENE L SOSNOSKI, TEU REAL ESTATE CORPORATION. CSVBOR
 - $125,0003 bd3 ba1.8k sqft826 Race St, Shamokin, PA 17872For SaleMLS ID #PANU2003662, ANA NAVARRO, Iron Valley Real Estate. Bright MLS
- $239,9004 bd2 ba2.3k sqft854 State Route 61, Sunbury, PA 17801For SaleMLS ID #PANU2003660, Kristine Horten, Bowen Agency, Inc.. Bright MLS
- $229,9004 bd2 ba1.8k sqft217 Dietrich Ave, Tower City, PA 17980For SaleMLS ID #PASK2029914, Jenny Fessler, Mullen Realty Associates. Bright MLS
- $210,0004 bd2 ba2.3k sqft1022 W Main St, Valley View, PA 17983For SaleMLS ID #PASK2029552, Guy Julian, Iron Valley Real Estate Keystone. Bright MLS
- $224,9004 bd3 ba2.2k sqft114 E Market St, Gratz, PA 17030For SaleMLS ID #PADA2062922, Valerie Specht, United Country Magnolia Realty Services. Bright MLS
- $245,0003 bd1 ba1.6k sqft512 E Market St, Williamstown, PA 17098For SaleMLS ID #PADA2063762, Mandy D Carl, United Country Magnolia Realty Services. Bright MLS
- $225,0003 bd2 ba2.1k sqft141 Hill St, Lykens, PA 17048For SaleMLS ID #PADA2063442, Trudy Keefer, United Country Magnolia Realty Services. Bright MLS
- $200,0004 bd3 ba2.1k sqft1700 E Grand Ave, Tower City, PA 17980For SaleMLS ID #PASK2029838, Jake Scott, Turn Key Realty Group. Bright MLS
