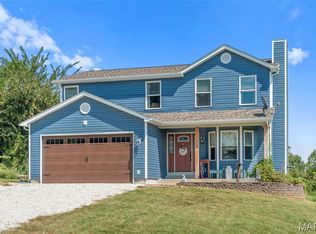
How about having a nice home on few acres in a quiet, secluded subdivision with only 8 homes spread out on 3ac +/- lots each and located conveniently between WashMO and Union? Take a look at this 4bed/3bath ranch with 2 car garage and finished walk-out basement on 3+/- acres that borders a wet weather creek! In the home, you'll find nice features throughout. Vaulted ceiling living room with wood burning fireplace and enclosed stairwell to the basement. Tray ceiling in the main suite, walk in closet, full bath with large soaking tub and separate shower. If you've been looking for a split bedroom floor plan, this could be the one. The main suite is separated from the other 2 main floor bedrooms by the kitchen/dining/living room/laundry room. Just off the main suite is a glass door to the 4 seasons room that also leads out to the patio, complete with hot tub. There's another glass door just off the dining room to the 4 seasons room as well so you can enjoy it from both rooms. The absolute highlight of this home that you won't want to miss is the completely redesigned basement with custom wet bar including taps, wine cooler, wine/beer fridge and entertainment area, plus storage too. There's also a 4th bedroom with egress window next to a full bath shared by a bonus room leading to the double door walk out. You don't have to hold back and can bring your ideas to build a shop or outbuilding like you've always wanted to. Dreaming of putting in a pool? Take a look and see if this one can work. If you don't need any of that, it's ok, there's plenty of green space simplicity to take in too. The home has been well maintained and is move-in-ready. Get this on your schedule to see ASAP, this could be your next move!
Pending
Listed by: RE/MAX Platinum • Cory R Davis • 636-432-2697
$412,000
711 Joshua Ln, Union, MO 63084
4beds
3,051sqft
Single Family Residence
Built in 1997
3.05 Acres Lot
$412,200 Zestimate®
$135/sqft
$42/mo HOA
What's special
Wood burning fireplacePlenty of green spaceSplit bedroom floor planWalk in closet
- 51 days
- 116
- 2
Likely to sell faster than
Zillow last checked:
Listing updated:
Listed by:
Cory R Davis 636-432-2697,
RE/MAX Platinum
Source: MARIS,MLS#: 26053441 Originating MLS: Franklin County Board of REALTORS
Originating MLS: Franklin County Board of REALTORSFacts & features
Interior
Bedrooms & bathrooms
- Bedrooms: 4
- Bathrooms: 3
- Full bathrooms: 3
- Main level bathrooms: 2
- Main level bedrooms: 3
Heating
- Electric, Forced Air
Cooling
- Ceiling Fan(s), Central Air, Electric
Appliances
- Included: Dishwasher, Microwave, Free-Standing Electric Oven, Free-Standing Range, Free-Standing Refrigerator, Water Heater, Electric Water Heater, Water Softener, Wine Cooler, Wine Refrigerator, Bar Fridge
- Laundry: Electric Dryer Hookup, In Hall, Inside, Laundry Room, Main Level, In Unit, Washer Hookup
Features
- Bar, Breakfast Bar, Ceiling Fan(s), Double Vanity, Eat-in Kitchen, High Speed Internet, Kitchen/Dining Room Combo, Laminate Counters, Recessed Lighting, Separate Shower, Soaking Tub, Storage, Tray Ceiling(s), Tub, Walk-In Closet(s), Wet Bar
- Flooring: Carpet, Ceramic Tile, Laminate, Linoleum
- Doors: Panel Door(s), Storm Door(s)
- Windows: Blinds, Double Pane Windows, Insulated Windows, Tilt-In Windows
- Basement: Concrete,Finished,Full,Sleeping Area,Storage Space,Sump Pump,Walk-Out Access
- Number of fireplaces: 1
- Fireplace features: Living Room, Wood Burning
Interior area
- Total structure area: 3,051
- Total interior livable area: 3,051 sqft
- Finished area above ground: 1,651
- Finished area below ground: 1,400
Property
Parking
- Total spaces: 2
- Parking features: Additional Parking, Asphalt, Attached, Direct Access, Driveway, Garage, Garage Door Opener, Garage Faces Side, Inside Entrance, Kitchen Level, Off Street, On Site, Paved, Private, Side By Side
- Attached garage spaces: 2
- Has uncovered spaces: Yes
Features
- Levels: One
- Patio & porch: Covered, Enclosed, Patio, Screened
- Exterior features: Private Entrance, Private Yard, Rain Gutters
- Fencing: None
- Has view: Yes
- View description: Creek/Stream, Neighborhood, Rural, Trees/Woods
- Water view: Creek/Stream
Lot
- Size: 3.05 Acres
- Features: Adjoins Wooded Area, Back Yard, Few Trees, Front Yard, Irregular Lot, Open Lot, Paved, Pie Shaped Lot, Private, Rolling Slope, Sloped Down, Some Trees
Details
- Additional structures: None
- Parcel number: 1751500015016400
- Special conditions: Standard
Construction
Type & style
- Home type: SingleFamily
- Architectural style: Ranch
- Property subtype: Single Family Residence
Materials
- Attic/Crawl Hatchway(s) Insulated, Frame, Vinyl Siding
- Foundation: Concrete Perimeter, Permanent
- Roof: Architectural Shingle,Asphalt,Shingle
Condition
- Year built: 1997
Utilities & green energy
- Electric: Single Phase, Ameren
- Sewer: Private Sewer, Septic Tank
- Water: Private, Well
- Utilities for property: Cable Not Available, Electricity Connected, Sewer Connected, Water Connected
Community & HOA
Community
- Security: Carbon Monoxide Detector(s), Smoke Detector(s)
- Subdivision: Clearview Meadows
HOA
- Has HOA: Yes
- Amenities included: None
- Services included: Maintenance Parking/Roads
- HOA fee: $500 annually
- HOA name: Clearview Meadows
Location
- Region: Union
Financial & listing details
- Price per square foot: $135/sqft
- Tax assessed value: $47,428
- Annual tax amount: $2,572
- Date on market: 9/4/2026
- Cumulative days on market: 51 days
- Listing terms: Cash,Conventional,FHA,FHA 203(b),FHA 203(k),USDA Loan,VA Loan
- Ownership: Private
- Electric utility on property: Yes
- Road surface type: Asphalt, Chip And Seal
Estimated market value
$412,200
$392,000 - $433,000
$2,819/mo
Price history
| Date | Event | Price |
|---|---|---|
| 10/17/2026 | Pending sale | $412,000$135/sqft |
Source:  MARIS #26053441 Report a problem MARIS #26053441 Report a problem | ||
| 9/10/2026 | Contingent | $412,000$135/sqft |
Source: MARIS #26053441 Report a problem | ||
| 9/4/2026 | Listed for sale | $412,000+96.2%$135/sqft |
Source: MARIS #26053441 Report a problem | ||
| 12/3/2010 | Sold | -- |
Source: Agent Provided Report a problem | ||
| 3/26/2010 | Listed for sale | $210,000-3.7%$69/sqft |
Source: Coldwell Banker Premier Group #90028245 Report a problem | ||
| 6/12/2009 | Listed for sale | $218,000$71/sqft |
Source: Premier Group #90028245 Report a problem | ||
Public tax history
| Year | Property taxes | Tax assessment |
|---|---|---|
| 2025 | $2,572 +15.1% | $47,428 +17.6% |
| 2024 | $2,234 +0.2% | $40,333 |
| 2023 | $2,231 -4.4% | $40,333 -4% |
| 2022 | $2,333 +0% | $42,001 |
| 2021 | $2,333 +6.1% | $42,001 +10.3% |
| 2020 | $2,199 +9.1% | $38,087 |
| 2019 | $2,016 -0.2% | $38,087 +3.2% |
| 2017 | $2,020 +7.7% | $36,898 +8.2% |
| 2016 | $1,875 | $34,090 |
| 2015 | $1,875 | $34,090 -0.9% |
| 2014 | $1,875 | $34,384 |
| 2013 | -- | $34,384 -6.2% |
| 2012 | -- | $36,645 |
| 2011 | -- | $36,645 +2.4% |
| 2010 | -- | $35,787 |
| 2009 | -- | $35,787 +11.3% |
| 2006 | $1,634 -1.1% | $32,154 |
| 2005 | $1,652 +11.9% | $32,154 +12.5% |
| 2004 | $1,476 +0.4% | $28,578 |
| 2003 | $1,471 +6% | $28,578 +5.4% |
| 2002 | $1,388 +0.1% | $27,102 |
| 2001 | $1,387 +5.4% | $27,102 +4.3% |
| 2000 | $1,316 | $25,983 |
Find assessor info on the county website
Monthly payment
Est. payment
Payment breakdown
Explore the cost of this home by adjusting the details. Changes won't be saved.Climate risks
Neighborhood: 63084
Nearby schools
Schools provided by the listing agent
- Elementary: Clearview Elem.
- Middle: Washington Middle
- High: Washington High
Source: MARIS. This data may not be complete. We recommend contacting the local school district to confirm school assignments for this home.

Similar homes
- $309,9003 bd3 ba1.8k sqft19 Choiceland Ct, Union, MO 63084For Sale

 MLS ID #26063881, Joanie M Louis-Saucier, Coldwell Banker Premier Group. MARIS
 - $430,0003 bd4 ba2.6k sqft1818 N Bend Rd, Union, MO 63084For Sale
 MLS ID #26055248, Matthew E McClelland, RE/MAX Today. MARIS
 - $485,0002 bd3 ba2.4k sqft7147 Highway 47, Union, MO 63084For Sale
 MLS ID #26050398, Penny L Rombach, Dolan, Realtors. MARIS
 - $369,0003 bd2 ba1.9k sqft7 Bogey Dr, Washington, MO 63090For Sale
 MLS ID #26041064, Tiffany N Thebeau, Dolan, Realtors. MARIS
 - $344,0003 bd3 ba2.7k sqft7660 Highway 47, Union, MO 63084For SaleMLS ID #26049300, Teri T Batts, Dolan, Realtors. MARIS
- $349,5004 bd2 ba1.7k sqft300 Echo Valley Rd, Union, MO 63084For SaleMLS ID #26065684, Brenda K Eckelkamp, RE/MAX Today. MARIS
- $475,0003 bd3 ba3.5k sqft308 Bourbeuse Rd, Union, MO 63084For SaleMLS ID #26037863, Shayla S Kurzenberger, Dolan, Realtors. MARIS
- $569,5004 bd3 ba2.6k sqft196 Indian Prairie Ln, Union, MO 63084For SaleMLS ID #26057562, Ramona Rinehart, Keller Williams Chesterfield. MARIS
- $497,5004 bd4 ba2.6k sqft384 Arvel Ln, Washington, MO 63090For SaleMLS ID #26062796, Fred O Thatcher, Fred O. Thatcher, Realtor. MARIS
- $334,5003 bd3 ba1.6k sqft2249 Holtgrewe Rd, Washington, MO 63090For SaleMLS ID #26058078, Cory R Davis, RE/MAX Platinum. MARIS
- $460,0004 bd3 ba2.4k sqft16447 Scenic Ridge Rd, Marthasville, MO 63357For SaleMLS ID #26041830, Maggie K Hase, Main St. Real Estate. MARIS
- $495,0004 bd3 ba3.3k sqft635 E Villa Ridge Rd, Villa Ridge, MO 63089For SaleMLS ID #26060925, Janie Schriewer, RE/MAX Results. MARIS
- $347,5005 bd3 ba2.4k sqft147 Vista Vallarta Dr, Union, MO 63084For SaleMLS ID #26063585, Hayden J Lock, HD Real Estate LLC. MARIS
- $374,9003 bd2 ba1.7k sqft1274 Jonathan Ct, Washington, MO 63090For SaleMLS ID #26065109, Rebecca Schneider, Main St. Real Estate. MARIS
- $459,0005 bd3 ba2.8k sqft519 Grandview Rd, Saint Clair, MO 63077For SaleMLS ID #26055069, Tia M Hempel-Nunn, RE/MAX Platinum. MARIS
- $465,0004 bd2 ba2.2k sqft305 E Main St, Washington, MO 63090For SaleMLS ID #26042562, Janie Schriewer, RE/MAX Results. MARIS
- $449,9004 bd1 ba4.3k sqft2525 Highway Ah, Union, MO 63084For SaleMLS ID #26039534, Shayla S Kurzenberger, Dolan, Realtors. MARIS
- $610,0003 bd3 ba4.5k sqft394 Sunset Echo Rd, Union, MO 63084For SaleMLS ID #26055214, Angela L Ray, HD Real Estate LLC. MARIS
- $595,0004 bd4 ba4k sqft2976 Highway A, Washington, MO 63090For SaleMLS ID #26041005, Matthew E McClelland, RE/MAX Today. MARIS
- $379,9004 bd3 ba2.9k sqftNottingham, Union, MO 63084New ConstructionMARIS
