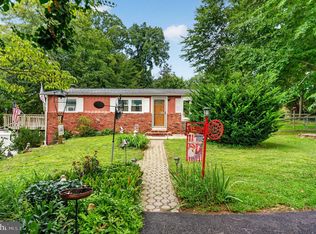
Rare Double-Lot Opportunity in an Exceptional Location! 711 Manchester Avenue offers a truly unique opportunity to own an over-sized double lot in one of the area's most desirable and convenient locations. Whether you envision expanding the existing home, creating a spectacular private yard, exploring the potential for subdivision, or possibly building a new home, this property offers possibilities that are rarely available. Buyers should verify subdivision and development potential with the municipality. Set on an expansive corner lot with established trees, mature shrubs, and plenty of character, the property is located in an eclectic community where homes of all shapes, sizes, and price points create a welcoming and distinctive neighborhood. The home itself is equally special. A stunning stone facade welcomes you inside, where a soaring living room immediately makes an impression with its dramatic proportions and beautiful hand-carved fireplace surround. The property offers an exceptional combination of character, space, and potential. Location is another major highlight. Just one mile from the Delaware County Courthouse and only three blocks from SEPTA Regional Rail, commuting and everyday convenience are effortless. Downtown Media is less than 1 mile, with fabulous restaurants, charming shops, cafés, and local amenities—all within easy walking distance, and it’s located in the Wallingford-Swarthmore school district. A double lot. A distinctive home. An outstanding location. And the potential to create something truly special. Opportunities like this don't come along often.
For sale
Price cut: $20K (9/29)
$475,000
711 Manchester Ave, Media, PA 19063
2beds
1,126sqft
Single Family Residence
Built in 1925
0.45 Acres Lot
$466,600 Zestimate®
$422/sqft
$-- HOA
What's special
Beautiful hand-carved fireplace surroundStunning stone facadeDramatic proportionsExpansive corner lotEstablished treesDouble lotMature shrubs
- 48 days
- 1,653
- 94
Zillow last checked:
Listing updated:
Listed by:
Irina Bernatskaya 610-658-8900,
Long & Foster Real Estate, Inc. (610) 853-2700
Source: Bright MLS,MLS#: PADE2122186
Facts & features
Interior
Bedrooms & bathrooms
- Bedrooms: 2
- Bathrooms: 1
- Full bathrooms: 1
- Main level bathrooms: 1
- Main level bedrooms: 2
Rooms
- Room types: Living Room, Dining Room, Bedroom 2, Kitchen, Basement, Bedroom 1, Bathroom 1, Attic
Bedroom 1
- Level: Main
Bedroom 2
- Level: Main
Bathroom 1
- Level: Main
Other
- Level: Upper
Basement
- Level: Lower
Dining room
- Level: Main
- Area: 90 Square Feet
- Dimensions: 9 X 10
Kitchen
- Features: Kitchen - Gas Cooking, Pantry
- Level: Main
- Area: 98 Square Feet
- Dimensions: 7 X 14
Living room
- Level: Main
- Area: 260 Square Feet
- Dimensions: 13 X 20
Heating
- Hot Water, Natural Gas
Cooling
- Central Air, Electric
Appliances
- Included: Refrigerator, Washer, Dryer, Freezer, Oven/Range - Gas, Gas Water Heater
- Laundry: In Basement
Features
- Cathedral Ceiling(s)
- Flooring: Wood
- Basement: Full,Unfinished
- Number of fireplaces: 1
- Fireplace features: Brick, Wood Burning
Interior area
- Total structure area: 1,126
- Total interior livable area: 1,126 sqft
- Finished area above ground: 1,126
- Finished area below ground: 0
Property
Parking
- Total spaces: 9
- Parking features: Asphalt, Driveway, Private, Off Street, Alley Access
- Uncovered spaces: 3
Accessibility
- Accessibility features: None
Features
- Levels: One and One Half
- Stories: 1.5
- Pool features: None
Lot
- Size: 0.45 Acres
- Dimensions: 120.00 x 140.00
- Features: Corner Lot, Level, Rear Yard, SideYard(s), Front Yard, Private, Subdivision Possible
Details
- Additional structures: Above Grade, Below Grade
- Additional parcels included: Double Lot
- Parcel number: 34000141900
- Zoning: R3
- Special conditions: Standard
Construction
Type & style
- Home type: SingleFamily
- Architectural style: Tudor,Cottage
- Property subtype: Single Family Residence
Materials
- Stone
- Foundation: Stone
- Roof: Shingle
Condition
- Very Good
- New construction: No
- Year built: 1925
Utilities & green energy
- Sewer: Public Sewer
- Water: Public
Community & HOA
Community
- Subdivision: None Available
HOA
- Has HOA: No
Location
- Region: Media
- Municipality: NETHER PROVIDENCE TWP
Financial & listing details
- Price per square foot: $422/sqft
- Tax assessed value: $216,370
- Annual tax amount: $8,726
- Date on market: 8/21/2026
- Listing agreement: Exclusive Agency
- Listing terms: Conventional,Cash,FHA,PHFA,VA Loan
- Ownership: Fee Simple
Estimated market value
$466,600
$443,000 - $490,000
$2,392/mo
Price history
| Date | Event | Price |
|---|---|---|
| 9/29/2026 | Price change | $475,000-4%$422/sqft |
Source:  Bright MLS #PADE2122186 Report a problem Bright MLS #PADE2122186 Report a problem | ||
| 9/22/2026 | Listed for sale | $495,000-5.7%$440/sqft |
Source: Bright MLS #PADE2122186 Report a problem | ||
| 9/3/2026 | Contingent | $525,000$466/sqft |
Source: Bright MLS #PADE2122186 Report a problem | ||
| 8/26/2026 | Price change | $525,000+99900%$466/sqft |
Source:  Long & Foster Broker Feed #PADE2122568 Report a problem Long & Foster Broker Feed #PADE2122568 Report a problem | ||
| 8/26/2026 | Price change | $525-99.9% |
Source: Bright MLS #PADE2122568 Report a problem | ||
| 8/21/2026 | Listed for sale | $525,000+133.3%$466/sqft |
Source: Bright MLS #PADE2122186 Report a problem | ||
| 4/12/2018 | Sold | $225,000+138.1%$200/sqft |
Source: Public Record Report a problem | ||
| 9/13/2010 | Sold | $94,489$84/sqft |
Source: Public Record Report a problem | ||
Public tax history
| Year | Property taxes | Tax assessment |
|---|---|---|
| 2026 | $8,492 +7.5% | $216,370 |
| 2025 | $7,900 +2.4% | $216,370 |
| 2024 | $7,714 +4.1% | $216,370 |
| 2023 | $7,412 +0.4% | $216,370 |
| 2022 | $7,379 +458.6% | $216,370 |
| 2021 | $1,321 +99.7% | $216,370 +78.6% |
| 2020 | $662 -90.3% | $121,140 |
| 2019 | $6,826 +2% | $121,140 |
| 2018 | $6,694 +907% | $121,140 |
| 2017 | $665 | $121,140 |
| 2016 | $665 | $121,140 |
| 2015 | $665 | $121,140 |
| 2014 | $665 +2.8% | $121,140 |
| 2013 | $647 +2.8% | $121,140 |
| 2012 | $629 +0.3% | $121,140 |
| 2011 | $628 +2% | $121,140 |
| 2010 | $615 +7.5% | $121,140 |
| 2009 | $572 | $121,140 |
| 2008 | $572 +8.3% | $121,140 |
| 2007 | $528 | $121,140 |
| 2006 | $528 -2% | $121,140 |
| 2005 | $539 | $121,140 |
| 2004 | $539 +8.5% | $121,140 |
| 2003 | $497 +7.9% | $121,140 |
| 2002 | $460 | $121,140 |
| 2000 | $460 | $121,140 |
Find assessor info on the county website
Monthly payment
Est. payment
Payment breakdown
Explore the cost of this home by adjusting the details. Changes won't be saved.Climate risks
Neighborhood: 19063
Nearby schools
Schools provided by the listing agent
- District: Wallingford-swarthmore
Source: Bright MLS. This data may not be complete. We recommend contacting the local school district to confirm school assignments for this home.


Similar homes
- $479,9003 bd2 ba1.6k sqft210 3rd Ave, Newtown Square, PA 19073For Sale

 MLS ID #PADE2115850, John McAleer, Keller Williams Main Line. Bright MLS
 - $470,0003 bd2 ba1.2k sqft244 E Turnbull Ave, Havertown, PA 19083For Sale
 MLS ID #PADE2122308, Rob Barone, KW Empower. Bright MLS
 - $525,0003 bd1 ba1k sqft89 Conchester Rd, Glen Mills, PA 19342For Sale
 MLS ID #PADE2122510, Donna Dougherty, Foraker Realty Co.. Bright MLS
 - $429,9003 bd1 ba1.4k sqft1516 Burmont Rd, Havertown, PA 19083For Sale
 MLS ID #PADE2124876, Ayannah Fitzgerald, Domain Real Estate Group, LLC. Bright MLS
 - $449,9003 bd1 ba1.2k sqft20 N Malin Rd, Broomall, PA 19008For SaleMLS ID #PADE2122304, Christian Will, Keller Williams Elite. Bright MLS
- $359,9994 bd3 ba1.2k sqft3773 Bridgewater Rd, Brookhaven, PA 19015For SaleMLS ID #PADE2124824, Alex Lam, EXIT Elevate Realty. Bright MLS
- $575,0003 bd2 ba1.5k sqft1819 Larkin Rd, Upper Chichester, PA 19061For SaleMLS ID #PADE2122124, Cheryl Smith, Century 21 The Real Estate Store. Bright MLS
- $449,9003 bd1 ba1.2k sqft1309 Harrington Rd, Havertown, PA 19083For SaleMLS ID #PADE2123600, John McAleer, Keller Williams Main Line. Bright MLS
- $525,0003 bd1 ba1.5k sqft1407 Surrey Ln, Wynnewood, PA 19096For SaleMLS ID #PAMC2196132, Chris Durante, HomeSmart Realty Advisors. Bright MLS
- $374,9003 bd3 ba1.6k sqft310 South Ave, Norwood, PA 19074For SaleMLS ID #PADE2122958, Johan Pathan, RE/MAX Preferred - Malvern. Bright MLS
- $450,0004 bd3 ba1.6k sqft5 Lantern Ln, Malvern, PA 19355For SaleMLS ID #PACT2131888, Ryan Scott, Long & Foster Real Estate, Inc.. Bright MLS
- $485,0003 bd2 ba1.5k sqft701 Greenbank Rd, Wilmington, DE 19808For SaleMLS ID #DENC2104858, Margo Stitz, Long & Foster Real Estate, Inc.. Bright MLS
- $395,0003 bd2 ba1.5k sqft546 Arlington Ave, Milmont Park, PA 19033For SaleMLS ID #PADE2116320, William Holder, Real Broker, LLC. Bright MLS
- $425,0003 bd2 ba1.4k sqft24 S Park Ave, Trooper, PA 19403For SaleMLS ID #PAMC2191120, Mary Allen, EXP Realty, LLC. Bright MLS
- $259,9003 bd1 ba1.3k sqft517 9th Ave, Prospect Park, PA 19076For SaleMLS ID #PADE2124326, Mark Barone, CG Realty, LLC. Bright MLS
- $574,0003 bd1 ba1.3k sqft547 Baltimore Pike, Glen Mills, PA 19342For SaleMLS ID #PADE2110108, Donna Godfrey, Godfrey Properties. Bright MLS
- $449,0003 bd2 ba1.5k sqft410 Paoli Ave, Philadelphia, PA 19128For SaleMLS ID #PAPH2650542, Loretta McKeogh, Long & Foster Real Estate, Inc.. Bright MLS
