Beautifully updated brick duplex with a family room addition, just a four-minute walk to Metro! Offering the perfect alternative to condo living, this move-in ready home combines the privacy and outdoor space buyers crave with the convenience of a low-maintenance lifestyle - all with no HOA or condo fees. Step inside to hardwood floors and a practical, light-filled layout designed for both everyday living and entertaining. The updated kitchen features crisp white cabinetry, custom built-ins, gas cooking, and a spacious peninsula with seating, creating the perfect gathering space. The sun-drenched family room addition, complete with custom built-ins and its own ductless heating and cooling system, opens directly to an oversized private courtyard with a custom patio and 54-inch wood privacy fence—ideal for entertaining, gardening, or simply relaxing outdoors. Beyond the fence, enjoy direct access to a county park, while your own off-street parking adds everyday convenience. Upstairs are two comfortable bedrooms and a beautifully renovated full bath. The finished lower level features luxury vinyl plank flooring and offers flexible space for a recreation room, home office, or guest suite, along with an updated second full bath. Additional updates include a new boiler and water heater (2022), new windows (2026), and fresh interior paint, making this home truly move-in ready. Just moments from Metro, restaurants, shopping, and neighborhood conveniences, this home offers an exceptional combination of style, comfort, and location - plus the rare bonus of private outdoor space, off-street parking, and no HOA or condo fees.
For sale
$950,000
711 N Oakland St, Arlington, VA 22203
2beds
1,004sqft
:
Get pre-qualified$6,004/mo
Single Family Residence
Built in 1939
2,554 Square Feet Lot
$914,600 Zestimate®
$946/sqft
$-- HOA
What's special
Beautifully updated brick duplexOff-street parkingPractical light-filled layoutFresh interior paintSun-drenched family room additionCustom patioCustom built-ins
- 3 days |
- 455 |
- 25 |
Zillow last checked:
Listing updated:
Listed by:
Jennie McDonnell 202-744-7192,
TTR Sotheby's International Realty 301-967-3344
Source: Bright MLS,MLS#: VAAR2076958
Facts & features
Interior
Bedrooms & bathrooms
- Bedrooms: 2
- Bathrooms: 2
- Full bathrooms: 2
Basement
- Area: 0
Heating
- Hot Water, Natural Gas
Cooling
- Central Air, Natural Gas
Appliances
- Included: Tankless Water Heater
- Laundry: In Basement
Features
- Basement: Finished
- Has fireplace: No
Interior area
- Total structure area: 1,004
- Total interior livable area: 1,004 sqft
- Finished area above ground: 1,004
- Finished area below ground: 0
Property
Parking
- Total spaces: 1
- Parking features: Driveway, On Street
- Uncovered spaces: 1
Accessibility
- Accessibility features: None
Features
- Levels: Three
- Stories: 3
- Pool features: None
Lot
- Size: 2,554 Square Feet
Details
- Additional structures: Above Grade, Below Grade
- Parcel number: 20002006
- Zoning: R2-7
- Special conditions: Standard
Construction
Type & style
- Home type: SingleFamily
- Architectural style: Colonial
- Property subtype: Single Family Residence
- Attached to another structure: Yes
Materials
- Brick
- Foundation: Slab
Condition
- New construction: No
- Year built: 1939
Utilities & green energy
- Sewer: Public Sewer
- Water: Public
Community & HOA
Community
- Subdivision: Kenmore
HOA
- Has HOA: No
Location
- Region: Arlington
Financial & listing details
- Price per square foot: $946/sqft
- Tax assessed value: $866,800
- Annual tax amount: $9,127
- Date on market: 7/24/2026
- Listing agreement: Exclusive Right To Sell
- Ownership: Fee Simple
Estimated market value
$914,600
$869,000 - $960,000
$3,335/mo
Price history
| Date | Event | Price |
|---|---|---|
| 7/24/2026 | Listed for sale | $950,000+16.6%$946/sqft |
Source:  Bright MLS #VAAR2076958 Report a problem Bright MLS #VAAR2076958 Report a problem | ||
| 1/6/2022 | Sold | $815,000+5.2%$812/sqft |
Source: Bright MLS #VAAR2006376 Report a problem | ||
| 12/9/2021 | Pending sale | $774,900$772/sqft |
Source: Bright MLS #VAAR2006376 Report a problem | ||
| 11/29/2021 | Listing removed | -- |
Source:  Long & Foster Broker Feed Report a problem Long & Foster Broker Feed Report a problem | ||
| 11/16/2021 | Contingent | $774,900$772/sqft |
Source: Bright MLS #VAAR2006376 Report a problem | ||
| 10/21/2021 | Listed for sale | $774,900+318.9%$772/sqft |
Source: Bright MLS #VAAR2006376 Report a problem | ||
| 3/10/2021 | Listing removed | -- |
Source: Owner Report a problem | ||
| 8/22/2017 | Listing removed | $2,400$2/sqft |
Source: Owner Report a problem | ||
| 7/30/2017 | Price change | $2,400-3.8%$2/sqft |
Source: Owner Report a problem | ||
| 7/9/2017 | Price change | $2,495-0.2%$2/sqft |
Source: Owner Report a problem | ||
| 7/1/2017 | Listed for rent | $2,500+6.4%$2/sqft |
Source: Owner Report a problem | ||
| 4/17/2015 | Listing removed | $2,350$2/sqft |
Source: Owner Report a problem | ||
| 4/3/2015 | Listed for rent | $2,350$2/sqft |
Source: Owner Report a problem | ||
| 1/21/1999 | Sold | $185,000$184/sqft |
Source: Public Record Report a problem | ||
Public tax history
| Year | Property taxes | Tax assessment |
|---|---|---|
| 2025 | $8,647 +2.9% | $837,100 +2.9% |
| 2024 | $8,403 +0.6% | $813,500 +0.3% |
| 2023 | $8,350 +2.5% | $810,700 +2.5% |
| 2022 | $8,144 +6.7% | $790,700 +6.7% |
| 2021 | $7,633 +9.4% | $741,100 +9% |
| 2020 | $6,977 +3.8% | $680,000 +3.8% |
| 2019 | $6,720 +3.9% | $655,000 +1.9% |
| 2018 | $6,467 +9.9% | $642,800 +9.9% |
| 2017 | $5,886 +7.7% | $585,100 +6.1% |
| 2016 | $5,465 +5.1% | $551,500 +5.6% |
| 2015 | $5,200 +4.8% | $522,100 +4.8% |
| 2014 | $4,962 +1.8% | $498,200 +2.8% |
| 2013 | $4,875 +3.6% | $484,600 |
| 2012 | $4,705 +4.3% | -- |
| 2011 | $4,513 | -- |
| 2009 | -- | -- |
| 2008 | -- | -- |
| 2007 | -- | -- |
| 2006 | -- | -- |
| 2005 | -- | -- |
| 2004 | -- | -- |
| 2003 | -- | -- |
| 2002 | -- | -- |
| 2001 | -- | $180,600 |
Find assessor info on the county website
Monthly payment
Est. payment
Payment breakdown
Explore the cost of this home by adjusting the details. Changes won't be saved.Climate risks
Neighborhood: Ashton Heights
Nearby schools
GreatSchools rating
- 4/10Long Branch Elementary SchoolGrades: PK-5Distance: 0.9 mi
- 5/10Jefferson Middle SchoolGrades: 6-8Distance: 0.8 mi
- 7/10Washington Liberty High SchoolGrades: 9-12Distance: 0.6 mi
Schools provided by the listing agent
- District: Arlington County Public Schools
Source: Bright MLS. This data may not be complete. We recommend contacting the local school district to confirm school assignments for this home.
- $852,6002 bd1 ba1.5k sqft709 N Oakland St, Arlington, VA 22203Off Market
- $922,1003 bd2 ba1k sqft713 N Oakland St, Arlington, VA 22203Off Market
- $858,0003 bd2 ba1.5k sqft707 N Oakland St, Arlington, VA 22203Sold
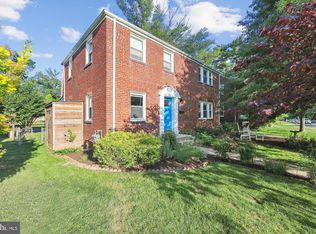
- $758,7002 bd1 ba976 sqft715 N Oakland St, Arlington, VA 22203Off Market
- $905,6002 bd2 ba1.2k sqft705 N Oakland St, Arlington, VA 22203Off Market
- $845,9003 bd2 ba1.3k sqft717 N Oakland St, Arlington, VA 22203Off Market
- $1,016,3003 bd3 ba1.4k sqft703 N Oakland St, Arlington, VA 22203Off Market
- $884,4003 bd2 ba1.1k sqft719 N Oakland St, Arlington, VA 22203Off Market
A local agent can set up tours, give advice and negotiate with sellers.
Similar homes
- $899,9004 bd2 ba1.1k sqft3548 Military Rd, Arlington, VA 22207For Sale

 MLS ID #VAAR2076652, Roberto Roncales, Keller Williams Realty. Bright MLS
 - $855,0003 bd2 ba968 sqft5213 5th St N, Arlington, VA 22203For Sale
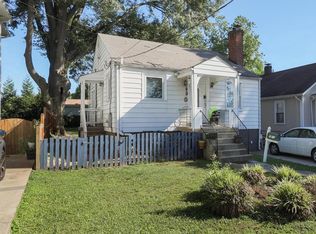 MLS ID #VAAR2075740, Natalie Roy, KW Metro Center. Bright MLS
 - $--2 bd2 ba816 sqft3228 13th St S, Arlington, VA 22204Auction
 Auction.com 2
 - $759,9002 bd2 ba1.2k sqft851 N Glebe Rd APT 1911, Arlington, VA 22203For Sale
 MLS ID #VAAR2077096, Roberto Roncales, Keller Williams Realty. Bright MLS
 - $929,0002 bd3 ba1.3k sqft3528 6th St S, Arlington, VA 22204For SaleMLS ID #VAAR2071824, Genevieve Concannon, EXP Realty, LLC. Bright MLS
- $980,0003 bd2 ba1.4k sqft4827 16th Rd N, Arlington, VA 22207For SaleMLS ID #VAAR2075864, Natalie Roy, KW Metro Center. Bright MLS
- $925,0002 bd2 ba1.4k sqftOdyssey, Arlington, VA 22201For SaleMLS ID #VAAR2077080, Sasha Mehra, Fairfax Realty Select. Bright MLS
- $707,0002 bd2 ba1.1k sqft820 N Pollard St APT 214, Arlington, VA 22203For SaleMLS ID #VAAR2076070, Mike Webb, RE/MAX Allegiance. Bright MLS
- $824,9002 bd2 ba999 sqftThe Odyssey, Arlington, VA 22201For SaleMLS ID #VAAR2076366, Jennifer Solomon, Pearson Smith Realty, LLC. Bright MLS
- $875,0003 bd2 ba1.3k sqft1200 N Roosevelt St, Arlington, VA 22205For SaleMLS ID #VAAR2076222, Eve Weber, Long & Foster Real Estate, Inc.. Bright MLS
- $799,0003 bd2 ba1k sqft3917 6th St S, Arlington, VA 22204For SaleMLS ID #VAAR2073754, Mike Webb, RE/MAX Allegiance. Bright MLS
- $565,0002 bd2 ba950 sqft1001 N Randolph St APT 302, Arlington, VA 22201For SaleMLS ID #VAAR2076678, Julie Chesser, Century 21 Redwood Realty. Bright MLS
- $965,0005 bd3 ba1.1k sqft1316 S Dinwiddie St, Arlington, VA 22206For SaleMLS ID #VAAR2074170, Francesca Keith, Corcoran McEnearney. Bright MLS
- $--2 bd3 ba1k sqft3833 9th Rd S, Arlington, VA 22204AuctionAuction.com 2
- $885,0003 bd3 ba1.4k sqft3332 Kaywood Dr, Falls Church, VA 22041For SaleMLS ID #VAFX2328002, Joe Facenda, RE/MAX Gateway, LLC. Bright MLS
- $1,090,0003 bd2 ba1.3k sqft3610 22nd St N, Arlington, VA 22207For SaleMLS ID #VAAR2075942, Toni Glickman, TTR Sotheby's International Realty. Bright MLS
- $750,0002 bd1 ba818 sqft1032 S Dinwiddie St, Arlington, VA 22204For Sale By Owner
- $719,0002 bd2 ba1.4k sqft3800 Fairfax Dr APT 1105, Arlington, VA 22203For SaleMLS ID #VAAR2072882, E.J. Stone, Redfin Corporation. Bright MLS
- $599,0003 bd2 ba912 sqft3122 Collie Ln, Falls Church, VA 22044For SaleMLS ID #VAFX2326762, Chris Loizou, Samson Properties. Bright MLS
- $1,050,0003 bd2 ba1.4k sqft5424 21st St N, Arlington, VA 22205For SaleMLS ID #VAAR2073462, Mark Ries, Fidelity Real Estate Corporation. Bright MLS
