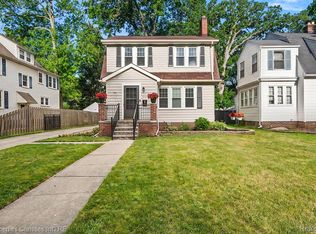
Welcome to this beautifully maintained 4-bedroom, 3.5-bath home in the heart of West Dearborn offering an inviting open-concept layout, timeless finishes, and exceptional indoor-outdoor living. Situated on a generous 1.5-lot setting, this home combines spacious living areas with thoughtfully designed spaces for everyday comfort and entertaining.
Inside, gleaming hardwood floors flow throughout the home. The spacious kitchen features solid maple cabinetry, granite countertops, a built-in refrigerator, double ovens, a pantry, and ample workspace. The kitchen opens to the main living spaces, creating an ideal gathering area. A formal dining room provides an elegant setting for special occasions.
Two wood-burning fireplaces add warmth and character, located in both the living room and family room. The family room is especially inviting with custom built-in bookcases and cabinetry offering abundant storage. A wet bar with a second sink and bar refrigerator makes entertaining effortless. The mudroom provides a practical transition between the home and garage.
The spacious primary suite features a large walk-in closet and bathroom while the second-floor laundry adds everyday convenience.
The partially finished basement is already plumbed for a 4th full bathroom and ready to be finished to your liking.
Outdoor living is equally impressive. Beautifully manicured perennial gardens surround a stunning paver-stone patio, creating a peaceful private backyard bordered by mature arborvitae. Covered front and back porches provide additional spaces to relax and enjoy the seasons.
The oversized 2.5+ car garage features an impressive 18' x 8' garage door with opener, plus a convenient side-door entrance.
With its spacious floor plan, hardwood floors, generous lot, beautiful gardens, multiple entertaining spaces, and thoughtful amenities throughout, this exceptional Dearborn home offers the perfect blend of comfort, character, and functionality. C of O will be provided at closing.
Accepting backups
$599,000
711 N York St, Dearborn, MI 48128
4beds
2,985sqft
Single Family Residence
Built in 1942
7,840 Square Feet Lot
$601,100 Zestimate®
$201/sqft
$-- HOA
What's special
- 24 days
- 310
- 5
Zillow last checked:
Listing updated:
Listed by:
Alexander Reinhardt 313-804-0159,
Keller Williams Legacy 313-752-0000
Source: Realcomp II,MLS#: 20261072379
Facts & features
Interior
Bedrooms & bathrooms
- Bedrooms: 4
- Bathrooms: 4
- Full bathrooms: 3
- 1/2 bathrooms: 1
Primary bedroom
- Level: Second
- Area: 360
- Dimensions: 20 X 18
Bedroom
- Level: Second
- Area: 180
- Dimensions: 18 X 10
Bedroom
- Level: Second
- Area: 165
- Dimensions: 15 X 11
Bedroom
- Level: Second
- Area: 90
- Dimensions: 10 X 9
Primary bathroom
- Level: Second
- Area: 66
- Dimensions: 11 X 6
Other
- Level: Second
- Area: 64
- Dimensions: 8 X 8
Other
- Level: Second
- Area: 42
- Dimensions: 7 X 6
Other
- Level: Entry
- Area: 32
- Dimensions: 8 X 4
Bonus room
- Level: Basement
- Area: 200
- Dimensions: 20 X 10
Dining room
- Level: Entry
- Area: 153
- Dimensions: 17 X 9
Dining room
- Level: Entry
- Area: 156
- Dimensions: 13 X 12
Family room
- Level: Entry
- Area: 252
- Dimensions: 18 X 14
Kitchen
- Level: Entry
- Area: 143
- Dimensions: 13 X 11
Laundry
- Level: Second
- Area: 42
- Dimensions: 7 X 6
Living room
- Level: Entry
- Area: 216
- Dimensions: 18 X 12
Mud room
- Level: Entry
- Area: 40
- Dimensions: 8 X 5
Heating
- Forced Air, Natural Gas
Cooling
- Ceiling Fans, Central Air
Appliances
- Included: Built In Refrigerator, Bar Fridge, Dishwasher, Double Oven, Dryer, Electric Cooktop, Microwave, Washer
- Laundry: Gas Dryer Hookup, Laundry Room, Washer Hookup
Features
- Windows: Egress Windows
- Basement: Bath Stubbed,Partially Finished
- Has fireplace: Yes
- Fireplace features: Family Room, Living Room
Interior area
- Total interior livable area: 2,985 sqft
- Finished area above ground: 2,785
- Finished area below ground: 200
Property
Parking
- Total spaces: 2.5
- Parking features: Twoand Half Car Garage, Detached, Oversized
- Garage spaces: 2.5
Accessibility
- Accessibility features: Safe Emergency Egress From Home
Features
- Levels: Two
- Stories: 2
- Entry location: GroundLevelwSteps
- Pool features: None
Lot
- Size: 7,840 Square Feet
- Dimensions: 60 x 130
Details
- Parcel number: 32820916320020
- Special conditions: Short Sale No,Standard
Construction
Type & style
- Home type: SingleFamily
- Architectural style: Colonial
- Property subtype: Single Family Residence
Materials
- Brick, Vinyl Siding
- Foundation: Basement, Block
- Roof: Asphalt
Condition
- New construction: No
- Year built: 1942
- Major remodel year: 2005
Utilities & green energy
- Sewer: Public Sewer
- Water: Public
- Utilities for property: Above Ground Utilities
Community & HOA
Community
- Subdivision: DEARBORN GOLF PARK SUB
HOA
- Has HOA: No
Location
- Region: Dearborn
Financial & listing details
- Price per square foot: $201/sqft
- Tax assessed value: $123,901
- Annual tax amount: $6,199
- Date on market: 9/10/2026
- Cumulative days on market: 24 days
- Listing agreement: Exclusive Right To Sell
- Listing terms: Cash,Conventional,Va Loan
Estimated market value
$601,100
$571,000 - $631,000
$3,203/mo
Price history
| Date | Event | Price |
|---|---|---|
| 9/10/2026 | Listed for sale | $599,000+407.6%$201/sqft |
Source:  Realcomp II #20261072379 Report a problem Realcomp II #20261072379 Report a problem | ||
| 7/18/1994 | Sold | $118,000$40/sqft |
Source: Public Record Report a problem | ||
Public tax history
| Year | Property taxes | Tax assessment |
|---|---|---|
| 2025 | -- | $228,400 +18.3% |
| 2024 | -- | $193,000 +3.8% |
| 2023 | -- | $185,900 +8.1% |
| 2022 | -- | $171,900 +5% |
| 2021 | -- | $163,700 |
| 2020 | $6,214 +3.9% | $163,700 +8.5% |
| 2019 | $5,978 | $150,900 +12.7% |
| 2018 | $5,978 | $133,900 +5.8% |
| 2017 | -- | $126,600 +26.5% |
| 2011 | -- | $100,050 -26.9% |
| 2008 | -- | $136,850 -10% |
| 2007 | -- | $152,050 |
| 2005 | -- | $152,050 +53.5% |
| 2003 | $2,760 | $99,050 |
Find assessor info on the county website
Monthly payment
Est. payment
Payment breakdown
Explore the cost of this home by adjusting the details. Changes won't be saved.Climate risks
Neighborhood: Highland
Similar homes
- $465,9993 bd2 ba2.1k sqft546 Nightingale St, Dearborn, MI 48128For Sale

 MLS ID #20261068538, Ghada Taleb, Got Key'D Realty. Realcomp II
 - $589,9004 bd4 ba2.5k sqft1033 Maplegrove Ave, Royal Oak, MI 48067For Sale
 MLS ID #20261082119, Nicolas Petrucci, @properties Christie's Int'l R.E. Birmingham. Realcomp II
 - $585,0004 bd3 ba3.5k sqft48323 Red Run Dr, Canton, MI 48187For Sale
 MLS ID #20261070989, Renee Bell, Island Realty - KW Advantage. Realcomp II
 - $579,9004 bd4 ba4.3k sqft45400 William Ct, Canton, MI 48188For Sale
 MLS ID #20261076230, Abir El Cheikh Ali, ARG Realty. Realcomp II
 - $509,9003 bd3 ba2.3k sqft27025 Havelock Dr, Dearborn Heights, MI 48127For SaleMLS ID #20261068328, Sam Amen, Own It Realty. Realcomp II
- $590,0004 bd3 ba3.1k sqft22555 Shadowglen Dr, Farmington Hills, MI 48335For SaleMLS ID #20261070838, Jennie Avis, Berkshire Hathaway HS Kee Realty FH. Realcomp II
- $655,0003 bd3 ba3.6k sqft1257 Audubon Rd, Grosse Pointe Park, MI 48230For Sale
 MLS ID #50224742, Thomas Youngblood Jr, Real Estate One Grosse Pointe. MiRealSource
 - $319,9003 bd2 ba2k sqft6839 Orchard Ave, Dearborn, MI 48126For SaleMLS ID #20261080448, Bessam Muqbel, Realty Shop. Realcomp II
- $575,0004 bd3 ba4.2k sqft39202 Point Ct, Farmington Hills, MI 48331For SaleMLS ID #20261068147, Michael Perna, EXP Realty The Perna Team. Realcomp II
- $499,9004 bd4 ba3k sqft46371 Registry Dr, Canton, MI 48187For SaleMLS ID #20261079340, Susie Surma, Real Broker, LLC Troy. Realcomp II
- $558,0004 bd3 ba2.2k sqft4190 Arlington Dr, Royal Oak, MI 48073For SaleMLS ID #20261076151, Jim Shaffer, Good Company. Realcomp II
- $599,9004 bd3 ba2.7k sqft215 La Plaza Ct, Royal Oak, MI 48073For SaleMLS ID #20261064039, Ayat Sleiman, Empire Realty Group Fawaz & Associates. Realcomp II
- $699,0004 bd3 ba2.4k sqft20011 Carriage Ln, Beverly Hills, MI 48025New ConstructionMLS ID #20261080501, Adam Waechter, The Agency Hall & Hunter. Realcomp II
- $695,0003 bd4 ba3.1k sqft4925 S Huron River Dr, Flat Rock, MI 48134For SaleMLS ID #20261079432, Anthony Djon, Anthony Djon Luxury Real Estate. Realcomp II
- $575,0004 bd3 ba4.3k sqft18430 Fairfield St, Detroit, MI 48221For SaleMLS ID #20261058595, Erik Hill, Nika & Co. Realcomp II
- $575,0005 bd3 ba3.9k sqft2007 W Boston Blvd, Detroit, MI 48206For SaleMLS ID #20261055227, Erik Hill, Nika & Co. Realcomp II
- $474,9994 bd4 ba3.4k sqft8062 Pickering Pl, Westland, MI 48185For SaleMLS ID #20261072493, Nick Habhab, Pro Realty Group. Realcomp II
- $549,0003 bd3 ba2.6k sqft88 Amherst Rd, Pleasant Ridge, MI 48069For SaleMLS ID #20261075008, Craig Bailey, Urban Ridge Realty LLC. Realcomp II
- $530,0005 bd3 ba3.3k sqft44744 Danbury Rd, Canton, MI 48188For SaleMLS ID #20261071386, Eric Meldrum, Real Broker, LLC. Realcomp II
- $385,9993 bd2 ba2.2k sqft5741 Fairwood Dr, Dearborn Heights, MI 48127For SaleMLS ID #20261073225, Ghada Taleb, Got Key'D Realty. Realcomp II
