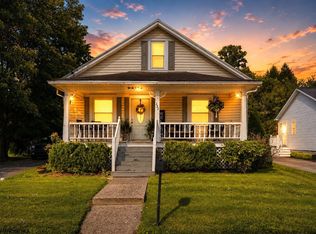
This lovely home has many great features and recent upgrades. It is very spacious inside and out. The large back porch with fenced yard, private deck on the side, and beautifully landscaped yard make the outdoor spaces inviting. Perennials add lots of color to the yard. The interior offers beautiful floors, including hardwood floors that were refinished in the past year, three full baths, lots of storage space, two fireplaces, large outbuilding with electric, and much more. The metal roof is 2.5 years old, HVAC is 3 years old, and hot water heater is 3 1/2 years old. Call for an appointment to view!
Contingent
$319,000
711 Pennsylvania Ave, Bridgeport, WV 26330
4beds
2,928sqft
:
Get pre-qualified$1,976/mo
Single Family Residence
Built in 1959
0.31 Acres Lot
$311,600 Zestimate®
$109/sqft
$-- HOA
What's special
Two fireplacesLarge back porchBeautiful floorsFenced yardBeautifully landscaped yardLarge outbuilding with electricHardwood floors
- 49 days |
- 68 |
- 3 |
Likely to sell faster than
Zillow last checked:
Listing updated:
Listed by:
CONNIE HOOVER 304-709-4810,
BOWIE HOME & LAND, LLC
Source: NCWV REIN,MLS#: 10165382
Facts & features
Interior
Bedrooms & bathrooms
- Bedrooms: 4
- Bathrooms: 3
- Full bathrooms: 3
Primary bedroom
- Level: First
- Area: 264
- Dimensions: 22 x 12
Bedroom 2
- Features: Ceiling Fan(s)
- Level: First
- Area: 220
- Dimensions: 11 x 20
Bedroom 3
- Features: Ceiling Fan(s), Wood Floor
- Level: First
- Length: 12
Bedroom 4
- Level: Lower
- Width: 9
Dining room
- Features: Fireplace, Wood Floor, Built-in Features
- Level: First
- Area: 240
- Dimensions: 12 x 20
Kitchen
- Features: Pantry
- Level: First
- Length: 10
Living room
- Features: Ceiling Fan(s)
- Level: First
Basement
- Level: Basement
Heating
- Central, Natural Gas
Cooling
- Central Air
Appliances
- Included: Range, Microwave, Dishwasher, Disposal, Refrigerator, Freezer, Washer, Dryer, Gas Stove Connection
- Laundry: Washer Hookup
Features
- Single Level Living
- Flooring: Carpet, Wood, Vinyl
- Windows: Window Treatments, Double Pane Windows
- Basement: Partially Finished,Walk-Out Access,Interior Entry
- Attic: Scuttle
- Number of fireplaces: 2
- Fireplace features: Masonry, Wood Burning Stove, Stove Insert
Interior area
- Total structure area: 2,928
- Total interior livable area: 2,928 sqft
- Finished area above ground: 1,958
- Finished area below ground: 970
Property
Parking
- Total spaces: 3
- Parking features: Off Street, 3+ Cars
Features
- Levels: 1
- Stories: 1
- Patio & porch: Porch, Deck
- Fencing: Chain Link,Partial,Vinyl
- Has view: Yes
- View description: Neighborhood
- Waterfront features: None
Lot
- Size: 0.31 Acres
- Dimensions: .31 acre. +/-
- Features: Cleared, Rolling Slope, Landscaped
Details
- Additional structures: Storage Shed/Outbuilding
- Parcel number: 1716240300010000
- Zoning description: General Residential
Construction
Type & style
- Home type: SingleFamily
- Architectural style: Ranch
- Property subtype: Single Family Residence
Materials
- Frame, Brick, Wood Siding
- Foundation: Block
- Roof: Metal
Condition
- Year built: 1959
Utilities & green energy
- Electric: 200 Amps
- Sewer: Public Sewer
- Water: Public
Community & HOA
Community
- Features: Playground, Pool, Golf, Shopping/Mall, Health Club, Library
- Security: Smoke Detector(s), Carbon Monoxide Detector(s)
HOA
- Has HOA: No
Location
- Region: Bridgeport
Financial & listing details
- Price per square foot: $109/sqft
- Tax assessed value: $229,400
- Annual tax amount: $1,792
- Date on market: 6/16/2026
- Electric utility on property: Yes
Estimated market value
$311,600
$296,000 - $327,000
$2,889/mo
Price history
| Date | Event | Price |
|---|---|---|
| 7/1/2026 | Contingent | $319,000$109/sqft |
Source:  NCWV REIN #10165382 Report a problem NCWV REIN #10165382 Report a problem | ||
| 6/16/2026 | Listed for sale | $319,000+3.2%$109/sqft |
Source: NCWV REIN #10165382 Report a problem | ||
| 12/5/2025 | Listing removed | $309,000$106/sqft |
Source: NCWV REIN #10161663 Report a problem | ||
| 12/2/2025 | Price change | $309,000-3.1%$106/sqft |
Source: NCWV REIN #10161663 Report a problem | ||
| 10/17/2025 | Price change | $319,000-5.3%$109/sqft |
Source: NCWV REIN #10161663 Report a problem | ||
| 9/22/2025 | Listed for sale | $337,000+14.2%$115/sqft |
Source: NCWV REIN #10161663 Report a problem | ||
| 4/3/2023 | Listing removed | -- |
Source: NCWV REIN #10147312 Report a problem | ||
| 3/15/2023 | Price change | $295,000-1.7%$101/sqft |
Source: NCWV REIN #10147312 Report a problem | ||
| 1/30/2023 | Price change | $299,999-1.6%$102/sqft |
Source: NCWV REIN #10147312 Report a problem | ||
| 1/16/2023 | Listed for sale | $305,000+70.4%$104/sqft |
Source: NCWV REIN #10147312 Report a problem | ||
| 5/31/2013 | Listing removed | $179,000$61/sqft |
Source: ERA Signature Properties #10078125 Report a problem | ||
| 1/25/2012 | Listed for sale | $179,000+194.4%$61/sqft |
Source: ERA Signature Properties #10078125 Report a problem | ||
| 6/10/2009 | Sold | $60,800-63.6%$21/sqft |
Source: Public Record Report a problem | ||
| 7/11/2005 | Sold | $167,000$57/sqft |
Source: Public Record Report a problem | ||
Public tax history
| Year | Property taxes | Tax assessment |
|---|---|---|
| 2025 | $1,792 +8.4% | $137,640 +6% |
| 2024 | $1,654 +6.6% | $129,840 +6.5% |
| 2023 | $1,552 -0.1% | $121,920 +0.7% |
| 2022 | $1,553 +2.1% | $121,080 +1% |
| 2021 | $1,521 | $119,880 +0.1% |
| 2020 | -- | $119,820 +1.2% |
| 2019 | $1,791 +0.3% | $118,440 -0.1% |
| 2018 | $1,785 +1.7% | $118,500 +1.4% |
| 2017 | $1,755 +5.2% | $116,880 +4.2% |
| 2016 | $1,669 +4.1% | $112,200 +5.8% |
| 2015 | $1,602 +3.3% | $106,080 +3.2% |
| 2014 | $1,551 +2.6% | $102,780 +2.9% |
| 2013 | $1,512 | $99,840 +1.2% |
| 2012 | $1,512 +5.3% | $98,700 +4% |
| 2011 | $1,436 +5.4% | $94,920 +3% |
| 2010 | $1,362 | $92,160 +89.6% |
| 2003 | -- | $48,600 -2.1% |
| 2002 | -- | $49,620 +2.1% |
| 2001 | -- | $48,600 |
Find assessor info on the county website
Monthly payment
Est. payment
Payment breakdown
Explore the cost of this home by adjusting the details. Changes won't be saved.Climate risks
Neighborhood: 26330
Nearby schools
GreatSchools rating
- 8/10Simpson Elementary SchoolGrades: PK-5Distance: 0.8 mi
- 9/10Bridgeport Middle SchoolGrades: 6-8Distance: 0.9 mi
- 10/10Bridgeport High SchoolGrades: 9-12Distance: 0.9 mi
Schools provided by the listing agent
- Elementary: Johnson Elementary
- Middle: Bridgeport Middle
- High: Bridgeport High
- District: Harrison
Source: NCWV REIN. This data may not be complete. We recommend contacting the local school district to confirm school assignments for this home.
- $205,8003 bd1 ba1.4k sqft715 Pennsylvania Ave, Bridgeport, WV 26330Off Market
- $263,5003 bd2 ba1.2k sqft709 Pennsylvania Ave, Bridgeport, WV 26330Off Market
- $254,3003 bd1 ba1.7k sqft202 Arbor Ct, Bridgeport, WV 26330Off Market
- $217,5003 bd1 ba1k sqft707 Pennsylvania Ave, Bridgeport, WV 26330Off Market
- $227,3003 bd1 ba1k sqft718 Pennsylvania Ave, Bridgeport, WV 26330Off Market
- $375,7003 bd2 ba2.4k sqft112 Frum Rd, Bridgeport, WV 26330Off Market
- $306,3003 bd2 ba1.5k sqft706 Pennsylvania Ave, Bridgeport, WV 26330Off Market
- $487,4005 bd3 ba4.2k sqft108 Frum Rd, Bridgeport, WV 26330Off Market
A local agent can set up tours, give advice and negotiate with sellers.
A local lender can help you make sure your offer is ready when you are.
Similar homes
- $318,0004 bd2 ba2.3k sqft222 Johnson Ave, Bridgeport, WV 26330For Sale
 MLS ID #10166032, SARAH ELLIOTT. NCWV REIN
 - $297,0003 bd3 ba1.7k sqft642 Pennsylvania Ave, Bridgeport, WV 26330For Sale
 MLS ID #10165598, JESSICA DUNLEVY. NCWV REIN
 - $225,5003 bd2 ba1.7k sqft799 Long St, Bridgeport, WV 26330Auction
 MLS ID #11912898, Jordan Kiger, Joe R. Pyle Complete Auction and Realty Service. My State MLS
 - $290,0003 bd2 ba2k sqft523 Lawman Ave, Bridgeport, WV 26330For Sale
 MLS ID #10165083, JAMIE PRO-PHILLIPS. NCWV REIN
 - $269,9003 bd2 ba1.6k sqft540 Hall St, Bridgeport, WV 26330For SaleMLS ID #10165458, REBECCA MILLER. NCWV REIN
- $325,0003 bd2 ba2.4k sqft194 Smith Rd, Flemington, WV 26347For SaleMLS ID #10165291, JESSICA LIPSCOMB. NCWV REIN
- $269,0003 bd2 ba1.4k sqft111 Circle Dr, Bridgeport, WV 26330For SaleMLS ID #10161217, KAYLA ALLEN. NCWV REIN
- $340,0003 bd3 ba1.5k sqft30 Green Meadows Dr, Bridgeport, WV 26330For SaleMLS ID #10165413, PAM MYERS. NCWV REIN
- $275,0002 bd2 ba1.5k sqft9555 George Washington Hwy, Bridgeport, WV 26330For Sale By Owner
- $439,0004 bd3 ba2.9k sqft214 Evergreen Dr, Grafton, WV 26330For SaleMLS ID #10165158, PAM MYERS. NCWV REIN
- $300,0003 bd3 ba1.9k sqft619 Deerfield Dr, Bridgeport, WV 26330For SaleMLS ID #10163474, JERRY POWERS. NCWV REIN
- $279,8004 bd2 ba1.8k sqft32 Woodside Ln, Bridgeport, WV 26330For SaleMLS ID #10165758, DENNIS FINAMORE. NCWV REIN
- $379,9003 bd3 ba2.4k sqft1094 Maple Lake Rd, Bridgeport, WV 26330For SaleMLS ID #10161271, JOE SIGNORELLI. NCWV REIN
- $329,0005 bd4 ba3.7k sqft510 E Main St, Clarksburg, WV 26301For SaleMLS ID #10166251, SARAH MCNEELY. NCWV REIN
- $310,0005 bd3 ba2.9k sqft1616 Country Club Rd, Fairmont, WV 26554For SaleMLS ID #10166046, MARGARET CALE. NCWV REIN
- $215,0003 bd3 ba1.9k sqft111 Pinewood Ave, Bridgeport, WV 26330For SaleMLS ID #10163568, SUE MELUZIO. NCWV REIN
- from $469,9904 bd3 ba2.8k sqftHanover Plan, Worthington Village, Bridgeport, WV 26330New ConstructionDR Horton
- $319,0003 bd1 ba1.5k sqft3630 Freedom Hwy, Fairmont, WV 26554For SaleMLS ID #10165340, GANNON SATTERFIELD. NCWV REIN
- $394,9994 bd3 ba2.1k sqft3352 Beverly Pike, Grafton, WV 26354For Sale
 MLS ID #WVTY2000026, Devin Moore, Innovation Properties, LLC. Bright MLS
 - $299,9004 bd4 ba3.6k sqft503 E Main St, Clarksburg, WV 26301For SaleMLS ID #10157453, JENNIFER SCHELLENBERG. NCWV REIN
