Welcome to 711 Skyline Drive, a solid brick semi-detached home in the desirable Grandview Heights neighborhood of Manheim Township. Conveniently located within easy walking distance of Schaeffer Elementary School, this home offers plenty of character, comfortable living space, and several unique indoor and outdoor areas. The main level features hardwood floors, a spacious living room, formal dining room with a built-in china cabinet, and a kitchen with abundant cabinet storage. Just off the kitchen is a large enclosed rear porch/sunroom overlooking the backyard, with convenient interior access to the basement. Upstairs are three bedrooms and a full bath, including a bedroom with access to a private second-floor deck overlooking the backyard. The partially finished basement includes a family room, providing additional space for relaxing, hobbies, or recreation. Driveway parking and a backyard storage shed add to the home's practicality. With classic brick construction, flexible living spaces, and a convenient Manheim Township location, this home is ready for its next owner to make it their own. Please review the floor plans carefully, as there is a pass-through violation between two of the home’s three bedrooms.
Pending
$299,900
711 Skyline Dr, Lancaster, PA 17601
3beds
1,824sqft
Single Family Residence
Built in 1950
4,356 Square Feet Lot
$311,700 Zestimate®
$164/sqft
$-- HOA
What's special
Semi-detached homeDriveway parkingFlexible living spacesBackyard storage shedHardwood floors
- 31 days
- 536
- 32
Likely to sell faster than
Zillow last checked:
Listing updated:
Listed by:
Zachary Trimble 717-940-6048,
Berkshire Hathaway HomeServices Homesale Realty (800) 383-3535,
Listing Team: The Allison Deutsch Team
Source: Bright MLS,MLS#: PALA2094464
Facts & features
Interior
Bedrooms & bathrooms
- Bedrooms: 3
- Bathrooms: 2
- Full bathrooms: 1
- 1/2 bathrooms: 1
Basement
- Area: 290
Heating
- Forced Air, Natural Gas
Cooling
- Central Air, Electric
Appliances
- Included: Exhaust Fan, Oven/Range - Gas, Stainless Steel Appliance(s), Water Heater, Gas Water Heater
- Laundry: In Basement
Features
- Built-in Features, Ceiling Fan(s), Formal/Separate Dining Room, Dry Wall
- Flooring: Carpet, Ceramic Tile, Hardwood, Wood
- Basement: Full,Partially Finished,Walk-Out Access
- Has fireplace: No
Interior area
- Total structure area: 1,824
- Total interior livable area: 1,824 sqft
- Finished area above ground: 1,534
- Finished area below ground: 290
Property
Parking
- Total spaces: 2
- Parking features: Driveway
- Uncovered spaces: 2
Accessibility
- Accessibility features: None
Features
- Levels: Two
- Stories: 2
- Exterior features: Sidewalks, Street Lights
- Pool features: None
- Fencing: Vinyl
Lot
- Size: 4,356 Square Feet
Details
- Additional structures: Above Grade, Below Grade
- Parcel number: 3903162400000
- Zoning: RESIDENTIAL
- Special conditions: Standard
Construction
Type & style
- Home type: SingleFamily
- Architectural style: Traditional
- Property subtype: Single Family Residence
- Attached to another structure: Yes
Materials
- Brick, Masonry
- Foundation: Block
- Roof: Rubber
Condition
- New construction: No
- Year built: 1950
Utilities & green energy
- Electric: 100 Amp Service
- Sewer: Public Sewer
- Water: Public
Community & HOA
Community
- Subdivision: Grandview Heights
HOA
- Has HOA: No
Location
- Region: Lancaster
- Municipality: MANHEIM TWP
Financial & listing details
- Price per square foot: $164/sqft
- Tax assessed value: $148,300
- Annual tax amount: $3,580
- Date on market: 9/18/2026
- Listing agreement: Exclusive Right To Sell
- Listing terms: Cash,Conventional,FHA,VA Loan
- Inclusions: Washer, Dryer, Refrigerator, Stove In Basement Back Room, Built-ins, Lawn Mower, Table / Chair In Back Yard
- Exclusions: None. All Items At Time Of Showing Are Included
- Ownership: Fee Simple
Estimated market value
$311,700
$296,000 - $327,000
$2,287/mo
Price history
| Date | Event | Price |
|---|---|---|
| 9/21/2026 | Pending sale | $299,900$164/sqft |
Source:  Bright MLS #PALA2094464 Report a problem Bright MLS #PALA2094464 Report a problem | ||
| 9/18/2026 | Listed for sale | $299,900+57.8%$164/sqft |
Source: Bright MLS #PALA2094464 Report a problem | ||
| 8/31/2020 | Sold | $190,000+3.9%$104/sqft |
Source: Public Record Report a problem | ||
| 7/14/2020 | Pending sale | $182,900$100/sqft |
Source: Iron Valley Real Estate of Lancaster #PALA166376 Report a problem | ||
| 7/10/2020 | Listed for sale | $182,900+17.2%$100/sqft |
Source: Iron Valley Real Estate of Lancaster #PALA166376 Report a problem | ||
| 2/27/2017 | Sold | $156,000-1.8%$86/sqft |
Source: Public Record Report a problem | ||
| 12/4/2016 | Price change | $158,900-4%$87/sqft |
Source: RE/MAX ASSOCIATES OF LANCASTER #258007 Report a problem | ||
| 11/2/2016 | Listed for sale | $165,500$91/sqft |
Source: RE/MAX ASSOCIATES OF LANCASTER #258007 Report a problem | ||
Public tax history
| Year | Property taxes | Tax assessment |
|---|---|---|
| 2026 | $3,504 +6.5% | $148,300 |
| 2025 | $3,291 +2.5% | $148,300 |
| 2024 | $3,209 +2.7% | $148,300 |
| 2023 | $3,125 +1.7% | $148,300 |
| 2022 | $3,073 | $148,300 |
| 2021 | $3,073 +319% | $148,300 |
| 2020 | $733 -75.3% | $148,300 |
| 2019 | $2,975 +305.6% | $148,300 |
| 2018 | $733 -71.1% | $148,300 +48.6% |
| 2017 | $2,540 +0% | $99,800 |
| 2016 | $2,539 +44.9% | $99,800 |
| 2015 | $1,752 | $99,800 |
| 2014 | $1,752 | $99,800 |
| 2013 | -- | $99,800 |
| 2012 | -- | $99,800 |
| 2011 | -- | $99,800 |
| 2010 | -- | $99,800 |
| 2009 | -- | $99,800 |
| 2007 | -- | $99,800 |
| 2006 | -- | $99,800 |
| 2005 | -- | $99,800 -2.3% |
| 2004 | -- | $102,100 |
| 2003 | -- | $102,100 |
| 2002 | -- | $102,100 |
| 2000 | -- | $102,100 |
Find assessor info on the county website
Monthly payment
Est. payment
Payment breakdown
Explore the cost of this home by adjusting the details. Changes won't be saved.Climate risks
Neighborhood: 17601
Nearby schools
Schools provided by the listing agent
- District: Manheim Township
Source: Bright MLS. This data may not be complete. We recommend contacting the local school district to confirm school assignments for this home.
Similar homes
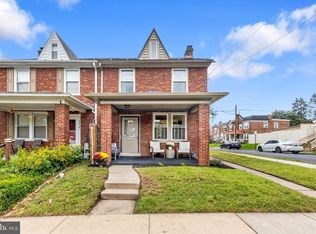
- $325,0004 bd2 ba1.9k sqft327 N Reservoir St, Lancaster, PA 17602For Sale
 MLS ID #PALA2096636, Cynthia Espenshade, Life Changes Realty Group. Bright MLS
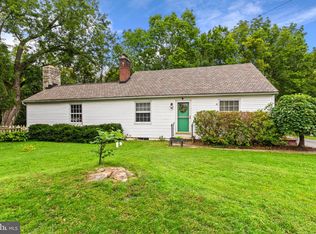
 - $375,0003 bd2 ba1.8k sqft1601 Butter Rd, Lancaster, PA 17601For Sale
 MLS ID #PALA2094998, Tracy Seiger, Life Changes Realty Group. Bright MLS
 - $388,0003 bd2 ba1.5k sqft201 Murry Hill Dr, Lancaster, PA 17601For Sale
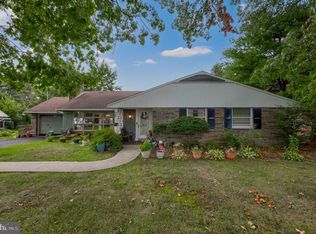 MLS ID #PALA2094164, Timothy Shreiner, Berkshire Hathaway HomeServices Homesale Realty. Bright MLS
 - $247,0003 bd1 ba1.3k sqft19 Howard Ave, Lancaster, PA 17602For Sale
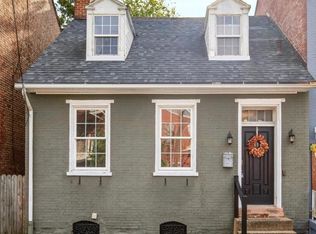 MLS ID #PALA2097094, Jenni Goodling, Coldwell Banker Realty. Bright MLS
 - $329,9002 bd2 ba1.7k sqft1321 Maple Ave, Lancaster, PA 17603For SaleMLS ID #PALA2096210, Mark Thudium, Berkshire Hathaway HomeServices Homesale Realty. Bright MLS
- $299,0003 bd2 ba1.3k sqft328 Lancaster Ave, Lancaster, PA 17603For SaleMLS ID #PALA2096994, Jerry Lehman, Coldwell Banker Realty. Bright MLS
- $315,0003 bd2 ba1.6k sqft416 N Concord St, Lancaster, PA 17603For SaleMLS ID #PALA2096396, Julie Peteritas, Berkshire Hathaway HomeServices Homesale Realty. Bright MLS
- $385,0004 bd2 ba2.4k sqft1120 Louise Ave, Lancaster, PA 17601For SaleMLS ID #PALA2092252, JOY DANIELS, Joy Daniels Real Estate Group, Ltd. Bright MLS
- $295,0003 bd1 ba1.3k sqft148 E Ross St, Lancaster, PA 17602For SaleMLS ID #PALA2096918, Christian Will, Keller Williams Elite. Bright MLS
- $275,0004 bd2 ba1.7k sqft542 E Orange St, Lancaster, PA 17602For SaleMLS ID #PALA2095952, Alex Whitt, Keller Williams Elite. Bright MLS
- $318,9002 bd3 ba1.8k sqft49 Toll Gate Sta, Lancaster, PA 17601For SaleMLS ID #PALA2096530, Janet Sierk, EXP Realty, LLC. Bright MLS
- $299,0003 bd2 ba1.4k sqft86 Valleybrook Dr, Lancaster, PA 17601For SaleMLS ID #PALA2092886, Jeremy Ganse, RE/MAX SmartHub Realty. Bright MLS
- $274,9004 bd1 ba1.6k sqft451 S Plum St, Lancaster, PA 17602For SaleMLS ID #PALA2096172, Ashley Bleacher, Howard Hanna Real Estate Services - Lancaster. Bright MLS
- $309,9002 bd-- ba1.5k sqft347 N Reservoir St, Lancaster, PA 17602For SaleMLS ID #PALA2096728, Alex Whitt, Keller Williams Elite. Bright MLS
- $365,0004 bd2 ba1.5k sqft111 Tanglewood Ln, Lancaster, PA 17601For SaleMLS ID #PALA2094542, Andy Lopez, Signature Realty NJ. Bright MLS
- $289,9003 bd3 ba1.7k sqft420 Stonegate Ct, Millersville, PA 17551For SaleMLS ID #PALA2097300, Sarah Chavez, Realty Professional Group LLC. Bright MLS
- $319,9004 bd3 ba1.6k sqft144 E Liberty St, Lancaster, PA 17602For SaleMLS ID #PALA2095672, Alex Whitt, Keller Williams Elite. Bright MLS
- $299,0004 bd3 ba1.5k sqft230 W Liberty St, Lancaster, PA 17603For SaleMLS ID #PALA2089166, Noah Martin, RE/MAX Pinnacle. Bright MLS
- $349,9003 bd2 ba1.6k sqft1915 Wilderness Rd, Lancaster, PA 17603For SaleMLS ID #PALA2095568, Mark Rebert, Berkshire Hathaway HomeServices Homesale Realty. Bright MLS
- $287,9004 bd2 ba1.9k sqft236 N Franklin St, Lancaster, PA 17602For SaleMLS ID #PALA2093734, John Glick, Hostetter Realty LLC. Bright MLS
