Under contract-accepting backup offers. Move-in ready in desirable Copperfield! This updated 3BR/2BA and 2 car garage home offers nearly 1,500 sqft of comfortable living with high ceilings and a wood-burning fireplace in the spacious living room.VERY LOW HOA, No CDD and no FLOODZONE. The kitchen shines with new white Shaker cabinets, light granite counters, stainless steel appliances, sleek fixtures, and large windows that flood the space with natural light. Beautiful ceramic tile flows through the kitchen, living, and dining areas into all three bedrooms — each generously sized with big windows and ample closet space. The primary suite features a walk-in closet, screened front porch views, and an en-suite bath with a walk-in shower and custom vanity matching the kitchen. The second bath offers a tub with gray tile and granite vanity. Step through sliding glass doors to a massive screened lanai overlooking the vinyl FENCE private backyard — perfect for relaxing or entertaining. NEWER ROOF and AIR CONDITIONER is only 1 year old for PEACE OF MIND. Prime location with unbeatable access. Just minutes from Tampa International Airport, I-275, Veterans/Suncoast Expressway, and Courtney Campbell Causeway. Close to International Plaza, Downtown Tampa, top beaches, and major employers like Bank of America, Wells Fargo, and Chase. Daily conveniences are right outside your door with Walmart steps away and Publix nearby. Low HOA fees in the established Copperfield community keep costs down while boosting value. Don’t miss this opportunity to own a well-located home in one of Tampa’s most convenient neighborhoods.
Accepting backups
Price cut: $9.1K (7/9)
$429,900
7110 HOLLOWELL DRIVE, TAMPA, FL 33634
3beds
1,482sqft
:
Get pre-qualified$2,949/mo
Single Family Residence
Built in 1986
6,600 Square Feet Lot
$425,600 Zestimate®
$290/sqft
$20/mo HOA
What's special
Light granite countersScreened front porch viewsHigh ceilingsNewer roofStainless steel appliancesNew white shaker cabinets
- 69 days |
- 344 |
- 11 |
Zillow last checked:
Listing updated:
Listed by:
Mindy Nguyen 727-400-9789,
CAPSTONE REALTY & ASSOCIATES 727-301-7855
Source: Stellar MLS,MLS#: TB8515577 Originating MLS: Suncoast Tampa
Originating MLS: Suncoast Tampa
Facts & features
Interior
Bedrooms & bathrooms
- Bedrooms: 3
- Bathrooms: 2
- Full bathrooms: 2
Primary bedroom
- Features: Walk-In Closet(s)
- Level: First
- Area: 195 Square Feet
- Dimensions: 15x13
Bedroom 2
- Features: Built-in Closet
- Level: First
- Area: 130 Square Feet
- Dimensions: 13x10
Bedroom 3
- Features: Built-in Closet
- Level: First
- Area: 100 Square Feet
- Dimensions: 10x10
Balcony porch lanai
- Level: First
- Area: 200 Square Feet
- Dimensions: 20x10
Dining room
- Level: First
- Area: 90 Square Feet
- Dimensions: 10x9
Kitchen
- Level: First
- Area: 77 Square Feet
- Dimensions: 11x7
Living room
- Level: First
- Area: 304 Square Feet
- Dimensions: 19x16
Heating
- Central
Cooling
- Central Air
Appliances
- Included: Oven, Convection Oven, Cooktop, Microwave, Refrigerator
- Laundry: In Garage
Features
- Ceiling Fan(s), Eating Space In Kitchen, High Ceilings, Split Bedroom, Vaulted Ceiling(s), Walk-In Closet(s)
- Flooring: Tile
- Doors: Sliding Doors
- Has fireplace: Yes
- Fireplace features: Family Room
Interior area
- Total structure area: 2,280
- Total interior livable area: 1,482 sqft
Video & virtual tour
Property
Parking
- Total spaces: 2
- Parking features: Garage - Attached
- Attached garage spaces: 2
Features
- Levels: One
- Stories: 1
- Exterior features: Lighting, Private Mailbox, Sidewalk
Lot
- Size: 6,600 Square Feet
- Dimensions: 60 x 110
- Residential vegetation: Trees/Landscaped
Details
- Parcel number: U24281708O00000300020.0
- Zoning: PD
- Special conditions: None
Construction
Type & style
- Home type: SingleFamily
- Property subtype: Single Family Residence
Materials
- Block, Stucco
- Foundation: Block
- Roof: Shingle
Condition
- New construction: No
- Year built: 1986
Utilities & green energy
- Sewer: Public Sewer
- Water: Public
- Utilities for property: BB/HS Internet Available, Cable Available, Cable Connected, Electricity Connected
Community & HOA
Community
- Pet fee: $0 monthly
- Subdivision: COPPERFIELD UNIT 1
HOA
- Has HOA: Yes
- HOA fee: $20 monthly
- HOA name: Copperfield at Tampa, The Trowbridge
- HOA phone: 813-264-1119
Location
- Region: Tampa
Financial & listing details
- Price per square foot: $290/sqft
- Tax assessed value: $342,644
- Annual tax amount: $6,924
- Date on market: 6/4/2026
- Cumulative days on market: 55 days
- Listing terms: Cash,Conventional,FHA,VA Loan
- Ownership: Fee Simple
- Total actual rent: 0
- Electric utility on property: Yes
- Road surface type: Paved
Estimated market value
$425,600
$404,000 - $447,000
$2,381/mo
Price history
| Date | Event | Price |
|---|---|---|
| 8/11/2026 | Listed for sale | $429,900$290/sqft |
Source:  Stellar MLS #TB8515577 Report a problem Stellar MLS #TB8515577 Report a problem | ||
| 7/28/2026 | Contingent | $429,900$290/sqft |
Source: Stellar MLS #TB8515577 Report a problem | ||
| 7/9/2026 | Price change | $429,900-2.1%$290/sqft |
Source: Stellar MLS #TB8515577 Report a problem | ||
| 6/12/2026 | Price change | $439,000-0.2%$296/sqft |
Source: Stellar MLS #TB8515577 Report a problem | ||
| 6/5/2026 | Listed for sale | $440,000+37.5%$297/sqft |
Source: Stellar MLS #TB8515577 Report a problem | ||
| 6/7/2021 | Sold | $320,000+6.7%$216/sqft |
Source: Stellar MLS #T3301721 Report a problem | ||
| 4/20/2021 | Listed for sale | $300,000$202/sqft |
Source:  Keller Williams #T3301721 Report a problem Keller Williams #T3301721 Report a problem | ||
Public tax history
| Year | Property taxes | Tax assessment |
|---|---|---|
| 2025 | $6,924 +5.1% | $342,644 |
| 2024 | $6,589 +6.1% | $342,644 +6.3% |
| 2023 | $6,212 -1.6% | $322,239 -2.8% |
| 2022 | $6,316 +51.5% | $331,527 +61.5% |
| 2021 | $4,169 +870.4% | $205,299 +119.7% |
| 2020 | $430 -58.6% | $93,452 +2.3% |
| 2019 | $1,038 | $91,351 +1.9% |
| 2018 | $1,038 +4.2% | $89,648 -43.3% |
| 2017 | $996 +2.6% | $158,110 +85.2% |
| 2016 | $971 +2.6% | $85,353 +0.7% |
| 2015 | $946 -61.2% | $84,760 -20.2% |
| 2014 | $2,437 | $106,160 +10% |
| 2013 | $2,437 +115.5% | $96,509 +18.5% |
| 2012 | $1,131 -19.9% | $81,459 -14.4% |
| 2011 | $1,412 +3.1% | $95,199 +1.5% |
| 2010 | $1,369 +3.9% | $93,792 +2.7% |
| 2009 | $1,318 +0.7% | $91,326 +0.1% |
| 2008 | $1,309 -14.8% | $91,235 +3% |
| 2007 | $1,537 -3.1% | $88,578 +2.8% |
| 2006 | $1,586 +0.7% | $86,169 +3% |
| 2005 | $1,574 | $83,659 +3% |
| 2004 | -- | $81,222 +1.9% |
| 2003 | -- | $79,708 +2.4% |
| 2002 | -- | $77,840 +1.6% |
| 2001 | -- | $76,614 -12% |
| 2000 | $1,417 | $87,047 |
Find assessor info on the county website
Monthly payment
Est. payment
Payment breakdown
Explore the cost of this home by adjusting the details. Changes won't be saved.Climate risks
Neighborhood: Town 'n' Country
Nearby schools
GreatSchools rating
- 3/10Bellamy Elementary SchoolGrades: PK-5Distance: 0.6 mi
- 8/10Sergeant Paul R Smith Middle SchoolGrades: 6-8Distance: 3.2 mi
- 6/10Alonso High SchoolGrades: 9-12Distance: 2.9 mi
Schools provided by the listing agent
- Elementary: Bellamy-HB
- Middle: Sergeant Smith Middle-HB
- High: Alonso-HB
Source: Stellar MLS. This data may not be complete. We recommend contacting the local school district to confirm school assignments for this home.
- $415,0003 bd2 ba1.7k sqft7112 Hollowell Dr, Tampa, FL 33634Sold
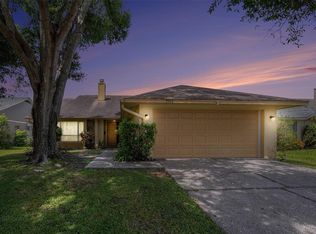
- $450,0004 bd2 ba1.7k sqft7108 Hollowell Dr, Tampa, FL 33634Sold

- $430,0003 bd2 ba1.4k sqft8725 McAdam Pl, Tampa, FL 33634Sold
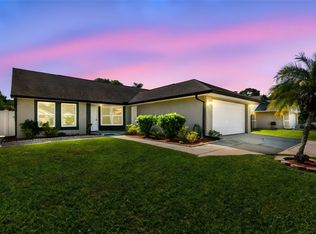
- $388,7003 bd2 ba1.4k sqft7114 Hollowell Dr, Tampa, FL 33634Off Market
- $369,9003 bd2 ba1.4k sqft7106 Hollowell Dr, Tampa, FL 33634Off Market
- $389,6003 bd2 ba1.4k sqft8723 McAdam Pl, Tampa, FL 33634Off Market
- $392,7004 bd2 ba1.7k sqft8727 McAdam Pl, Tampa, FL 33634Off Market
- $404,2004 bd2 ba1.7k sqft7109 Hollowell Dr, Tampa, FL 33634Off Market
A local agent can set up tours, give advice and negotiate with sellers.
A local lender can help you make sure your offer is ready when you are.
Similar homes
- $430,0003 bd2 ba1.3k sqft3604 MARCO DRIVE, TAMPA, FL 33614For Sale

 MLS ID #TB8532273, Luke Davies, GULF SHORES REALTY ERA POWERED LLC. Stellar MLS
 - $399,9004 bd2 ba1.7k sqft7010 COBBLEWOOD COURT, TAMPA, FL 33615For Sale
 MLS ID #TB8513832, Don Suda, TAMPA BAY PREMIER REALTY. Stellar MLS
 - $352,5003 bd2 ba1.2k sqft6701 VILLAGE GROVE COURT, TAMPA, FL 33615For Sale
 MLS ID #TB8536348, Cindy Greco, EXP REALTY LLC. Stellar MLS
 - $430,0003 bd2 ba1.7k sqft15886 SANCTUARY DRIVE, TAMPA, FL 33647For Sale
 MLS ID #TB8536609, Ann Gionta, GIONTA REALTY GROUP LLC. Stellar MLS
 - $423,9003 bd2 ba1.5k sqft135 CONNIE AVENUE, TAMPA, FL 33613For SaleMLS ID #TB8503508, Ginger Bennett, KELLER WILLIAMS SOUTH TAMPA. Stellar MLS
- $499,9995 bd3 ba2.1k sqft7923 SINGING COURT PLACE, TAMPA, FL 33615For SaleMLS ID #TB8468401, Vicki Sommer, ANN LEE REALTY INC. Stellar MLS
- $475,0003 bd2 ba1.5k sqft412 W IDLEWILD AVENUE, TAMPA, FL 33604For SaleMLS ID #TB8507495, Kyle Jones, BHHS FLORIDA PROPERTIES GROUP. Stellar MLS
- $439,9003 bd3 ba1.7k sqft87 1ST AVENUE NW, LUTZ, FL 33548For SaleMLS ID #TB8519979, Cindy Greco, EXP REALTY LLC. Stellar MLS
- $475,0003 bd2 ba1.3k sqft2708 N JEFFERSON STREET, TAMPA, FL 33602For SaleMLS ID #TB8514925, Cindy Greco, EXP REALTY LLC. Stellar MLS
- $425,0003 bd2 ba1.5k sqft1320 NOELL BOULEVARD, PALM HARBOR, FL 34683For SaleMLS ID #C7527266, William Figueroa, SOVEREIGN REAL ESTATE GROUP. Stellar MLS
- $449,0003 bd2 ba1.5k sqft1405 OVERCASH DRIVE, DUNEDIN, FL 34698For SaleMLS ID #TB8526004, Rich Henry, FUTURE HOME REALTY INC. Stellar MLS
- $349,9003 bd2 ba1.5k sqft3426 LAUREL DALE DRIVE, TAMPA, FL 33618For SaleMLS ID #TB8515914, Karl Newman, FUTURE HOME REALTY INC. Stellar MLS
- $627,0003 bd2 ba1.9k sqft12721 N ARMENIA AVENUE, TAMPA, FL 33612For SaleMLS ID #TB8515709, Michael Rossi, FUTURE HOME REALTY INC. Stellar MLS
- $365,0003 bd2 ba1.4k sqft1909 CASTLE BAY COURT, OLDSMAR, FL 34677For SaleMLS ID #TB8535099, Craig Berenger, Jr., BHHS FLORIDA PROPERTIES GROUP. Stellar MLS
- $395,0003 bd2 ba1.2k sqft6146 104TH AVENUE N, PINELLAS PARK, FL 33782For SaleMLS ID #L4964130, Jarrod Nyland, DALTON WADE INC. Stellar MLS
- $425,0004 bd2 ba2.1k sqft307 FERN CLIFF AVENUE, TEMPLE TERRACE, FL 33617For SaleMLS ID #TB8397510, Wendy Vo, PEOPLE'S CHOICE REALTY SVC LLC. Stellar MLS
- $439,9003 bd2 ba1.8k sqft7828 CRAIGHURST LOOP, NEW PORT RICHEY, FL 34655For SaleMLS ID #TB8526609, Jeffrey Stuben, PA, DALTON WADE INC. Stellar MLS
- $439,0002 bd2 ba1.7k sqft2632 CAMILLE DRIVE, PALM HARBOR, FL 34684For SaleMLS ID #TB8525654, Michael Lauer, FUTURE HOME REALTY INC. Stellar MLS
- $475,0004 bd2 ba2k sqft5126 ROLLING HILLS COURT, TAMPA, FL 33617For SaleMLS ID #TB8524265, Marquies Johnson, DALTON WADE INC. Stellar MLS
- $458,0002 bd2 ba2.1k sqft1601 GULF ROAD, TARPON SPRINGS, FL 34689For SaleMLS ID #TB8534888, Don Suda, TAMPA BAY PREMIER REALTY. Stellar MLS
