Welcome to The Bay Leaf, a beautifully designed single-story new construction home offering 4 bedrooms, 2 bathrooms, and a 1-car garage across 1,581 square feet of comfortable, thoughtfully planned living space. Designed for modern living, this open-concept floor plan is perfect for families, entertainers, first-time buyers, and anyone searching for a functional and stylish home in Lakeshore Villages.
Step inside from the covered front porch into a welcoming foyer with convenient access to the laundry room. The Bay Leaf opens into a bright, flowing layout where the kitchen, dining, and living room come together seamlessly,creating the ideal space for everyday living and gathering with friends and family. The modern kitchen features a spacious island overlooking the living area, a walk-in pantry, and easy access to the dining room. Homebuyers will love the stainless steel appliances, including a stove, microwave hood, and dishwasher, paired with beautiful 3 cm granite countertops throughout, adding durability, style, and value.
The primary bedroom suite, located privately toward the rear of the home, offers a relaxing retreat complete with a large walk-in closet and a well-appointed bathroom with dual-sink vanity and linen storage. Three additional secondary bedrooms are thoughtfully positioned throughout the home, providing flexibility for children’s rooms, guest space, home office needs, or hobby areas, all supported by a conveniently located second full bathroom.
Whether you’re growing, downsizing, or simply looking for a beautifully designed new home, The Bay Leaf is a top choice for buyers searching for quality, value, and modern living.
Explore The Bay Leaf today and discover why this versatile, family-friendly floor plan continues to be a favorite among new homebuyers.
Disclaimer: final options, finishes, colors, etc. are subject to change until home is finished.
Pending
$237,900
7113 Rose Gentian Dr, Slidell, LA 70461
4beds
1,581sqft
Single Family Residence
Built in 2026
6,882 Square Feet Lot
$-- Zestimate®
$150/sqft
$62/mo HOA
What's special
Welcoming foyerOpen-concept floor planStainless steel appliancesCovered front porchLarge walk-in closetModern kitchenWalk-in pantry
- 3 days
- 9
- 0
Zillow last checked:
Listing updated:
Listed by:
Melissa Duncan 225-397-8818,
D.R.Horton Realty of Louisiana 225-535-4791
Source: GSREIN,MLS#: 2579678
Facts & features
Interior
Bedrooms & bathrooms
- Bedrooms: 4
- Bathrooms: 2
- Full bathrooms: 2
Primary bedroom
- Description: Flooring: Carpet
- Level: Lower
- Dimensions: 11 x 13.1
Bedroom
- Description: Flooring: Carpet
- Level: Lower
- Dimensions: 11.9 x 10.1
Bedroom
- Description: Flooring: Carpet
- Level: Lower
- Dimensions: 11.9 x 10.7
Bedroom
- Description: Flooring: Carpet
- Level: Lower
- Dimensions: 11 x 10.1
Dining room
- Description: Flooring: Plank,Simulated Wood
- Level: Lower
- Dimensions: 9 x 10.7
Kitchen
- Description: Flooring: Plank,Simulated Wood
- Level: Lower
- Dimensions: 16.10 x 9.5
Living room
- Description: Flooring: Plank,Simulated Wood
- Level: Lower
- Dimensions: 13.1 x 13.4
Heating
- Central
Cooling
- Central Air, 1 Unit
Appliances
- Included: Dishwasher, Disposal, Microwave, Oven, Range, ENERGY STAR Qualified Appliances
- Laundry: Washer Hookup, Dryer Hookup
Features
- Pantry, Stainless Steel Appliances, Smart Home
- Has fireplace: No
- Fireplace features: None
Interior area
- Total structure area: 1,673
- Total interior livable area: 1,581 sqft
Property
Parking
- Total spaces: 1
- Parking features: Garage, One Space
- Has garage: Yes
Features
- Levels: One
- Stories: 1
- Patio & porch: None, Porch
- Exterior features: Porch
- Pool features: Community
Lot
- Size: 6,882 Square Feet
- Dimensions: 66.30/45 x 114.41/118.59
- Features: Irregular Lot, Outside City Limits
Details
- Parcel number: Bulk Assessment
- Special conditions: None
Construction
Type & style
- Home type: SingleFamily
- Architectural style: Traditional
- Property subtype: Single Family Residence
Materials
- Brick, Vinyl Siding
- Foundation: Slab
- Roof: Shingle
Condition
- New Construction
- New construction: Yes
- Year built: 2026
Details
- Warranty included: Yes
Utilities & green energy
- Sewer: Public Sewer
- Water: Public
Green energy
- Energy efficient items: Appliances, HVAC, Water Heater
Community & HOA
Community
- Features: Pool
- Security: Smoke Detector(s)
- Subdivision: Lakeshore Villages
HOA
- Has HOA: Yes
- Amenities included: Clubhouse
- HOA fee: $745 annually
- HOA name: Lakeshore Villages POA
Location
- Region: Slidell
Financial & listing details
- Price per square foot: $150/sqft
- Date on market: 8/30/2026
Estimated market value
Not available
Estimated sales range
Not available
Not available
Price history
| Date | Event | Price |
|---|---|---|
| 10/1/2026 | Pending sale | $237,900$150/sqft |
Source:  GSREIN #2579678 Report a problem GSREIN #2579678 Report a problem | ||
| 10/1/2026 | Listed for sale | $237,900$150/sqft |
Source: GSREIN #2579678 Report a problem | ||
Public tax history
Tax history is unavailable.
Monthly payment
Est. payment
Payment breakdown
Explore the cost of this home by adjusting the details. Changes won't be saved.Climate risks
Neighborhood: 70461
Nearby schools
Schools provided by the listing agent
- Elementary: WL Abney
- Middle: St.Tammany
- High: Salmen High
Source: GSREIN. This data may not be complete. We recommend contacting the local school district to confirm school assignments for this home.
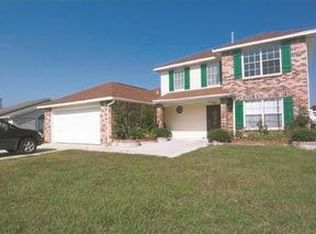
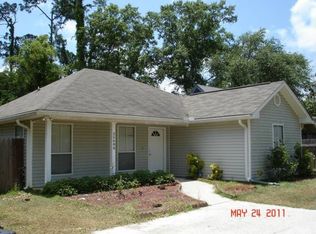
Similar homes
- $199,0003 bd2 ba1.4k sqft54212 Apple Pie Ridge Rd, Slidell, LA 70461For Sale
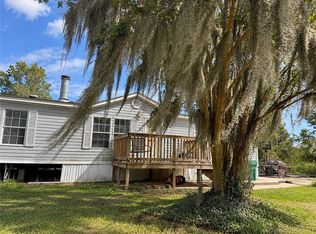
 MLS ID #2579356, Karen Velandia Salcedo, eXp Realty, LLC. GSREIN
 - $230,0004 bd2 ba1.8k sqft311 E Lakeshore Dr, Slidell, LA 70461For Sale
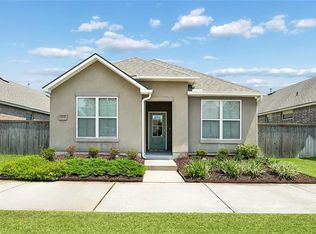 MLS ID #2558657, Phileshun Sylvan, TJones & Co, LLC. GSREIN
 - $240,0004 bd2 ba2.1k sqft203 Avery Dr, Slidell, LA 70461For Sale
 MLS ID #2578000, Tara Landry, Compass Uptown-Maple St. GSREIN
 - $--3 bd2 ba1.4k sqft5136 Clarkston Grove Dr, Slidell, LA 70461Auction
 Auction.com 2
 - $190,0003 bd2 ba1.1k sqft3934 Seagull Cir, Slidell, LA 70461For SaleMLS ID #2580035, Scott Poe, LPT Realty, LLC.. GSREIN
- $240,0003 bd2 ba1.6k sqft5129 Clarkston Grove Dr, Slidell, LA 70461For SaleMLS ID #2568293, Blaze Keys, Jason Lapene Real Estate. GSREIN
- $259,9003 bd2 ba1.5k sqft60417 Culper Dr, Slidell, LA 70461For SaleMLS ID #2576571, Jeffery Puckett, Compass Slidell. GSREIN
- $289,9004 bd2 ba1.8k sqft865 Pelican Bay Dr, Slidell, LA 70461For SaleMLS ID #2572057, Chad Davis, Realty One Group Immobilia. GSREIN
- $271,9004 bd2 ba1.5k sqft40705 Cara Mae Dr, Slidell, LA 70461New ConstructionGSREIN
- $265,0004 bd2 ba1.8k sqft532 New Basin Rd, Slidell, LA 70461For SaleMLS ID #2579192, Breanna Adams, NOLA Living Realty. GSREIN
- $285,0004 bd2 ba1.8k sqft3339 Tide Wind Dr, Slidell, LA 70461For SaleMLS ID #2575318, Nicole Pellerin, The Pellerin Group NOLA LLC. GSREIN
- $279,9994 bd2 ba1.8k sqft5563 Grand Springs Rd, Slidell, LA 70461For SaleMLS ID #2572363, Angelique Sterling, KELLER WILLIAMS REALTY 455-0100. GSREIN
- $300,0004 bd2 ba2k sqft5521 Delta Horizon Dr, Slidell, LA 70461For SaleMLS ID #2576163, Kasey Fiorella, Fiorella Avenue Realty. GSREIN
- $235,0004 bd2 ba2k sqft321 N Buckingham Dr, Slidell, LA 70461For SaleMLS ID #2567847, Jared English, Congress Realty, Inc.. GSREIN
- $234,9004 bd2 ba1.7k sqft221 Grand Isle Ct, Slidell, LA 70461For SaleMLS ID #2569081, David Stewart, Engel & Volkers Slidell - Mandeville. GSREIN
- $229,9003 bd2 ba1.4k sqft125 E Lake Ct, Slidell, LA 70461For SaleMLS ID #2578276, Katie Paternostro, RE/MAX Living. GSREIN
- $225,0003 bd2 ba1.5k sqft40780 Chinchas Creek Rd, Slidell, LA 70461For SaleMLS ID #2568371, Jacqueline Sperier, KELLER WILLIAMS REALTY 455-0100. GSREIN
- $230,0004 bd2 ba1.6k sqft101 E Lake Ct, Slidell, LA 70461For SaleMLS ID #2570629, Leila Perez, Leila Perez Realty. GSREIN
