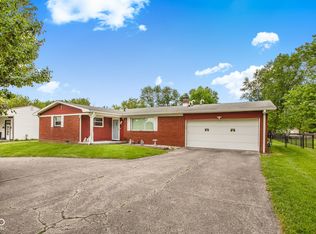
Welcome Home to this charming, 3 bed/1 bath, all brick, no HOA, ranch in Perry Township. Located on a quiet street this house has had many updates and been meticulously maintained! Beautiful hardwood floors in the living room and bedrooms, and new vinyl plank in the kitchen, along with painted cabinets with new hardware, quartz countertops, new appliances, and new light fixtures, this place will wow you! Windows at every turn make this place full of sunshine and light! A new composite deck and pergola (with TV) make the large backyard a private and serene oasis to hang out or entertain. The mini-barn, recently done with new siding, provides extra storage.
Active
Price cut: $10.9K (7/23)
$229,000
7114 Chandler Dr, Indianapolis, IN 46217
3beds
936sqft
:
Get pre-qualified$1,557/mo
Residential, Single Family Residence
Built in 1959
0.35 Acres Lot
$-- Zestimate®
$245/sqft
$-- HOA
What's special
Quartz countertopsNew composite deckQuiet streetAll brickNew light fixturesNew appliances
- 19 days |
- 901 |
- 50 |
Likely to sell faster than
Zillow last checked:
Listing updated:
Listed by:
Melissa Mendoza 317-965-0740,
CENTURY 21 Scheetz
Source: MIBOR as distributed by MLS GRID,MLS#: 22112796
Facts & features
Interior
Bedrooms & bathrooms
- Bedrooms: 3
- Bathrooms: 1
- Full bathrooms: 1
- Main level bathrooms: 1
- Main level bedrooms: 3
Primary bedroom
- Level: Main
- Area: 117 Square Feet
- Dimensions: 13 x 9
Bedroom 2
- Level: Main
- Area: 100 Square Feet
- Dimensions: 10 x 10
Bedroom 3
- Level: Main
- Area: 117 Square Feet
- Dimensions: 13 x 9
Kitchen
- Level: Main
- Area: 162 Square Feet
- Dimensions: 18 x 9
Living room
- Level: Main
- Area: 208 Square Feet
- Dimensions: 13 x 16
Heating
- Electric
Cooling
- Central Air
Appliances
- Included: Dishwasher, Dryer, Microwave, Electric Oven, Refrigerator, Washer, Water Softener Owned
Features
- Double Vanity, Hardwood Floors, Eat-in Kitchen
- Flooring: Hardwood
- Has basement: No
Interior area
- Total structure area: 936
- Total interior livable area: 936 sqft
Property
Parking
- Total spaces: 1
- Parking features: Attached
- Attached garage spaces: 1
Features
- Levels: One
- Stories: 1
- Patio & porch: Deck
Lot
- Size: 0.35 Acres
- Features: Mature Trees
Details
- Additional structures: Barn Mini
- Parcel number: 491414120042000500
- Horse amenities: None
Construction
Type & style
- Home type: SingleFamily
- Architectural style: Ranch
- Property subtype: Residential, Single Family Residence
Materials
- Brick
- Foundation: Crawl Space
Condition
- New construction: No
- Year built: 1959
Utilities & green energy
- Water: Public
Community & HOA
Community
- Subdivision: Foothill Farms
HOA
- Has HOA: No
Location
- Region: Indianapolis
Financial & listing details
- Price per square foot: $245/sqft
- Tax assessed value: $158,800
- Annual tax amount: $1,618
- Date on market: 7/9/2026
- Cumulative days on market: 21 days
Estimated market value
Not available
Estimated sales range
Not available
Not available
Price history
| Date | Event | Price |
|---|---|---|
| 7/23/2026 | Price change | $229,000-4.5%$245/sqft |
Source:  MIBOR as distributed by MLS GRID #22112796 Report a problem MIBOR as distributed by MLS GRID #22112796 Report a problem | ||
| 7/9/2026 | Listed for sale | $239,900+95%$256/sqft |
Source: MIBOR as distributed by MLS GRID #22112796 Report a problem | ||
| 9/15/2020 | Sold | $123,000$131/sqft |
Source: Public Record Report a problem | ||
Public tax history
| Year | Property taxes | Tax assessment |
|---|---|---|
| 2025 | $1,617 +15.6% | $158,800 +11.8% |
| 2024 | $1,399 -1% | $142,100 +6.9% |
| 2023 | $1,413 +6.4% | $132,900 +7.4% |
| 2022 | $1,328 +24.5% | $123,700 +9.5% |
| 2021 | $1,066 +14.9% | $113,000 +8.7% |
| 2020 | $928 +11.1% | $104,000 +7.3% |
| 2019 | $835 -4.9% | $96,900 +5.7% |
| 2018 | $878 -2.5% | $91,700 -0.8% |
| 2017 | $901 +15.4% | $92,400 +2.7% |
| 2016 | $781 +28.7% | $90,000 +9.1% |
| 2014 | $606 +2.5% | $82,500 |
| 2013 | $592 | $82,500 +2.4% |
| 2012 | $592 | $80,600 +1.5% |
| 2011 | -- | $79,400 |
| 2010 | $488 +26.6% | $79,400 |
| 2009 | $385 | $79,400 -13.2% |
| 2007 | -- | $91,500 |
Find assessor info on the county website
Monthly payment
Est. payment
Payment breakdown
Explore the cost of this home by adjusting the details. Changes won't be saved.Climate risks
Neighborhood: Linden Wood
Nearby schools
GreatSchools rating
- 7/10Perry Meridian 6th Grade AcademyGrades: 6Distance: 0.8 mi
- 9/10Perry Meridian High SchoolGrades: 9-12Distance: 0.9 mi
- 8/10Perry Meridian Middle SchoolGrades: 7-8Distance: 0.8 mi
- $216,4003 bd-- ba1k sqft7110 Chandler Dr, Indianapolis, IN 46217Off Market
- $281,8004 bd2 ba3.2k sqft7118 Chandler Dr, Indianapolis, IN 46217Off Market
- $211,4003 bd-- ba1.2k sqft7106 Chandler Dr, Indianapolis, IN 46217Off Market
- $215,5003 bd-- ba1.5k sqft7122 Chandler Dr, Indianapolis, IN 46217Off Market
- $221,0003 bd1 ba960 sqft7109 Chandler Dr, Indianapolis, IN 46217For Sale
- $251,0003 bd2 ba1.5k sqft7113 Chandler Dr, Indianapolis, IN 46217Sold
- $230,9003 bd2 ba1.2k sqft7105 Chandler Dr, Indianapolis, IN 46217Off Market
- $250,2003 bd1 ba1.6k sqft7102 Chandler Dr, Indianapolis, IN 46217Off Market
A local agent can set up tours, give advice and negotiate with sellers.
Similar homes
- $239,9003 bd2 ba1.2k sqft333 Maxwell Rd, Indianapolis, IN 46217Active
 MLS ID #22103178, Lindsay Adams, Pillario Property Management LLC. MIBOR as distributed by MLS GRID
 - $245,0002 bd1 ba1.3k sqft8520 Morgantown Rd, Indianapolis, IN 46217Active
 MLS ID #22103077, Kelli Bastin, Compass Indiana, LLC. MIBOR as distributed by MLS GRID
 - $215,0003 bd1 ba1k sqft4812 W Caven St, Indianapolis, IN 46241Active
 MLS ID #22114389, Ryan Boyd, Trueblood Real Estate. MIBOR as distributed by MLS GRID
 - $225,0003 bd2 ba1.3k sqft410 S Post Rd, Indianapolis, IN 46219Active
 MLS ID #22115821, Patrick Daves, BluPrint Real Estate Group. MIBOR as distributed by MLS GRID
 - $247,0002 bd1 ba1.1k sqft915 Southwood Dr, Indianapolis, IN 46227ActiveMLS ID #22107211, Jeffrey Paxson, Jeff Paxson Team. MIBOR as distributed by MLS GRID
- $205,0003 bd2 ba912 sqft3329 Bethel Ave, Indianapolis, IN 46203ActiveMLS ID #22113283, Ashley Wright, Three Seventeen Collective. MIBOR as distributed by MLS GRID
- $240,0003 bd2 ba1k sqft2860 Harlan St, Indianapolis, IN 46203ActiveMLS ID #22102917, Kyle Morris, F.C. Tucker Company. MIBOR as distributed by MLS GRID
- $220,0002 bd2 ba1k sqft1039 Buffalo Run Way, Indianapolis, IN 46227ActiveMLS ID #22115545, Stacy Sims, Keller Williams Indy Metro Partners. MIBOR as distributed by MLS GRID
- $240,0003 bd2 ba1.3k sqft5706 Riva Ridge Dr, Indianapolis, IN 46237ActiveMLS ID #22109903, Becky Gluff, Keller Williams Indy Metro Partners. MIBOR as distributed by MLS GRID
- $225,0003 bd1 ba1k sqft521 S 4th Ave, Beech Grove, IN 46107ActiveMLS ID #22107485, Yesli Contreras, BluPrint Real Estate Group. MIBOR as distributed by MLS GRID
- $235,0003 bd2 ba1.3k sqft5233 Palisade Way, Indianapolis, IN 46237ActiveMLS ID #22091270, Samuel Strouse, CENTURY 21 Scheetz. MIBOR as distributed by MLS GRID
- $229,9003 bd2 ba1.2k sqft5732 E Terrace Ave, Indianapolis, IN 46203ActiveMLS ID #22091397, Philip Kirk, @properties. MIBOR as distributed by MLS GRID
- $205,0004 bd1 ba1.3k sqft2825 Kristen Dr E, Indianapolis, IN 46218ActiveMLS ID #22109281, Adriana Santiago-Lora, F.C. Tucker Company. MIBOR as distributed by MLS GRID
- $205,0003 bd2 ba1k sqft221 Fisher Ct, Indianapolis, IN 46241ActiveMLS ID #22111912, Isaac Akinrinsola, Treasure Point Realty. MIBOR as distributed by MLS GRID
- $239,9003 bd2 ba925 sqft2643 Eagledale Dr, Indianapolis, IN 46222ActiveMLS ID #22111061, Katie Ward, CrestPoint Real Estate. MIBOR as distributed by MLS GRID
- $257,9003 bd2 ba1.3k sqft1649 W 76th Pl, Indianapolis, IN 46260ActiveMLS ID #22112590, Arjun Dhital, Serving You Realty. MIBOR as distributed by MLS GRID
- $194,9002 bd1 ba936 sqft3250 Davis Dr, Indianapolis, IN 46221ActiveMLS ID #22107590, Brittany Blakely, eXp Realty, LLC. MIBOR as distributed by MLS GRID
- $172,5003 bd2 ba806 sqft1037 W 30th St, Indianapolis, IN 46208ActiveMLS ID #22116191, Chiquita Watkins, Keller Williams Indy Metro NE. MIBOR as distributed by MLS GRID
- $184,5553 bd2 ba984 sqft3914 Thrush Dr, Indianapolis, IN 46222ActiveMLS ID #22113499, Stuart Houghton, Keller Williams Indy Metro Partners. MIBOR as distributed by MLS GRID
- $248,5003 bd1 ba1k sqft1021 S Worth Ave, Indianapolis, IN 46241ActiveMLS ID #22090566, Georgina Becerra, F.C. Tucker Company. MIBOR as distributed by MLS GRID
