Under contract-accepting backup offers. Welcome to your dream home in University Park Country Club, Sarasota’s premier master-planned, resident-owned community. Positioned in a wonderfully quiet neighborhood within the secured, 24/7 staffed gates, this spectacular Windsor model immediately impresses with soaring 14-foot cathedral ceilings and an abundance of windows that flood the home with natural light. Designed for effortless living and entertaining, the open floor plan features 3 bedrooms, 2 full interior bathrooms, a convenient half bath that serves as a pool bath, brand-new granite countertops, and elegant new plantation shutters in both the kitchen and guest bedroom. The oversized garage includes dedicated space for your private golf cart and features a new hurricane-proof garage door for ultimate protection. Step outside to your personal resort-style oasis, where you can relax by the pool and spa while taking in serene, picturesque views of the lake. The outdoor space is perfect for entertaining, featuring a well-appointed outdoor kitchen complete with a built-in grill and sink, new pool and driveway pavers, a high-grade pool cage with new netting, a new pool pump, and a new pump filter. Offered turn-key furnished (excluding select personal items), this pristine residence provides exceptional peace of mind with a NEW 2024 ROOF backed by a transferable 10-year warranty, new gutters and rainspouts with leaf collectors installed in 2025 (with a 5-year warranty), a newly painted exterior, a new refrigerator, and new toilets throughout. HOA fees make life remarkably turn-key by covering both basic cable and complete lawn care. Beyond your front door, enjoy tree-lined streets, scenic walking paths, and endless areas to ride your bicycle. Country club living offers four-star amenities right in your backyard, including 27 holes of championship golf, 11 lighted Har-Tru tennis courts, 4 pickleball courts, a state-of-the-art fitness center, croquet, first-class dining, and vibrant social clubs. Ideally situated just minutes from the UTC Mall and Nathan Benderson Park, four miles from downtown Sarasota’s arts and healthcare districts, and a short drive to St. Armands Circle and world-class Gulf Coast beaches, this home offers an unmatched Florida lifestyle.
Accepting backups
$750,000
7117 VICTORIA CIRCLE, UNIVERSITY PARK, FL 34201
3beds
2,242sqft
Single Family Residence
Built in 1995
9,148 Square Feet Lot
$-- Zestimate®
$335/sqft
$656/mo HOA
What's special
Brand-new granite countertopsOpen floor planNew toilets throughoutTree-lined streetsNew refrigeratorNewly painted exteriorScenic walking paths
- 37 days
- 233
- 4
Likely to sell faster than
Zillow last checked:
Listing updated:
Listed by:
Mairead Smialek 847-334-4848,
COLDWELL BANKER REALTY 941-383-6411
Source: Stellar MLS,MLS#: A4706274 Originating MLS: Sarasota - Manatee
Facts & features
Interior
Bedrooms & bathrooms
- Bedrooms: 3
- Bathrooms: 3
- Full bathrooms: 2
- 1/2 bathrooms: 1
Primary bedroom
- Features: Ceiling Fan(s), En Suite Bathroom, Walk-In Closet(s)
- Level: First
- Area: 252 Square Feet
- Dimensions: 18x14
Bedroom 2
- Features: Built-in Closet
- Level: First
- Area: 156 Square Feet
- Dimensions: 12x13
Bedroom 3
- Features: Built-in Closet
- Level: First
- Area: 144 Square Feet
- Dimensions: 12x12
Kitchen
- Level: First
- Area: 143 Square Feet
- Dimensions: 13x11
Living room
- Features: Ceiling Fan(s), No Closet
- Level: First
- Area: 440 Square Feet
- Dimensions: 22x20
Heating
- Central, Natural Gas
Cooling
- Central Air
Appliances
- Included: Cooktop, Dishwasher, Dryer, Gas Water Heater, Microwave, Range, Refrigerator, Washer
- Laundry: Laundry Room
Features
- Built-in Features, Cathedral Ceiling(s), Ceiling Fan(s), High Ceilings, Living Room/Dining Room Combo, Open Floorplan, Primary Bedroom Main Floor, Stone Counters, Walk-In Closet(s)
- Flooring: Bamboo
- Doors: Outdoor Grill, Sliding Doors
- Windows: Window Treatments
- Has fireplace: Yes
- Fireplace features: Family Room, Gas
Interior area
- Total structure area: 3,023
- Total interior livable area: 2,242 sqft
Video & virtual tour
Property
Parking
- Total spaces: 2
- Parking features: Driveway, Garage Door Opener
- Attached garage spaces: 2
- Has uncovered spaces: Yes
Features
- Levels: One
- Stories: 1
- Exterior features: Awning(s), Garden, Irrigation System, Lighting, Outdoor Grill, Private Mailbox, Rain Gutters, Sidewalk
- Has private pool: Yes
- Pool features: Heated, Screen Enclosure
- Has spa: Yes
- Spa features: Heated, In Ground
- Has view: Yes
- View description: Water, Lake
- Has water view: Yes
- Water view: Water,Lake
Lot
- Size: 9,148 Square Feet
- Residential vegetation: Mature Landscaping, Trees/Landscaped
Details
- Parcel number: 1919915957
- Zoning: PDR
- Special conditions: None
Construction
Type & style
- Home type: SingleFamily
- Architectural style: Florida
- Property subtype: Single Family Residence
Materials
- Concrete, Stucco
- Foundation: Slab
- Roof: Tile
Condition
- Completed
- New construction: No
- Year built: 1995
Utilities & green energy
- Sewer: Public Sewer
- Water: Public
- Utilities for property: Cable Connected, Electricity Connected, Natural Gas Connected
Community & HOA
Community
- Features: Association Recreation - Owned, Buyer Approval Required, Clubhouse, Deed Restrictions, Fitness Center, Gated Community - Guard, Golf Carts OK, Golf, Irrigation-Reclaimed Water, Pool, Restaurant, Sidewalks, Tennis Court(s)
- Security: Security Gate
- Pet fee: $0 monthly
- Subdivision: UNIVERSITY PARK
HOA
- Has HOA: Yes
- Services included: 24-Hour Guard, Common Area Taxes, Community Pool, Reserve Fund, Maintenance Grounds, Pool Maintenance, Recreational Facilities
- HOA fee: $656 monthly
- HOA name: Amanda Goodhue
- HOA phone: 941-355-3888
Location
- Region: University Park
Financial & listing details
- Price per square foot: $335/sqft
- Tax assessed value: $526,524
- Annual tax amount: $6,276
- Date on market: 9/28/2026
- Cumulative days on market: 38 days
- Listing terms: Cash,Conventional
- Ownership: Fee Simple
- Total actual rent: 0
- Electric utility on property: Yes
- Road surface type: Concrete
Estimated market value
Not available
Estimated sales range
Not available
Not available
Price history
| Date | Event | Price |
|---|---|---|
| 9/28/2026 | Listed for sale | $750,000-11.7%$335/sqft |
Source:  Stellar MLS #A4706274 Report a problem | ||
| 7/1/2025 | Listing removed | $849,000$379/sqft |
Source: Stellar MLS #A4631697 Report a problem | ||
| 3/3/2025 | Price change | $849,000-1.3%$379/sqft |
Source: Stellar MLS #A4631697 Report a problem | ||
| 2/11/2025 | Price change | $860,000-4.3%$384/sqft |
Source: Stellar MLS #A4631697 Report a problem | ||
| 1/1/2025 | Listed for sale | $899,000+5.9%$401/sqft |
Source: Stellar MLS #A4631697 Report a problem | ||
| 11/10/2022 | Listing removed | -- |
Source:  RE/MAX International Report a problem | ||
| 10/20/2022 | Listed for sale | $849,000+123.4%$379/sqft |
Source: Stellar MLS #A4549738 Report a problem | ||
| 12/19/2003 | Sold | $380,000+29.9%$169/sqft |
Source: Public Record Report a problem | ||
| 6/16/1999 | Sold | $292,500-19.8%$130/sqft |
Source: Public Record Report a problem | ||
| 12/6/1996 | Sold | $364,500$163/sqft |
Source: Public Record Report a problem | ||
Public tax history
| Year | Property taxes | Tax assessment |
|---|---|---|
| 2025 | $6,276 +2.5% | $372,242 +2.9% |
| 2024 | $6,122 +1.2% | $361,751 +3% |
| 2023 | $6,047 +2.3% | $351,215 +3% |
| 2022 | $5,912 +0.2% | $340,985 +3% |
| 2021 | $5,901 +0.9% | $331,053 +1.4% |
| 2020 | $5,849 +24.1% | $326,482 +2.3% |
| 2019 | $4,714 | $319,142 -0.1% |
| 2018 | $4,714 -1.2% | $319,614 +2.1% |
| 2017 | $4,769 +6.7% | $313,040 +2.1% |
| 2016 | $4,469 | $306,601 +0.7% |
| 2015 | $4,469 | $304,470 +0.8% |
| 2014 | $4,469 +1.4% | $302,054 +1.5% |
| 2013 | $4,407 +440573% | $297,590 +1.7% |
| 2012 | $1 | $292,616 -5% |
| 2011 | $1 | $307,859 +1.5% |
| 2010 | -- | $303,309 -8.3% |
| 2009 | $5,568 -12.1% | $330,884 -16.1% |
| 2008 | $6,332 -20.9% | $394,406 -19.5% |
| 2007 | $8,004 +7.8% | $489,793 +16% |
| 2006 | $7,422 +17.6% | $422,104 +19.8% |
| 2005 | $6,314 +3.5% | $352,251 +5% |
| 2004 | $6,097 +32.2% | $335,460 +22.2% |
| 2003 | $4,614 +6.8% | $274,576 +2.4% |
| 2002 | $4,321 +3.3% | $268,141 +1.6% |
| 2001 | $4,184 +1.2% | $263,918 -1.5% |
| 2000 | $4,133 | $267,922 |
Find assessor info on the county website
Monthly payment
Est. payment
Payment breakdown
Explore the cost of this home by adjusting the details. Changes won't be saved.Climate risks
Neighborhood: University Park
Nearby schools
Schools provided by the listing agent
- Elementary: Robert E Willis Elementary
- Middle: Braden River Middle
- High: Braden River High
Source: Stellar MLS. This data may not be complete. We recommend contacting the local school district to confirm school assignments for this home.
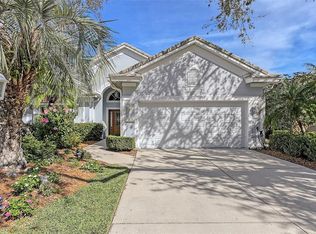


Similar homes
- $675,0003 bd2 ba2k sqft7319 WINDEMERE LANE, UNIVERSITY PARK, FL 34201For Sale

 MLS ID #A4707857, Daniela Soiman, FINE PROPERTIES. Stellar MLS
- $825,0003 bd3 ba2.4k sqft7346 WINDEMERE LANE, UNIVERSITY PARK, FL 34201For Sale
 MLS ID #A4697989, Daniela Soiman, FINE PROPERTIES. Stellar MLS
- $685,0003 bd2 ba2k sqft7916 HAMPTON COURT, UNIVERSITY PARK, FL 34201For Sale
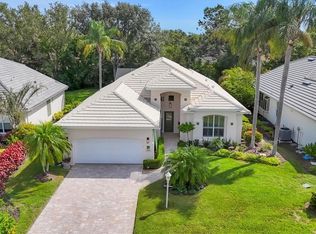 MLS ID #A4695470, Marina Solo, PA, KW SUNCOAST. Stellar MLS
- $690,0003 bd2 ba1.9k sqft7316 SAINT GEORGES WAY, UNIVERSITY PARK, FL 34201For Sale
 MLS ID #A4690963, Luke Holcomb, PREMIER SOTHEBY'S INTERNATIONAL REALTY. Stellar MLS
- $790,0002 bd3 ba2.2k sqft6943 LENNOX PLACE, UNIVERSITY PARK, FL 34201For SaleMLS ID #A4698243, Leidy Vizcaino, MICHAEL SAUNDERS & COMPANY. Stellar MLS
- $735,0003 bd2 ba2.5k sqft5410 61ST ST E, BRADENTON, FL 34203For SaleMLS ID #A4703101, Marika Kalnoky, IMPULSE REALTY INTERNATIONAL. Stellar MLS
- $587,0003 bd2 ba2k sqft6411 BERKSHIRE PLACE, UNIVERSITY PARK, FL 34201For SaleMLS ID #A4683463, Marina Solo, PA, KW SUNCOAST. Stellar MLS
- $799,0003 bd3 ba2.3k sqft3508 AVENIDA MADERA, BRADENTON, FL 34210For SaleMLS ID #A4711411, Adam Cuffaro, MICHAEL SAUNDERS & COMPANY. Stellar MLS
- $750,0003 bd2 ba1.9k sqft6514 OAKLAND HILLS DRIVE, LAKEWOOD RANCH, FL 34202For SaleMLS ID #A4708971, Joe Harris, PREMIER SOTHEBY'S INTERNATIONAL REALTY. Stellar MLS
- $800,0004 bd3 ba2.7k sqft6512 93RD STREET E, BRADENTON, FL 34202For SaleMLS ID #TB8425634, Yuranis Rodriguez, KELLER WILLIAMS SOUTH SHORE. Stellar MLS
- $729,0003 bd3 ba2.3k sqft3761 COUNTRYSIDE ROAD, SARASOTA, FL 34233For SaleMLS ID #A4705852, Linda Scheller, LLC, COLDWELL BANKER REALTY. Stellar MLS
- $779,0004 bd3 ba3k sqft14724 2ND AVENUE CIRCLE NE, BRADENTON, FL 34212For SaleMLS ID #A4710783, Amy Salzone, PA, RE/MAX ALLIANCE GROUP. Stellar MLS
- $875,0004 bd4 ba2.9k sqft6615 BUTLERS CREST DRIVE, BRADENTON, FL 34203For SaleMLS ID #TB8515036, Andrew Duncan, LPT REALTY LLC. Stellar MLS
- $779,0004 bd3 ba2.5k sqft4424 FRIAR TUCK LANE, SARASOTA, FL 34232For SaleMLS ID #A4707162, Cristina Bonaccorso, PREFERRED SHORE LLC. Stellar MLS
- $789,0003 bd3 ba3.1k sqft2204 ISLAND ESTATES DRIVE, PARRISH, FL 34219For SaleMLS ID #A4711359, Susan Hill, COLDWELL BANKER REALTY. Stellar MLS
- $774,9003 bd2 ba2.1k sqft6808 CHESTER TRAIL, BRADENTON, FL 34202For SaleMLS ID #A4709647, Mark Lawrence, BETTER HOMES AND GARDENS REAL ESTATE ATCHLEY PROPE. Stellar MLS
- $529,9003 bd2 ba2k sqft5815 FAIRWOODS CIRCLE, SARASOTA, FL 34243For SaleMLS ID #A4706416, John Derisi, III, BERKSHIRE HATHAWAY HOMESERVICE. Stellar MLS
- $585,0003 bd3 ba2.1k sqft3331 45TH AVENUE E, BRADENTON, FL 34203For SaleMLS ID #A4709250, Nidale Weber, THE SUNSHINE STATE COMPANY. Stellar MLS
- $550,0003 bd2 ba2.3k sqft4321 PRESIDENTIAL AVENUE CIRCLE E, BRADENTON, FL 34203For SaleMLS ID #A4708907, Traci Bolen, EXP REALTY LLC. Stellar MLS
- $770,0003 bd3 ba2.4k sqft6839 CHESTER TRAIL, BRADENTON, FL 34202For SaleMLS ID #A4703306, Paula McCabe, COMPASS FLORIDA LLC. Stellar MLS
