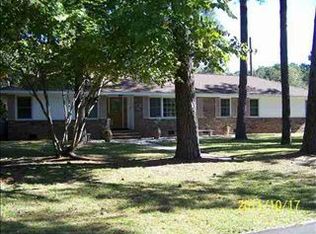
BACK ON THE MARKET! Welcome to your Surfside Beach escape! Just less than a mile from the beach and tucked into the heart of this beloved family-friendly coastal town, this spacious 3 bedroom, 2 bath home offers the perfect blend of comfort, location and versatility with NO HOA! Situated east of 17 Business on an impressive 0.34 acre lot. Inside you’ll find a beautifully updated kitchen featuring new cabinetry and quartz countertops, along with a huge sunroom that creates an inviting space for relaxing, entertaining or enjoying year-round coastal living. The former garage has been converted into an additional living space with heating and cooling, offering flexibility for a second living area, home office, playroom, guest space, or whatever fits your lifestyle. Step outside and the possibilities continue. The property features a shed/workshop, outdoor shower and plenty of room to enjoy the outdoors. And when it’s time for a beach day, hop on your golf cart and head toward the sand! Located close to the Surfside Beach Pier, restaurants, shopping and the beautiful ocean, this home puts you right where you want to be. Whether you’re looking for a full-time residence, beach getaway, or investment opportunity, this one checks all the boxes. Big lot. NO HOA. Great location. Beach close. And plenty of room to make it your own, come see why 712 11th Ave N could be your next home at the beach.
Pending
$645,000
712 11th Ave. N, Surfside Beach, SC 29575
3beds
1,793sqft
Single Family Residence
Built in 1995
0.34 Acres Lot
$623,200 Zestimate®
$360/sqft
$-- HOA
What's special
Huge sunroomBeautifully updated kitchenQuartz countertopsOutdoor showerNew cabinetry
- 42 days
- 611
- 42
Zillow last checked:
Listing updated:
Listed by:
Courtney E Dougherty Cell:843-516-2797,
BHHS Myrtle Beach Real Estate
Source: CCAR,MLS#: 2621191 Originating MLS: Coastal Carolinas Association of Realtors
Originating MLS: Coastal Carolinas Association of RealtorsFacts & features
Interior
Bedrooms & bathrooms
- Bedrooms: 3
- Bathrooms: 2
- Full bathrooms: 2
Rooms
- Room types: Bathroom, Carolina Room, Converted Garage
Kitchen
- Features: Dishwasher, Pantry, Solid Surface Counters
Heating
- Central, Electric
Cooling
- Central Air
Appliances
- Included: Dishwasher, Disposal, Microwave, Range, Refrigerator
Features
- Attic, Ceiling Fan(s), Dual Sinks, Pull Down Attic Stairs, Permanent Attic Stairs, Separate Shower, Walk-In Closet(s), Bedroom on Main Level, Solid Surface Counters
- Flooring: Luxury Vinyl, Luxury VinylPlank, Tile
- Doors: Storm Door(s)
- Attic: Pull Down Stairs,Permanent Stairs
Interior area
- Total structure area: 2,105
- Total interior livable area: 1,793 sqft
Video & virtual tour
Property
Parking
- Total spaces: 6
- Parking features: Driveway
- Has uncovered spaces: Yes
Features
- Levels: One
- Stories: 1
- Patio & porch: Rear Porch
- Exterior features: Porch, Storage
Lot
- Size: 0.34 Acres
- Features: City Lot, Rectangular, Rectangular Lot
Details
- Additional parcels included: ,
- Parcel number: 45915030005
- Zoning: RES
- Special conditions: None
Construction
Type & style
- Home type: SingleFamily
- Architectural style: Ranch
- Property subtype: Single Family Residence
Materials
- Brick Veneer, Vinyl Siding
- Foundation: Slab
Condition
- Resale
- Year built: 1995
Utilities & green energy
- Water: Public
- Utilities for property: Cable Available, Electricity Available, Phone Available, Sewer Available, Underground Utilities, Water Available
Community & HOA
Community
- Features: Golf Carts OK, Long Term Rental Allowed
- Subdivision: Not within a Subdivision
HOA
- Has HOA: No
- Amenities included: Owner Allowed Golf Cart, Owner Allowed Motorcycle, Pet Restrictions
Location
- Region: Myrtle Beach
Financial & listing details
- Price per square foot: $360/sqft
- Tax assessed value: $507,862
- Annual tax amount: $4,154
- Date on market: 8/27/2026
- Listing terms: Cash,Conventional,VA Loan
- Electric utility on property: Yes
Estimated market value
$623,200
$592,000 - $654,000
$2,065/mo
Price history
| Date | Event | Price |
|---|---|---|
| 9/21/2026 | Pending sale | $645,000$360/sqft |
Source:  CCAR #2621191 Report a problem CCAR #2621191 Report a problem | ||
| 9/14/2026 | Listed for sale | $645,000$360/sqft |
Source: CCAR #2621191 Report a problem | ||
| 9/2/2026 | Pending sale | $645,000$360/sqft |
Source: CCAR #2621191 Report a problem | ||
| 8/27/2026 | Listed for sale | $645,000+235.1%$360/sqft |
Source: CCAR #2621191 Report a problem | ||
| 7/13/2023 | Listing removed | -- |
Source: Zillow Rentals Report a problem | ||
| 7/10/2023 | Listed for rent | $2,300$1/sqft |
Source: Zillow Rentals Report a problem | ||
| 7/24/2002 | Sold | $192,500+13.2%$107/sqft |
Source: Public Record Report a problem | ||
| 11/18/1999 | Sold | $170,000+2.4%$95/sqft |
Source: Public Record Report a problem | ||
| 5/3/1999 | Sold | $166,000$93/sqft |
Source: Public Record Report a problem | ||
Public tax history
| Year | Property taxes | Tax assessment |
|---|---|---|
| 2025 | $4,154 | $316,768 |
| 2024 | $4,154 +8.2% | $316,768 +15% |
| 2023 | $3,839 +1.3% | $275,450 |
| 2022 | $3,790 | $275,450 |
| 2021 | $3,790 +1.1% | -- |
| 2020 | $3,748 | -- |
| 2019 | -- | -- |
| 2018 | $3,151 | $13,600 +50% |
| 2017 | -- | $9,065 |
| 2016 | -- | $9,065 0% |
| 2015 | -- | $9,066 |
| 2014 | $3,151 | $9,066 |
| 2013 | -- | -- |
| 2012 | -- | -- |
| 2010 | -- | $15,060 +43.5% |
| 2009 | -- | $10,494 |
| 2008 | -- | $10,494 |
| 2007 | -- | $10,494 +50% |
| 2005 | -- | $6,996 |
| 2004 | $1,230 +26.9% | $6,996 +26.9% |
| 2003 | $969 | $5,512 |
| 2002 | -- | -- |
| 2001 | -- | -- |
| 2000 | -- | -- |
Find assessor info on the county website
Monthly payment
Est. payment
Payment breakdown
Explore the cost of this home by adjusting the details. Changes won't be saved.Climate risks
Neighborhood: 29575
Nearby schools
Schools provided by the listing agent
- Elementary: Seaside Elementary School
- Middle: Saint James Middle School
- High: Saint James High School
Source: CCAR. This data may not be complete. We recommend contacting the local school district to confirm school assignments for this home.


Similar homes
- $747,0003 bd2 ba1.7k sqft611 5th Ave. N, Surfside Beach, SC 29575For Sale
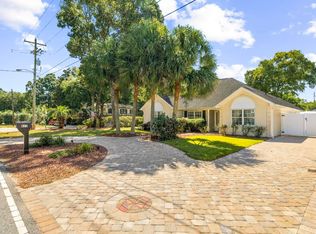
 MLS ID #2624416, Jenn D Cribb, RE/MAX Southern Shores GC. CCAR
 - $599,0004 bd3 ba1.4k sqft6001 1376 South Kings Hwy. #1376 Lovestone Dr, Myrtle Beach, SC 29575For Sale
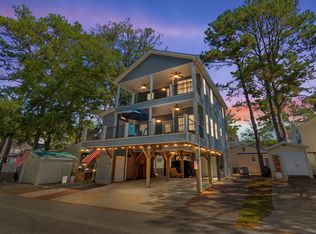 MLS ID #2624243, Abby M Copeland, Ocean Lakes Properties. CCAR
 - $634,5005 bd3 ba1.6k sqft6001 - 1191a S Kings Hwy. #1191a Sand Dollar Dr, Myrtle Beach, SC 29575For Sale
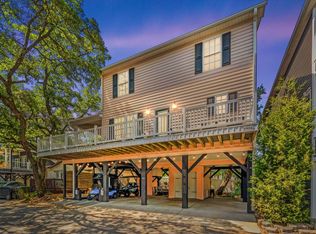 MLS ID #2610522, Brian Fiore, Ocean Lakes Properties. CCAR
 - $515,0003 bd2 ba1.5k sqft415 17th Ave. N, Surfside Beach, SC 29575For Sale
 MLS ID #2616131, The Mills Group Team, Century 21 Barefoot Realty. CCAR
 - $629,0005 bd4 ba1.6k sqft6001 - L3 S Kings Hwy. #L3 Salt Works Rd., Myrtle Beach, SC 29575For SaleMLS ID #2619518, Chip Cook, Keller Williams Innovate South. CCAR
- $599,0004 bd3 ba1.6k sqft6001 - 5406 S Kings Hwy. #5406 W. Sandlapper, Myrtle Beach, SC 29575For SaleMLS ID #2621865, Brian Fiore, Ocean Lakes Properties. CCAR
- $445,0003 bd2 ba1.7k sqft1008 Plantation Dr., Myrtle Beach, SC 29575For SaleMLS ID #2620207, Lory Ellen L Prescott, Realty ONE Group Dockside. CCAR
- $755,0003 bd3 ba1.9k sqft114 N Oak St., Surfside Beach, SC 29575For SaleMLS ID #2610173, The Mills Group Team, Century 21 Barefoot Realty. CCAR
- $546,5004 bd4 ba1.6k sqft6001 - 1252 S Kings Hwy. #1252 Sharks Tooth Trail, Myrtle Beach, SC 29575For SaleMLS ID #2616303, Brian Fiore, Ocean Lakes Properties. CCAR
- $799,9003 bd3 ba1.5k sqft813 N Ocean Blvd. #D, Surfside Beach, SC 29575For SaleMLS ID #2624267, Greg Harrelson Sales Team, Century 21 The Harrelson Group. CCAR
- $624,9005 bd4 ba1.7k sqft6001 - 6004 S Kings Hwy. #6004 Sandpiper Dr, Myrtle Beach, SC 29575For SaleMLS ID #2605394, Chip Cook, Keller Williams Innovate South. CCAR
- $589,9003 bd3 ba1.6k sqft6001 - 6019 S Kings Hwy. #6019 Sandpiper Dr., Myrtle Beach, SC 29575For SaleMLS ID #2526941, Brian Fiore, Ocean Lakes Properties. CCAR
- $725,0003 bd3 ba1.4k sqft1416 S Poplar Dr., Surfside Beach, SC 29575For SaleMLS ID #2616419, The Mills Group Team, Century 21 Barefoot Realty. CCAR
- $449,0003 bd2 ba1.7k sqft2012 Ladybank Dr., Myrtle Beach, SC 29575For SaleMLS ID #2622303, Spencer-Cleveland Team, The Litchfield Company RE-MB. CCAR
- $649,0004 bd3 ba2.2k sqft369 Rum Gully Circle, Murrells Inlet, SC 29576For SaleMLS ID #2620142, Adam Levy, Century 21 The Harrelson Group. CCAR
- $550,0005 bd3 ba1.5k sqft6001 1041 South Kings Hwy., Myrtle Beach, SC 29575For SaleMLS ID #2600714, Abby M Copeland, Ocean Lakes Properties. CCAR
- $485,0003 bd3 ba2.3k sqft1239 Links Rd., Myrtle Beach, SC 29575For SaleMLS ID #2526904, Austin S Guyton, Dunes Realty Group. CCAR
- $389,9003 bd2 ba1.9k sqft1433 Windwood Crossing, Myrtle Beach, SC 29575For SaleMLS ID #2617133, Janice Sialiano, CB Sea Coast Advantage MI. CCAR
- $432,4003 bd2 ba1.7k sqft1608 Hack Ct., Surfside Beach, SC 29575For SaleMLS ID #2618336, Palmetto and Pine Group Team, INNOVATE Real Estate. CCAR
