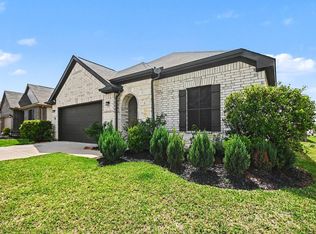
Stunning three bedroom, two bath home located on a quiet cul-de-sac. Features an open floor plan with natural light. Modern kitchen includes Quartz countertops, 42" Woodmont Dakota cabinets, built-in microwave and gas range. Spacious primary suite offers an ensuite bath with dual vanities. Enjoy an oversized covered patio, professionally landscaped yard, full sprinkler system and gutters around entire home. SmartKey/SmartCode entry on front door and garage, plus a whole home generator for added comfort. Numerous upgrades throughout. This home is a must see!
For sale
$279,000
712 Allana Ln, Alvin, TX 77511
3beds
1,286sqft
Single Family Residence
Built in 2023
6,002 Square Feet Lot
$272,700 Zestimate®
$217/sqft
$54/mo HOA
What's special
Professionally landscaped yardOversized covered patioBuilt-in microwaveQuartz countertopsModern kitchenQuiet cul-de-sacGutters around entire home
- 221 days
- 40
- 6
Zillow last checked:
Listing updated:
Listed by:
Luzy Sonora TREC #0728571 832-851-3328,
Real Broker, LLC
Source: HAR,MLS#: 13500811
Facts & features
Interior
Bedrooms & bathrooms
- Bedrooms: 3
- Bathrooms: 2
- Full bathrooms: 2
Primary bedroom
- Level: First
- Area: 168
- Dimensions: 14 x 12
Bedroom
- Level: First
- Area: 100
- Dimensions: 10 x 10
Bedroom
- Level: First
- Area: 100
- Dimensions: 10 x 10
Dining room
- Level: First
- Area: 121
- Dimensions: 11 x 11
Kitchen
- Level: First
- Area: 108
- Dimensions: 9 x 12
Living room
- Level: First
- Area: 96
- Dimensions: 16 x 6
Heating
- Natural Gas
Cooling
- Ceiling Fan(s), Electric
Appliances
- Included: Water Heater, Disposal, Gas Oven, Trash Compactor, Microwave, Gas Range, Dishwasher
- Laundry: Electric Dryer Hookup
Features
- High Ceilings, Prewired for Alarm System, All Bedrooms Down, En-Suite Bath, Primary Bed - 1st Floor, Walk-In Closet(s)
- Flooring: Carpet, Tile, Vinyl
Interior area
- Total structure area: 1,286
- Total interior livable area: 1,286 sqft
Property
Parking
- Total spaces: 2
- Parking features: Attached
- Attached garage spaces: 2
Features
- Stories: 1
- Patio & porch: Covered, Patio/Deck, Porch
- Exterior features: Back Green Space, Sprinkler System
- Fencing: Back Yard,Full
Lot
- Size: 6,002 Square Feet
- Features: Back Yard, Cul-De-Sac, Subdivided, 0 Up To 1/4 Acre
Details
- Parcel number: 52901002034
Construction
Type & style
- Home type: SingleFamily
- Architectural style: Traditional
- Property subtype: Single Family Residence
Materials
- Brick, Cement Siding
- Foundation: Slab
- Roof: Composition
Condition
- New construction: No
- Year built: 2023
Utilities & green energy
- Water: Water District
Green energy
- Green verification: ENERGY STAR Certified Homes
- Energy efficient items: Lighting
Community & HOA
Community
- Security: Prewired for Alarm System
- Subdivision: Imperial Forest Sec 1
HOA
- Has HOA: Yes
- Amenities included: Park
- HOA fee: $650 annually
Location
- Region: Alvin
Financial & listing details
- Price per square foot: $217/sqft
- Tax assessed value: $218,800
- Annual tax amount: $6,884
- Date on market: 3/18/2026
- Listing terms: Cash,Conventional,FHA
- Road surface type: Concrete
Estimated market value
$272,700
$259,000 - $286,000
$1,979/mo
Price history
| Date | Event | Price |
|---|---|---|
| 4/22/2026 | Price change | $279,000-3.5%$217/sqft |
Source:  HAR #13500811 Report a problem HAR #13500811 Report a problem | ||
| 3/18/2026 | Listed for sale | $289,000$225/sqft |
Source: HAR #13500811 Report a problem | ||
| 3/1/2026 | Listing removed | $289,000$225/sqft |
Source: HAR #59178346 Report a problem | ||
| 2/14/2026 | Price change | $289,000-2.7%$225/sqft |
Source: HAR #59178346 Report a problem | ||
| 8/28/2025 | Listed for sale | $297,000$231/sqft |
Source: HAR #59178346 Report a problem | ||
Public tax history
| Year | Property taxes | Tax assessment |
|---|---|---|
| 2025 | $1,527 -47.7% | $218,800 -6.5% |
| 2024 | $2,923 +272.1% | $234,100 +457.2% |
| 2023 | $785 | $42,010 |
Find assessor info on the county website
Monthly payment
Est. payment
Payment breakdown
Explore the cost of this home by adjusting the details. Changes won't be saved.Climate risks
Neighborhood: 77511
Nearby schools
Schools provided by the listing agent
- Elementary: Hasse Elementary School (Alvin)
- Middle: G W Harby J H
- High: Alvin High School
Source: HAR. This data may not be complete. We recommend contacting the local school district to confirm school assignments for this home.

Similar homes
- $289,9003 bd2 ba1.7k sqft2022 Rebel Way, Alvin, TX 77511For Sale
 MLS ID #28036323, Lori Romero, Orchard Brokerage. HAR
 - $289,9994 bd3 ba1.8k sqft1029 Great Barracuda Ln, Alvin, TX 77511For Sale
 MLS ID #21101068, Lindsey Vaughn, RE/MAX American Dream. HAR
 - $299,9993 bd2 ba1.8k sqft314 Cabernet Dr, Alvin, TX 77511For Sale
 MLS ID #6537753, Kimberly Beebe, American Realty. HAR
 - $335,0002 bd2 ba1.1k sqft16523 County Road 191, Alvin, TX 77511For Sale
 MLS ID #35949027, Stephanie Bateman, UTR TEXAS, REALTORS. HAR
