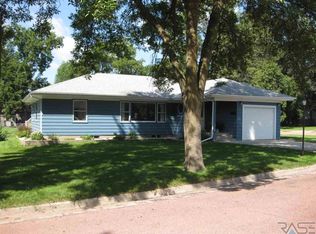
Welcome home to this beautifully updated 3-bedroom, 2-bath ranch perfectly situated on a desirable corner lot in Dell Rapids! From the moment you arrive, you'll appreciate the home's outstanding curb appeal, enhanced by newer siding with stone accents, a newer driveway, and a spacious detached garage.
Inside, you'll find a warm and inviting interior featuring today's sought-after colors, thoughtful finishes, and a functional floor plan designed for comfortable everyday living. The living room serves as the heart of the home with updated flooring, a cozy fireplace, and newer blinds that add both style and comfort. The refreshed bathrooms and updated laundry room provide modern convenience, while new basement windows bring added efficiency and natural light.
Extensive improvements offer peace of mind for years to come, including a new electrical panel, garage, driveway, siding with stone accents (2023), living room flooring, fireplace, and blinds (2024), plus updated bathrooms, laundry room flooring, and basement windows (2025).
Whether you're relaxing at home, entertaining guests, or enjoying the convenience of this great Dell Rapids location, this move-in-ready ranch is one you won't want to miss!
For sale
$319,900
712 N Vermont Ave, Dell Rapids, SD 57022
3beds
1,584sqft
:
Get pre-qualified$2,059/mo
Single Family Residence
Built in 1958
4,591 Square Feet Lot
$-- Zestimate®
$202/sqft
$-- HOA
What's special
Cozy fireplaceNewer drivewayDesirable corner lotUpdated laundry roomUpdated flooringOutstanding curb appealWarm and inviting interior
- 3 days |
- 385 |
- 9 |
Zillow last checked:
Listing updated:
Listed by:
Maegan E Alberico OFFICE:605-336-2100,
Hegg, REALTORS 605-336-2100,
Daniel R Brunz,
Hegg, REALTORS
Source: Realtor Association of the Sioux Empire,MLS#: 22605569
Facts & features
Interior
Bedrooms & bathrooms
- Bedrooms: 3
- Bathrooms: 2
- Full bathrooms: 1
- 3/4 bathrooms: 1
- Main level bedrooms: 2
Primary bedroom
- Level: Main
- Area: 168
- Dimensions: 12 x 14
Bedroom 2
- Level: Main
- Area: 120
- Dimensions: 10 x 12
Bedroom 3
- Level: Basement
- Area: 110
- Dimensions: 10 x 11
Family room
- Level: Basement
- Area: 198
- Dimensions: 11 x 18
Kitchen
- Level: Main
- Area: 168
- Dimensions: 12 x 14
Living room
- Level: Main
- Area: 231
- Dimensions: 21 x 11
Heating
- Natural Gas
Cooling
- Central Air
Appliances
- Included: Electric Range, Dishwasher, Refrigerator, Stove Hood
Features
- Flooring: Carpet, Tile, Laminate, Vinyl
- Basement: Full
- Number of fireplaces: 1
- Fireplace features: Gas
Interior area
- Total interior livable area: 1,584 sqft
- Finished area above ground: 960
- Finished area below ground: 624
Property
Parking
- Total spaces: 2
- Parking features: Concrete
- Garage spaces: 2
Features
- Patio & porch: Patio
- Fencing: Partial,Chain Link
Lot
- Size: 4,591 Square Feet
- Dimensions: 65 x 70
- Features: City Lot
Details
- Additional structures: Shed(s)
- Parcel number: 97405
Construction
Type & style
- Home type: SingleFamily
- Architectural style: Ranch
- Property subtype: Single Family Residence
Materials
- Hard Board, Stone
- Foundation: Block
- Roof: Composition
Condition
- Year built: 1958
Utilities & green energy
- Sewer: Public Sewer
- Water: Public
Community & HOA
Community
- Subdivision: Dell Rapids Original
HOA
- Has HOA: No
Location
- Region: Dell Rapids
Financial & listing details
- Price per square foot: $202/sqft
- Annual tax amount: $2,898
- Date on market: 7/23/2026
- Road surface type: Curb and Gutter
Estimated market value
Not available
Estimated sales range
Not available
Not available
Price history
| Date | Event | Price |
|---|---|---|
| 7/23/2026 | Listed for sale | $319,900+0.3%$202/sqft |
Source:  Realtor Association of the Sioux Empire #22605569 Report a problem Realtor Association of the Sioux Empire #22605569 Report a problem | ||
| 7/22/2026 | Listing removed | -- |
Source: Owner Report a problem | ||
| 6/15/2026 | Listed for sale | $319,000+35.7%$201/sqft |
Source: Owner Report a problem | ||
| 5/20/2022 | Sold | $235,000-2%$148/sqft |
Source: Realtor Association of the Sioux Empire #22201980 Report a problem | ||
| 4/20/2022 | Listed for sale | $239,900$151/sqft |
Source: Realtor Association of the Sioux Empire #22201980 Report a problem | ||
Public tax history
Tax history is unavailable.
Monthly payment
Est. payment
Payment breakdown
Explore the cost of this home by adjusting the details. Changes won't be saved.Climate risks
Neighborhood: 57022
Nearby schools
GreatSchools rating
- 9/10Dell Rapids Middle School - 03Grades: 5-8Distance: 0.4 mi
- 4/10Dell Rapids High School - 01Grades: 9-12Distance: 0.4 mi
- 9/10Dell Rapids Elementary - 02Grades: K-4Distance: 0.9 mi
Schools provided by the listing agent
- Elementary: Dell Rapids ES
- Middle: Dell Rapids MS
- High: Dell Rapids HS
- District: Dell Rapids
Source: Realtor Association of the Sioux Empire. This data may not be complete. We recommend contacting the local school district to confirm school assignments for this home.
- $260,9003 bd2 ba1.5k sqft712 Vermont Ave, Dell Rapids, SD 57022Off Market
- $263,8003 bd2 ba1.6k sqft713 E 8th St, Dell Rapids, SD 57022Off Market

- $254,0004 bd2 ba1.4k sqft707 E 8th St, Dell Rapids, SD 57022Off Market
- $303,0004 bd2 ba1.8k sqft713 Washington Ave, Dell Rapids, SD 57022Off Market
- $366,0004 bd3 ba2.5k sqft712 E 8th St, Dell Rapids, SD 57022Off Market
- $251,6004 bd2 ba1.5k sqft716 E 8th St, Dell Rapids, SD 57022Off Market
- $195,2002 bd1 ba888 sqft801 Vermont Ave, Dell Rapids, SD 57022Off Market
- $210,9492 bd1 ba888 sqft801 N Vermont Ave, Dell Rapids, SD 57022Sold
A local agent can set up tours, give advice and negotiate with sellers.
Similar homes
- $305,9003 bd2 ba1.6k sqft1106 N Garfield Ave, Dell Rapids, SD 57022For Sale By Owner

- $340,0003 bd2 ba1.8k sqft107 W 5th St, Dell Rapids, SD 57022For Sale

 MLS ID #22604441, Tarah Burggraff. Realtor Association of the Sioux Empire
 - $274,9002 bd2 ba1.3k sqft206 E 4th St, Dell Rapids, SD 57022For Sale
 MLS ID #22605404, Lacie Packard. Realtor Association of the Sioux Empire
 - $299,9002 bd2 ba1.2k sqft718 E 4th St, Dell Rapids, SD 57022For Sale
 MLS ID #22604974, Tarah Burggraff. Realtor Association of the Sioux Empire
 - $--3 bd-- ba1.5k sqft201 Nidaros Ave, Baltic, SD 57003AuctionAuction.com 2
- $319,9003 bd2 ba1.6k sqft4716 W Antelope Dr, Sioux Falls, SD 57107For SaleMLS ID #22605518, Teresa J Geiken. Realtor Association of the Sioux Empire
- $340,0004 bd2 ba1.6k sqft900 E Magnolia Dr, Brandon, SD 57005For SaleMLS ID #22605561, Jeff M Rink. Realtor Association of the Sioux Empire
- $320,0004 bd3 ba2.3k sqft104 E 9th St, Crooks, SD 57020For SaleMLS ID #22605341, Tyce E Ortman. Realtor Association of the Sioux Empire
- $325,0003 bd2 ba1.5k sqft5101 W Cushman St, Sioux Falls, SD 57107For SaleMLS ID #22605382, Kory N Davis. Realtor Association of the Sioux Empire
- $319,9004 bd2 ba1.9k sqft108 W Alton Ave, Flandreau, SD 57028For SaleMLS ID #22604996, Owen W Parsley. Realtor Association of the Sioux Empire
- $325,0003 bd2 ba1.5k sqft104 W Birchwood Dr, Brandon, SD 57005For SaleMLS ID #22605374, Sandy McConnell. Realtor Association of the Sioux Empire
- $334,9003 bd2 ba1.6k sqft6209 N Seubert Ave, Sioux Falls, SD 57104For SaleMLS ID #22605256, Lydia J Greve. Realtor Association of the Sioux Empire
- $240,0002 bd2 ba962 sqft3508 N 10th Ave, Sioux Falls, SD 57104For SaleMLS ID #22605526, Daniel Stratton. Realtor Association of the Sioux Empire
- $289,9002 bd1 ba936 sqft535 Suni Ave, Baltic, SD 57003For SaleMLS ID #22603660, Andrea Simunek. Realtor Association of the Sioux Empire
- $265,0004 bd2 ba2k sqft2104 E Russell St, Sioux Falls, SD 57103For SaleMLS ID #22605437, Allison R Moses. Realtor Association of the Sioux Empire
- $329,9005 bd2 ba2.2k sqft1109 4th St, Garretson, SD 57030For SaleMLS ID #22603285, Angie R Muth. Realtor Association of the Sioux Empire
- $340,0004 bd2 ba1.9k sqft112 W River Oak Ct, Brandon, SD 57005For SaleMLS ID #22605164, Rita J Renner. Realtor Association of the Sioux Empire
- $335,0003 bd2 ba1.6k sqft3901 N Briggs Cir, Sioux Falls, SD 57107For SaleMLS ID #22601934, Jon D Eng. Realtor Association of the Sioux Empire
- $300,0003 bd2 ba1.7k sqft1000 S Lakota Ave, Brandon, SD 57005For SaleMLS ID #22604198, Destinie R Marshall. Realtor Association of the Sioux Empire
- $269,9004 bd2 ba1.7k sqft207 S Main Ave, Colman, SD 57017For SaleMLS ID #22604133, Tonya M Madsen. Realtor Association of the Sioux Empire
