Updated 3-bedroom split-foyer in Brandon with newer LVP flooring, updated lighting, and great natural light. The main level includes two bedrooms, a spacious living area, and a dining area with access to the backyard deck.
The lower level features an oversized third bedroom with double closets. Outside, enjoy a large yard, established garden area, and nearby walking path with access toward Big Sioux Recreation Area.
Conveniently located with functional updates and plenty of indoor and outdoor space.
Pending
Price cut: $24K (9/25)
$275,000
1000 S Lakota Ave, Brandon, SD 57005
3beds
1,760sqft
Single Family Residence
Built in 1981
9,870 Square Feet Lot
$-- Zestimate®
$156/sqft
$-- HOA
What's special
Large yardEstablished garden areaNewer lvp flooringUpdated lightingBackyard deckGreat natural light
- 52 days
- 707
- 57
Likely to sell faster than
Zillow last checked:
Listing updated:
Listed by:
Destinie R Majeres,
Real Broker LLC 855-450-0442,
Derek Majeres,
Real Broker LLC
Source: Realtor Association of the Sioux Empire,MLS#: 22606644
Facts & features
Interior
Bedrooms & bathrooms
- Bedrooms: 3
- Bathrooms: 2
- Full bathrooms: 2
- Main level bedrooms: 2
Primary bedroom
- Level: Main
- Area: 120
- Dimensions: 10 x 12
Bedroom 2
- Level: Main
- Area: 90
- Dimensions: 9 x 10
Bedroom 3
- Level: Basement
- Area: 220
- Dimensions: 10 x 22
Dining room
- Description: Sliders to newer deck
- Level: Main
Family room
- Level: Basement
- Area: 221
- Dimensions: 13 x 17
Kitchen
- Level: Main
Living room
- Level: Main
- Area: 210
- Dimensions: 14 x 15
Heating
- Natural Gas
Cooling
- Central Air
Appliances
- Included: Electric Range, Microwave, Dishwasher
Features
- Vaulted Ceiling(s)
- Flooring: Carpet, Vinyl
- Basement: Full
Interior area
- Total interior livable area: 1,760 sqft
- Finished area above ground: 960
- Finished area below ground: 800
Property
Parking
- Total spaces: 2
- Parking features: Concrete
- Garage spaces: 2
Features
- Patio & porch: Deck
- Fencing: Chain Link
Lot
- Size: 9,870 Square Feet
- Dimensions: 94x105x96
- Features: City Lot
Details
- Parcel number: 21335
Construction
Type & style
- Home type: SingleFamily
- Architectural style: Split Foyer
- Property subtype: Single Family Residence
Materials
- Hard Board
- Roof: Composition
Condition
- Year built: 1981
Utilities & green energy
- Sewer: Public Sewer
- Water: Public
Community & HOA
Community
- Subdivision: Swanson Estates Addn to Brandon
HOA
- Has HOA: No
Location
- Region: Brandon
Financial & listing details
- Price per square foot: $156/sqft
- Tax assessed value: $214,500
- Annual tax amount: $3,565
- Date on market: 8/27/2026
Estimated market value
Not available
Estimated sales range
Not available
Not available
Price history
| Date | Event | Price |
|---|---|---|
| 10/4/2026 | Pending sale | $275,000$156/sqft |
Source:  Realtor Association of the Sioux Empire #22606644 Report a problem Realtor Association of the Sioux Empire #22606644 Report a problem | ||
| 9/25/2026 | Price change | $275,000-8%$156/sqft |
Source: Realtor Association of the Sioux Empire #22606644 Report a problem | ||
| 8/27/2026 | Listed for sale | $299,000-0.3%$170/sqft |
Source: Realtor Association of the Sioux Empire #22606644 Report a problem | ||
| 8/27/2026 | Listing removed | $300,000$170/sqft |
Source: Realtor Association of the Sioux Empire #22604198 Report a problem | ||
| 7/17/2026 | Price change | $300,000-5.5%$170/sqft |
Source: Realtor Association of the Sioux Empire #22604198 Report a problem | ||
| 6/11/2026 | Listing removed | $2,000$1/sqft |
Source: Zillow Rentals Report a problem | ||
| 6/9/2026 | Listed for sale | $317,500+27%$180/sqft |
Source: Realtor Association of the Sioux Empire #22604198 Report a problem | ||
| 4/8/2026 | Price change | $2,000-4.8%$1/sqft |
Source: Zillow Rentals Report a problem | ||
| 2/13/2026 | Listed for rent | $2,100$1/sqft |
Source: Zillow Rentals Report a problem | ||
| 11/12/2025 | Listing removed | $250,000+8.7%$142/sqft |
Source: Realtor Association of the Sioux Empire #22207232 Report a problem | ||
| 7/3/2025 | Listing removed | $2,100$1/sqft |
Source: Zillow Rentals Report a problem | ||
| 3/17/2025 | Price change | $2,100+5%$1/sqft |
Source: Zillow Rentals Report a problem | ||
| 2/3/2025 | Listed for rent | $2,000+2.6%$1/sqft |
Source: Zillow Rentals Report a problem | ||
| 3/5/2024 | Listing removed | -- |
Source: Zillow Rentals Report a problem | ||
| 1/9/2024 | Price change | $1,950-7.1%$1/sqft |
Source: Zillow Rentals Report a problem | ||
| 12/6/2023 | Listed for rent | $2,100$1/sqft |
Source: Zillow Rentals Report a problem | ||
| 12/29/2022 | Sold | $230,000+4.5%$131/sqft |
Source: Realtor Association of the Sioux Empire #22207429 Report a problem | ||
| 12/10/2022 | Contingent | $220,000$125/sqft |
Source: Realtor Association of the Sioux Empire #22207429 Report a problem | ||
| 12/8/2022 | Price change | $220,000-12%$125/sqft |
Source: Realtor Association of the Sioux Empire #22207429 Report a problem | ||
| 11/28/2022 | Price change | $250,000-5.7%$142/sqft |
Source: Realtor Association of the Sioux Empire #22207232 Report a problem | ||
| 11/14/2022 | Price change | $265,000-3.6%$151/sqft |
Source: Realtor Association of the Sioux Empire #22206771 Report a problem | ||
| 10/28/2022 | Listed for sale | $275,000+61.9%$156/sqft |
Source: Realtor Association of the Sioux Empire #22206771 Report a problem | ||
| 7/16/2018 | Sold | $169,900$97/sqft |
Source: Realtor Association of the Sioux Empire #21802139 Report a problem | ||
| 4/23/2018 | Listed for sale | $169,900$97/sqft |
Source: Hegg, REALTORS #21802139 Report a problem | ||
Public tax history
| Year | Property taxes | Tax assessment |
|---|---|---|
| 2025 | $3,303 +5% | $214,500 +6.2% |
| 2024 | $3,146 +2.7% | $202,000 -2.3% |
| 2023 | $3,065 +10.4% | $206,700 +17.6% |
| 2022 | $2,776 +9% | $175,700 +13.8% |
| 2021 | $2,547 +0.2% | $154,400 +4.2% |
| 2020 | $2,542 +8.1% | $148,200 +4.1% |
| 2018 | $2,351 -3.6% | $142,421 +3.6% |
| 2017 | $2,438 +3.7% | $137,530 +8.6% |
| 2016 | $2,351 +7.1% | $126,613 +4.4% |
| 2015 | $2,196 +4% | $121,317 +3.3% |
| 2014 | $2,112 +5.1% | $117,391 -0.7% |
| 2013 | $2,010 | $118,174 |
| 2012 | $2,010 | $118,174 +0% |
| 2011 | -- | $118,170 +4.6% |
| 2010 | -- | $112,986 |
| 2009 | $1,788 | $112,986 +2% |
| 2008 | -- | $110,808 +7.5% |
| 2007 | -- | $103,031 |
Find assessor info on the county website
Monthly payment
Est. payment
Payment breakdown
Explore the cost of this home by adjusting the details. Changes won't be saved.Climate risks
Neighborhood: 57005
Nearby schools
Schools provided by the listing agent
- Elementary: Brandon ES
- Middle: Brandon Valley MS
- High: Brandon Valley HS
- District: Brandon Valley 49-2
Source: Realtor Association of the Sioux Empire. This data may not be complete. We recommend contacting the local school district to confirm school assignments for this home.

Similar homes
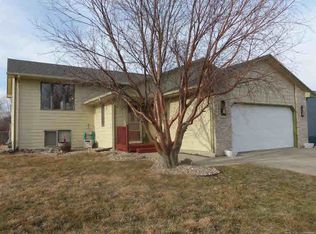
- $299,9004 bd2 ba1.8k sqft217 N Needles Dr, Brandon, SD 57005For Sale

 MLS ID #22607278, Kory N Davis. Realtor Association of the Sioux Empire
 - $340,0004 bd2 ba2.1k sqft1916 E Sylvan Cir, Brandon, SD 57005For Sale
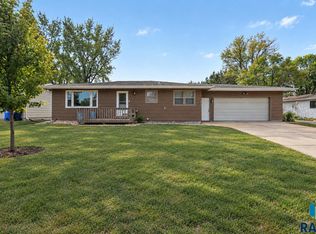 MLS ID #22607661, Tanner J Zittlau. Realtor Association of the Sioux Empire
 - $277,0003 bd2 ba1.7k sqft2912 E Sioux St, Sioux Falls, SD 57103For Sale
 MLS ID #22607900, Marlys M Fisher. Realtor Association of the Sioux Empire
 - $354,9005 bd3 ba2k sqft105 E Switch Grass Trl, Brandon, SD 57005For Sale
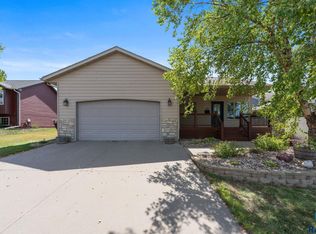 MLS ID #22606881, Maddy J Rohrer. Realtor Association of the Sioux Empire
 - $274,9003 bd2 ba1.5k sqft213 N Meyer Ln, Sioux Falls, SD 57103For SaleMLS ID #22607227, Jon D Fick. Realtor Association of the Sioux Empire
- $270,0004 bd2 ba1.7k sqft1305 S Point Dr, Sioux Falls, SD 57103For SaleMLS ID #22607689, Jessica N Scott. Realtor Association of the Sioux Empire
- $269,9003 bd2 ba1.8k sqft3204 E 15th St, Sioux Falls, SD 57103For SaleMLS ID #22607602, Jessica N Scott. Realtor Association of the Sioux Empire
- $279,5003 bd2 ba1.4k sqft308 S Blaine Ave, Sioux Falls, SD 57103For SaleMLS ID #22606041, Keegen L Kleinwolterink. Realtor Association of the Sioux Empire
- $299,9003 bd2 ba1.6k sqft2500 S Groveland Ave, Sioux Falls, SD 57110For SaleMLS ID #22606218, John T Schutte. Realtor Association of the Sioux Empire
- $299,9003 bd2 ba1.7k sqft705 N Montgomery Ct, Sioux Falls, SD 57103For SaleMLS ID #22607323, Kory N Davis. Realtor Association of the Sioux Empire
- $300,0004 bd2 ba1.7k sqft3401 S Bahnson Ave, Sioux Falls, SD 57103For SaleMLS ID #22607712, Amanda L Anderson. Realtor Association of the Sioux Empire
- $260,0004 bd1 ba1.3k sqft233 N Meyer Ln, Sioux Falls, SD 57103For SaleMLS ID #22606014, Katie P Day. Realtor Association of the Sioux Empire
- $280,0003 bd2 ba1.6k sqft808 S Jessica Ave, Sioux Falls, SD 57103For SaleMLS ID #22606860, Natalie A Barber. Realtor Association of the Sioux Empire
- $299,9004 bd2 ba1.8k sqft2800 E 18th St, Sioux Falls, SD 57103For SaleMLS ID #22607198, Kim Schafer. Realtor Association of the Sioux Empire
- $255,0003 bd1 ba1.2k sqft3239 N Lewis Ave, Sioux Falls, SD 57104For SaleMLS ID #22607216, Chelsea L Link. Realtor Association of the Sioux Empire
- $309,9004 bd2 ba1.5k sqft1405 S Bruce Rd, Sioux Falls, SD 57105For SaleMLS ID #22607732, Laura T Wingert. Realtor Association of the Sioux Empire
- $280,0005 bd2 ba2.1k sqft4005 E 7th St, Sioux Falls, SD 57103For SaleMLS ID #22605845, Noah L Bailous. Realtor Association of the Sioux Empire
- $279,9003 bd3 ba1.5k sqft2104 S Devon Dr, Sioux Falls, SD 57106For SaleMLS ID #22607728, Blake C Bohner. Realtor Association of the Sioux Empire
- $249,9004 bd1 ba1.7k sqft817 S Foster Ave, Sioux Falls, SD 57103For SaleMLS ID #22607817, Mike J Kleinhans. Realtor Association of the Sioux Empire
- $300,0003 bd2 ba1.7k sqft828 S Suburban Dr, Sioux Falls, SD 57110For SaleMLS ID #22607258, Aiden L Schoenhard. Realtor Association of the Sioux Empire
