Discover this beautifully updated 2-story home with a fully finished daylight lower level on a private 0.62-acre lot in Farragut.
An open-concept main level flows into a stunning, heated & aired, sunroom--spacious enough for a den and dining area--overlooking a tiered, tree-lined backyard for exceptional privacy.
The vaulted great room features a corner, stacked-stone, gas fireplace and opens to a remodeled kitchen with white cabinetry (pull-out drawers), granite countertops, tile backsplash, and tile floors. The main-level primary suite offers a remodeled spa bath with dual vanities, a corner whirlpool tub, and a stand-alone tiled shower with frameless glass. Formal dining and a dedicated office complete the main level.
Upstairs, enjoy generous ensuite bedrooms and a large bonus room. The daylight lower level is an entertainer's dream with an open layout anchored by a full kitchen, a media room at one end (projector, equipment, and screen convey), and a den plus recreation space at the other end. A full bath and a large unfinished storage room add flexibility and convenience.
Outdoor living shines with a covered lower patio and an open main-level deck-both overlooking a yard with sweeping long views. room for a pool if desired.
Notable upgrades and features include:
New roof within the last 2 years
Surround sound
Front and rear irrigation
Solar landscape lighting
Camera and Ring doorbell
Smart thermostats and Alexa-enabled wiring
Tankless Navien water heater
Central vacuum
Beautiful mature perennial landscaping
A rare blend of privacy, modern updates, flexible living spaces, and a prime Farragut location--move-in ready and built for everyday comfort and unforgettable gatherings.
Pending
Price cut: $25K (7/15)
$1,224,999
712 Whispering Hills Ln, Knoxville, TN 37934
5beds
6,202sqft
Single Family Residence
Built in 2006
0.63 Acres Lot
$-- Zestimate®
$198/sqft
$42/mo HOA
What's special
- 92 days |
- 242 |
- 6 |
Zillow last checked:
Listing updated:
Listed by:
Janet DeBusk Hensley,
Gables & Gates, REALTORS 865-777-9191
Source: East Tennessee Realtors,MLS#: 1342422
Facts & features
Interior
Bedrooms & bathrooms
- Bedrooms: 5
- Bathrooms: 6
- Full bathrooms: 5
- 1/2 bathrooms: 1
Rooms
- Room types: Bonus Room
Heating
- Central, Natural Gas
Cooling
- Wall Unit(s), Central Air, Ceiling Fan(s)
Appliances
- Included: Tankless Water Heater, Gas Range, Gas Cooktop, Dishwasher, Microwave, Range, Refrigerator, Self Cleaning Oven
Features
- Walk-In Closet(s), Kitchen Island, Pantry, Wet Bar, Eat-in Kitchen, Central Vacuum, Bonus Room
- Flooring: Carpet, Tile
- Windows: Windows - Vinyl
- Basement: Walk-Out Access,Finished
- Number of fireplaces: 1
- Fireplace features: Gas Log
Interior area
- Total structure area: 6,202
- Total interior livable area: 6,202 sqft
Property
Parking
- Total spaces: 3
- Parking features: Garage Faces Side, Garage Door Opener, Attached, Main Level
- Attached garage spaces: 3
Features
- Exterior features: Irrigation System, Prof Landscaped
- Has view: Yes
- View description: Other, Mountain(s)
Lot
- Size: 0.63 Acres
- Dimensions: 135 x 197 x 152 x 193
- Features: Rolling Slope
Details
- Parcel number: 141FA012
Construction
Type & style
- Home type: SingleFamily
- Architectural style: Traditional
- Property subtype: Single Family Residence
Materials
- Brick, Frame
Condition
- Year built: 2006
Utilities & green energy
- Sewer: Public Sewer
- Water: Public
Community & HOA
Community
- Security: Security System, Smoke Detector(s)
- Subdivision: Fox Run S/D Unit 12
HOA
- Has HOA: Yes
- Amenities included: Playground, Recreation Facilities
- Services included: All Amenities
- HOA fee: $500 annually
Location
- Region: Knoxville
Financial & listing details
- Price per square foot: $198/sqft
- Tax assessed value: $750,300
- Annual tax amount: $2,915
- Date on market: 5/27/2026
- Listing terms: Cash,Conventional
Estimated market value
Not available
Estimated sales range
Not available
Not available
Price history
| Date | Event | Price |
|---|---|---|
| 8/7/2026 | Pending sale | $1,224,999$198/sqft |
Source:  East Tennessee Realtors #1342422 Report a problem East Tennessee Realtors #1342422 Report a problem | ||
| 7/15/2026 | Price change | $1,224,999-2%$198/sqft |
Source: East Tennessee Realtors #1342422 Report a problem | ||
| 6/22/2026 | Price change | $1,249,999-3.8%$202/sqft |
Source: East Tennessee Realtors #1342422 Report a problem | ||
| 5/27/2026 | Listed for sale | $1,299,999+130.1%$210/sqft |
Source: East Tennessee Realtors #1342422 Report a problem | ||
| 7/29/2009 | Listing removed | $565,000$91/sqft |
Source: Visual Tour #657035 Report a problem | ||
| 6/20/2009 | Listed for sale | $565,000+5%$91/sqft |
Source: Visual Tour #657035 Report a problem | ||
| 5/29/2009 | Sold | $538,000-4.8%$87/sqft |
Source: Public Record Report a problem | ||
| 3/24/2009 | Listed for sale | $565,000+3.3%$91/sqft |
Source: Listhub #657035 Report a problem | ||
| 11/28/2006 | Sold | $546,900$88/sqft |
Source: Public Record Report a problem | ||
Public tax history
| Year | Property taxes | Tax assessment |
|---|---|---|
| 2025 | $2,915 | $187,575 |
| 2024 | $2,915 | $187,575 |
| 2023 | $2,915 | $187,575 |
| 2022 | $2,915 +7.6% | $187,575 +46.8% |
| 2021 | $2,709 | $127,775 -75% |
| 2020 | $2,709 | $511,100 |
| 2019 | $2,709 | $511,100 |
| 2018 | $2,709 | -- |
| 2017 | $2,709 +3.1% | $127,775 |
| 2016 | $2,628 | -- |
| 2015 | $2,628 | -- |
| 2014 | $2,628 +0% | -- |
| 2013 | $2,628 -52.7% | -- |
| 2012 | $5,550 | -- |
| 2011 | $5,550 | $115,150 |
| 2010 | $5,550 | $115,150 |
| 2009 | $5,550 +3.3% | $115,150 +17.9% |
| 2008 | $5,374 +104.5% | $97,700 |
| 2007 | $2,628 | $97,700 |
Find assessor info on the county website
Monthly payment
Est. payment
Payment breakdown
Explore the cost of this home by adjusting the details. Changes won't be saved.Climate risks
Neighborhood: 37934
Nearby schools
GreatSchools rating
- NAFarragut Primary SchoolGrades: PK-2Distance: 2.4 mi
- 9/10Farragut Middle SchoolGrades: 6-8Distance: 3.3 mi
- 9/10Farragut High SchoolGrades: 9-12Distance: 3.1 mi
Schools provided by the listing agent
- Elementary: Farragut Primary
- Middle: Farragut
- High: Farragut
Source: East Tennessee Realtors. This data may not be complete. We recommend contacting the local school district to confirm school assignments for this home.
- $1,049,4005 bd4 ba5.8k sqft708 Whispering Hills Ln, Knoxville, TN 37934Off Market
- $963,9004 bd3 ba3.7k sqft718 Whispering Hills Ln, Knoxville, TN 37934Off Market
- $1,116,0006 bd5 ba5.8k sqft735 Fox Dale Ln, Knoxville, TN 37934Off Market
- $875,0005 bd5 ba5k sqft741 Fox Dale Ln, Knoxville, TN 37934Sold
- $1,108,4005 bd6 ba5.9k sqft729 Fox Dale Ln, Knoxville, TN 37934Off Market
- $1,112,9005 bd5 ba5.9k sqft717 Whispering Hills Ln, Knoxville, TN 37934Off Market
- $1,174,8006 bd6 ba6.7k sqft12341 Comblain Rd, Knoxville, TN 37934Off Market
- $987,7005 bd4 ba4.3k sqft709 Whispering Hills Ln, Knoxville, TN 37934Off Market
A local agent can set up tours, give advice and negotiate with sellers.
A local lender can help you make sure your offer is ready when you are.
Similar homes
- $1,245,0005 bd4 ba5.7k sqft421 Saddle Ridge Dr, Knoxville, TN 37934For Sale
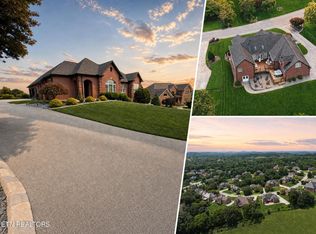
 MLS ID #1348758, Tiffany Winchell, Brougham Properties. East Tennessee Realtors
 - $1,045,0005 bd5 ba5k sqft928 Blackstone Dr, Knoxville, TN 37934For Sale
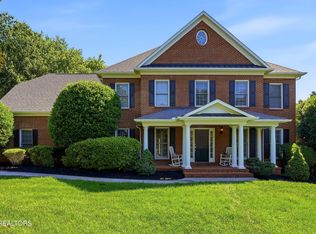 MLS ID #1342674, Kathy Pryputniewicz, Redfin. East Tennessee Realtors
 - $1,050,0004 bd5 ba4.1k sqft801 McKinley Pointe Ln, Knoxville, TN 37934For Sale
 MLS ID #1348163, Zach Sale, Realty Executives Associates. East Tennessee Realtors
 - $1,050,0005 bd5 ba5.2k sqft1027 Prince George Parish Dr, Knoxville, TN 37934For Sale
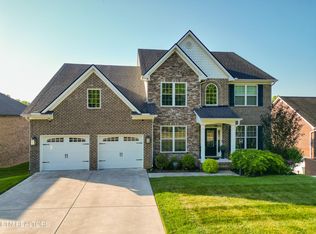 MLS ID #1341371, Yan Xu, The House Store. East Tennessee Realtors
 - $1,249,0006 bd5 ba5.6k sqft12013 N Fox Den Dr, Knoxville, TN 37934For SaleMLS ID #1342379, Jin Harmon, Realty Executives Associates. East Tennessee Realtors
- $1,165,0006 bd5 ba5.1k sqft716 Bridgeport Dr, Knoxville, TN 37934For SaleMLS ID #1348762, Heather Tarantino, Wallace. East Tennessee Realtors
- $1,100,0004 bd5 ba4.1k sqft552 Windham Hill Rd, Knoxville, TN 37934For SaleMLS ID #1340460, Pamela Pickens, The Real Estate Firm, Inc.. East Tennessee Realtors
- $889,0004 bd5 ba3.9k sqft11646 Burgess Dr, Knoxville, TN 37934For SaleMLS ID #1347244, Jennifer Wilson, Realty Executives Associates. East Tennessee Realtors
- $--4 bd5 ba4.5k sqft1802 Calgary Falls Ln, Knoxville, TN 37931AuctionMLS ID #1349800, Kenny Phillips, Powell Auction & Realty,LLC. East Tennessee Realtors
- $1,199,9005 bd4 ba3.6k sqft2215 Covered Bridge Blvd, Knoxville, TN 37932For SaleMLS ID #1341186, Sherry Jones Paul, Realty Executives Associates. East Tennessee Realtors
- $879,0005 bd4 ba4.2k sqft12612 Broken Saddle Rd, Knoxville, TN 37934For SaleMLS ID #1350426, Haley Jones, eXp Realty, LLC. East Tennessee Realtors
- $1,175,0006 bd4 ba4.1k sqft12828 Watergrove Dr, Knoxville, TN 37922For SaleMLS ID #1349445, Phil Hopewell, ResultsMLS.com. East Tennessee Realtors
- $1,300,0005 bd4 ba4.2k sqft901 Broken Shaft Ln, Knoxville, TN 37922For SaleMLS ID #1351029, Alexandra Hughes, Keller Williams Signature. East Tennessee Realtors
- $974,9004 bd5 ba3.5k sqft551 Colonial Ridge Ln, Knoxville, TN 37934For SaleMLS ID #1345925, Sherry Jones Paul, Realty Executives Associates. East Tennessee Realtors
- $849,9004 bd3 ba3.9k sqft405 Midshipman Ln, Knoxville, TN 37934For SaleMLS ID #1351235, Lauren Farmer, Avison Young. East Tennessee Realtors
- $1,200,0006 bd6 ba6.7k sqft5620 Glenlyn Dr, Powell, TN 37849For SaleMLS ID #1350197, Tausha Price, Elite Realty. East Tennessee Realtors
- $1,249,5004 bd4 ba5.1k sqft645 Fort Hill St, Loudon, TN 37774For SaleMLS ID #1349887, Ron Kukla, Team Kukla. East Tennessee Realtors
- $949,9004 bd4 ba4.2k sqft12708 Watergrove Dr, Knoxville, TN 37922For SaleMLS ID #1344233, Kevin Wade, Saddlebrook Realty, LLC. East Tennessee Realtors
- $1,177,4405 bd4 ba3.1k sqft12425 Palm Beach Way, Knoxville, TN 37922For SaleMLS ID #1340377, Tim Burnette, Whitetail Properties Real Estate, LLC. East Tennessee Realtors
- $1,079,0006 bd5 ba4k sqft9225 Mesa Verde Ln, Knoxville, TN 37922For SaleMLS ID #1347879, Yahya Alshawi, EXIT Realty Pros TN. East Tennessee Realtors
