Bring your vision to this spacious 3-bedroom, 2.5 bath brick home situated on an exceptional park-like lot in the heart of Level Green. The main level offers both a living room and family room, plus a kitchen with cathedral ceilings. Two staircases provide convenient access to the upper level, and a breezeway leads to the integrated garage. This home needs updating and TLC, but the combination of brick construction, generous living space, and an outstanding lot creates plenty of opportunity for the right buyer. Whether you're looking for a home you can renovate over time or an investment project, this property is worth a look.
For sale
$265,000
712 William Dr, Trafford, PA 15085
3beds
--sqft
Single Family Residence
Built in 1954
0.62 Acres Lot
$306,700 Zestimate®
$--/sqft
$-- HOA
What's special
Brick constructionExceptional park-like lotKitchen with cathedral ceilings
- 3 days
- 591
- 32
Zillow last checked:
Listing updated:
Listed by:
Nicole McFeely 724-445-6693,
RE/MAX NEXT 724-445-6693
Source: WPMLS,MLS#: 1776638 Originating MLS: West Penn Multi-List
Originating MLS: West Penn Multi-ListFacts & features
Interior
Bedrooms & bathrooms
- Bedrooms: 3
- Bathrooms: 3
- Full bathrooms: 2
- 1/2 bathrooms: 1
Heating
- Forced Air, Gas
Cooling
- Central Air, Electric
Features
- Flooring: Ceramic Tile, Hardwood, Vinyl
- Basement: Unfinished,Walk-Out Access
- Number of fireplaces: 1
- Fireplace features: Gas Log
Video & virtual tour
Property
Parking
- Total spaces: 1
- Parking features: Attached, Garage
- Has attached garage: Yes
Features
- Levels: One and One Half
- Stories: 1.5
- Pool features: None
Lot
- Size: 0.62 Acres
- Dimensions: 0.6248
Details
- Parcel number: 5502150054
Construction
Type & style
- Home type: SingleFamily
- Architectural style: Colonial
- Property subtype: Single Family Residence
Materials
- Brick
- Roof: Composition
Condition
- Resale
- Year built: 1954
Utilities & green energy
- Sewer: Public Sewer
- Water: Public
Community & HOA
Community
- Features: Public Transportation
Location
- Region: Trafford
Financial & listing details
- Tax assessed value: $26,400
- Annual tax amount: $3,721
- Date on market: 9/29/2026
Estimated market value
$306,700
$285,000 - $328,000
$1,969/mo
Price history
| Date | Event | Price |
|---|---|---|
| 9/29/2026 | Listed for sale | $265,000+10.4% |
Source:  WPMLS #1776638 Report a problem WPMLS #1776638 Report a problem | ||
| 11/23/2021 | Sold | $240,000-4% |
Source: WPMLS #1521970 Report a problem | ||
| 10/15/2021 | Contingent | $249,900 |
Source: WPMLS #1521970 Report a problem | ||
| 10/5/2021 | Price change | $249,900-3.8% |
Source: WPMLS #1521970 Report a problem | ||
| 9/16/2021 | Listed for sale | $259,900+33.6% |
Source: WPMLS #1521970 Report a problem | ||
| 6/15/2018 | Sold | $194,500-7.3% |
Source: WPMLS #1337466 Report a problem | ||
| 6/15/2018 | Listed for sale | $209,900 |
Source: BERKSHIRE HATHAWAY THE PREFERRED REALTY #1337466 Report a problem | ||
| 5/15/2018 | Pending sale | $209,900 |
Source: Berkshire Hathaway HomeServices The Preferred Realty #1337466 Report a problem | ||
| 5/14/2018 | Listed for sale | $209,900 |
Source: Berkshire Hathaway HomeServices The Preferred Realty #1337466 Report a problem | ||
Public tax history
| Year | Property taxes | Tax assessment |
|---|---|---|
| 2025 | $3,721 +2.9% | $26,400 |
| 2024 | $3,615 +6.2% | $26,400 |
| 2023 | $3,404 | $26,400 |
| 2022 | $3,404 +2% | $26,400 |
| 2021 | $3,338 +1.2% | $26,400 |
| 2020 | $3,298 | $26,400 |
| 2019 | $3,298 +5% | $26,400 |
| 2018 | $3,140 +2.6% | $26,400 |
| 2017 | $3,061 +3% | $26,400 |
| 2016 | $2,971 | $26,400 |
| 2015 | $2,971 +1.8% | $26,400 |
| 2014 | $2,918 | $26,400 |
| 2013 | $2,918 +2.4% | $26,400 |
| 2012 | $2,850 | $26,400 |
| 2011 | $2,850 | $26,400 |
| 2010 | $2,850 +1.9% | $26,400 |
| 2009 | $2,797 | $26,400 |
| 2008 | $2,797 | $26,400 |
| 2007 | $2,797 | $26,400 |
| 2006 | $2,797 +3.2% | $26,400 |
| 2005 | $2,711 +12% | $26,400 |
| 2004 | $2,421 +12.2% | $26,400 |
| 2003 | $2,157 +2.5% | $26,400 |
| 2002 | $2,104 +3.9% | $26,400 |
| 2000 | $2,025 | $26,400 |
Find assessor info on the county website
Monthly payment
Est. payment
Payment breakdown
Explore the cost of this home by adjusting the details. Changes won't be saved.Climate risks
Neighborhood: 15085
Nearby schools
Schools provided by the listing agent
- District: Penn-Trafford
Source: WPMLS. This data may not be complete. We recommend contacting the local school district to confirm school assignments for this home.
Similar homes
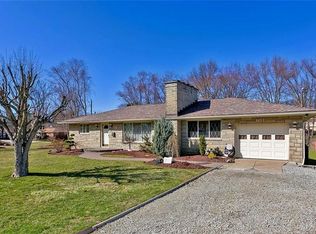
- $265,0003 bd3 ba1.3k sqft805 Meadowbrook Rd, Trafford, PA 15085For Sale
 MLS ID #1775748, Jacqueline Silberman. WPMLS
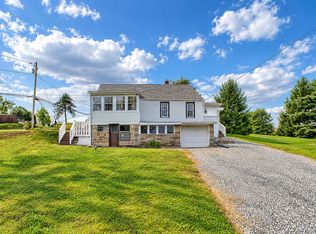
 - $275,0004 bd2 ba-- sqft104 Murrysville Rd, Trafford, PA 15085For Sale
 MLS ID #1771101, Darla Cynkar. WPMLS
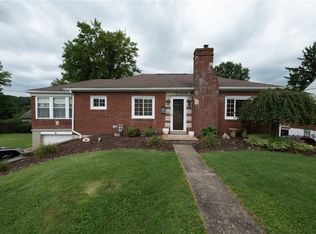
 - $259,9003 bd2 ba1k sqft302 Duke Ln, Monroeville, PA 15146For Sale
 MLS ID #1777075, Joseph Loughner. WPMLS
 - $325,0004 bd2 ba1.8k sqft2619 Linda Dr, Murrysville, PA 15668For Sale
 MLS ID #1776864, Ross Songer. WPMLS
