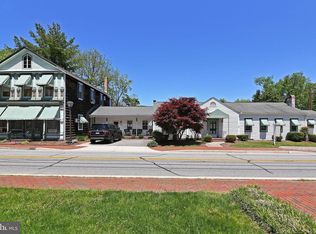
THE ASSUMABLE 3 1/8% MORTGAGE ON THIS HOUSE WOULD SAVE A BUYER SEVERAL HUNDRED DOLLARS ON EACH MONTHLY MORTGAGE PAYMENT. A historic home made new again! Recent improvements include a brand new HVAC system installed in 2023, a water heater replaced in 2022, a new roof and gutters completed in April 2026, refinished butcher block countertops, freshly painted kitchen cabinets, updated stainless steel appliances, added storm windows for comfort and efficiency, newly added ceiling fans on the covered front veranda, and thoughtful renovations throughout that help blend historic charm with everyday modern living. Steeped in history and full of soul, the historic Queenstown School House, known as Double School House Number 6 and built in 1834, feels less like a house and more like a story carefully carried through generations. Expanded, renovated, and thoughtfully updated over the years, it still holds onto the details that make historic homes unforgettable. Original wavy glass window panes catch the sunlight beautifully while added storm windows help preserve comfort and efficiency. Look closely and you’ll even spot square nails still visible in portions of the flooring, quiet reminders of craftsmanship from another era. Exposed beams, wide plank hardwood floors, brick accents, enchanting natural light, and inviting living spaces give the home a feeling that’s difficult to recreate. Every room seems to catch sunlight differently throughout the day, giving each space its own personality. It’s rare to find a home that blends modern farmhouse comfort, country living, vintage style, and historic schoolhouse character in a way that feels this natural and instantly like home. Just off the kitchen, the dining room creates an easy flow for everyday meals or gatherings with friends and family. Near the front of the home, a cozy study offers the perfect spot for reading or quiet moments, while the family room beside it feels welcoming for game nights and long conversations. The main level also includes two half baths along with a practical laundry and pantry area that helps everyday living stay organized. In the kitchen, refinished butcher block countertops, a farmhouse sink with an unlacquered brass faucet, freshly painted cabinets, stainless steel appliances, and a pellet stove tie everything together beautifully while adding supplemental heat in the kitchen during colder months. Upstairs, you’ll find four bedrooms, two full bathrooms, and a flexible recreation area that can easily become an art studio, hobby room, workout space, reading area, or whatever fits your lifestyle best. Outside, the property unfolds beautifully in every direction. The covered front veranda, complete with a hanging porch swing and newly added ceiling fans, feels like the kind of place where coffee lasts longer and neighbors stop to wave while walking their dogs or heading through town on errands. That’s part of what makes Queenstown feel so special. It’s welcoming, connected, and the kind of small town where people still genuinely know one another. A classic picket fence surrounds the property while the gardens come alive throughout the seasons with raised beds, David Austin roses, mature elderberries, gooseberries, thornless blackberries, hydrangeas, lilacs, evergreen jasmine, and four varieties of peonies that bloom for nearly a month every spring. Just outside the sunroom, a classic English pea gravel gardenscape creates a beautiful outdoor dining area for holidays, celebrations, or evenings under the stars. Located in historic Queenstown, this home is close to Queenstown Pizzeria, Salt Wellness, Queenstown Harbor Golf Course, the town boat ramp, a hidden beach, waterfront dining, outlet shopping, and nearby parks. Nearly two centuries old, it still feels comfortable, loved, and full of life.
Pending
$590,000
7121 Main St, Queenstown, MD 21658
4beds
2,528sqft
Single Family Residence
Built in 1834
8,189 Square Feet Lot
$581,200 Zestimate®
$233/sqft
$-- HOA
What's special
Brick accentsWide plank hardwood floorsExposed beamsEnchanting natural lightRefinished butcher block countertopsCozy studyFreshly painted kitchen cabinets
- 128 days
- 40
- 0
Zillow last checked:
Listing updated:
Listed by:
Mike Vakas 443-871-7809,
EXP Realty, LLC 8888607369
Source: Bright MLS,MLS#: MDQA2017244
Facts & features
Interior
Bedrooms & bathrooms
- Bedrooms: 4
- Bathrooms: 4
- Full bathrooms: 2
- 1/2 bathrooms: 2
- Main level bathrooms: 2
Rooms
- Room types: Dining Room, Primary Bedroom, Bedroom 2, Bedroom 3, Bedroom 4, Kitchen, Family Room, Study, Sun/Florida Room, Laundry, Recreation Room, Bathroom 1, Bathroom 2, Half Bath
Primary bedroom
- Level: Upper
Bedroom 2
- Level: Upper
Bedroom 3
- Level: Upper
Bedroom 4
- Level: Upper
Bathroom 1
- Level: Upper
Bathroom 2
- Level: Upper
Dining room
- Level: Main
Family room
- Level: Main
Half bath
- Level: Main
Half bath
- Level: Main
Kitchen
- Features: Fireplace - Wood Burning, Flooring - Wood
- Level: Main
Laundry
- Level: Main
Recreation room
- Level: Upper
Study
- Level: Main
Other
- Level: Main
Heating
- Heat Pump, Central, Renewable
Cooling
- Central Air, Electric
Appliances
- Included: Stainless Steel Appliance(s), Electric Water Heater
- Laundry: Laundry Room
Features
- Kitchen - Gourmet, Dining Area, Floor Plan - Traditional
- Has basement: No
- Has fireplace: No
- Fireplace features: Pellet Stove
Interior area
- Total structure area: 2,528
- Total interior livable area: 2,528 sqft
- Finished area above ground: 2,528
- Finished area below ground: 0
Property
Parking
- Total spaces: 4
- Parking features: Driveway, Off Street
- Uncovered spaces: 4
Accessibility
- Accessibility features: 2+ Access Exits
Features
- Levels: Two
- Stories: 2
- Pool features: None
Lot
- Size: 8,189 Square Feet
Details
- Additional structures: Above Grade, Below Grade
- Parcel number: 1805003431
- Zoning: TC
- Zoning description: Town Center
- Special conditions: Standard
Construction
Type & style
- Home type: SingleFamily
- Architectural style: Federal
- Property subtype: Single Family Residence
Materials
- Vinyl Siding
- Foundation: Crawl Space
Condition
- New construction: No
- Year built: 1834
- Major remodel year: 2005
Utilities & green energy
- Sewer: Public Sewer
- Water: Public
Community & HOA
Community
- Subdivision: Queenstown
HOA
- Has HOA: No
Location
- Region: Queenstown
- Municipality: Queenstown
Financial & listing details
- Price per square foot: $233/sqft
- Tax assessed value: $425,067
- Annual tax amount: $4,598
- Date on market: 5/15/2026
- Listing agreement: Exclusive Right To Sell
- Ownership: Fee Simple
Estimated market value
$581,200
$552,000 - $610,000
$3,329/mo
Price history
| Date | Event | Price |
|---|---|---|
| 7/2/2026 | Pending sale | $590,000$233/sqft |
Source:  Bright MLS #MDQA2017244 Report a problem Bright MLS #MDQA2017244 Report a problem | ||
| 6/11/2026 | Price change | $590,000-3.3%$233/sqft |
Source: Bright MLS #MDQA2017244 Report a problem | ||
| 6/3/2026 | Price change | $610,000-3.2%$241/sqft |
Source: Bright MLS #MDQA2017244 Report a problem | ||
| 5/15/2026 | Listed for sale | $629,900+80%$249/sqft |
Source: eXp Realty #MDQA2017244 Report a problem | ||
| 6/29/2017 | Sold | $350,000$138/sqft |
Source: Public Record Report a problem | ||
| 4/3/2017 | Sold | $350,000-2.5%$138/sqft |
Source: Agent Provided Report a problem | ||
| 3/1/2017 | Pending sale | $359,000$142/sqft |
Source: Coldwell Banker Residential Brokerage - Annapolis Plaza #QA9851278 Report a problem | ||
| 1/30/2017 | Listed for sale | $359,000+23.8%$142/sqft |
Source: Coldwell Banker Residential Brokerage - Annapolis Plaza #QA9851278 Report a problem | ||
| 8/3/2011 | Sold | $290,000+27.8%$115/sqft |
Source: Public Record Report a problem | ||
| 7/2/2001 | Sold | $227,000+57.4%$90/sqft |
Source: Public Record Report a problem | ||
| 4/22/1996 | Sold | $144,200$57/sqft |
Source: Public Record Report a problem | ||
Public tax history
| Year | Property taxes | Tax assessment |
|---|---|---|
| 2025 | $4,598 +9.2% | $391,933 +9.2% |
| 2024 | $4,209 +1.5% | $358,800 +1.5% |
| 2023 | $4,148 +2.3% | $353,600 -1.4% |
| 2022 | $4,054 +1.7% | $358,800 +4.5% |
| 2021 | $3,987 +5.5% | $343,200 +4% |
| 2020 | $3,780 +5.3% | $329,867 -3.9% |
| 2019 | $3,588 +4.6% | $343,200 +13.2% |
| 2018 | $3,431 +1% | $303,200 +4% |
| 2017 | $3,396 +77.5% | $291,633 +4.1% |
| 2016 | $1,913 | $280,067 +4.3% |
| 2015 | $1,913 | $268,500 |
| 2014 | $1,913 | $268,500 |
| 2013 | -- | $268,500 -7.4% |
| 2012 | -- | $290,000 -33.4% |
| 2011 | -- | $435,600 |
| 2010 | -- | $435,600 -13.9% |
| 2009 | -- | $506,160 +14.7% |
| 2008 | -- | $441,252 +17.2% |
| 2007 | -- | $376,346 +20.8% |
| 2006 | -- | $311,440 +45.2% |
| 2005 | -- | $214,466 +18.3% |
| 2004 | -- | $181,233 +22.5% |
| 2003 | -- | $148,000 |
| 2002 | -- | $148,000 |
| 2001 | -- | $148,000 |
Find assessor info on the county website
Monthly payment
Est. payment
Payment breakdown
Explore the cost of this home by adjusting the details. Changes won't be saved.Climate risks
Neighborhood: 21658
Nearby schools
Schools provided by the listing agent
- District: Queen Anne's County Public Schools
Source: Bright MLS. This data may not be complete. We recommend contacting the local school district to confirm school assignments for this home.
Similar homes
- $597,0003 bd3 ba1.9k sqft7108 Maryland Ave, Queenstown, MD 21658For Sale

 MLS ID #MDQA2018506, Janet Craig, Coldwell Banker Realty. Bright MLS
 - $599,0004 bd3 ba2.7k sqft107 Chestnut Ln, Queenstown, MD 21658For Sale
 MLS ID #MDQA2016512, Linda Austin, Long & Foster Real Estate, Inc.. Bright MLS
 - $550,0004 bd3 ba2k sqft223 Overlook Dr, Queenstown, MD 21658For Sale
 MLS ID #MDQA2017612, Stacey Stracke, Douglas Realty, LLC. Bright MLS
 - $775,0004 bd3 ba2.6k sqft252 Harbor Ln, Queenstown, MD 21658For Sale
 MLS ID #MDQA2016330, Donna Dickinson, Coldwell Banker Realty. Bright MLS
 - $675,0004 bd2 ba2.4k sqft2200 Bennett Point Rd, Queenstown, MD 21658For SaleMLS ID #MDQA2018030, Jimmy White, Long & Foster Real Estate, Inc.. Bright MLS
- $599,9003 bd3 ba2.8k sqft24 Fairway Is, Grasonville, MD 21638For SaleMLS ID #MDQA2017648, Jimmy White, Long & Foster Real Estate, Inc.. Bright MLS
- $446,9503 bd3 ba1.9k sqft136 Long Dr, Queenstown, MD 21658For SaleMLS ID #MDQA2017716, Gary Marquardt, Coldwell Banker Realty. Bright MLS
- $545,0003 bd2 ba2.2k sqft639 Poplar School Rd, Centreville, MD 21617For SaleMLS ID #MDQA2018228, Gretchen Wichlinski, Compass. Bright MLS
- $619,9004 bd3 ba2.2k sqft324 Web Foot Ln, Stevensville, MD 21666For SaleMLS ID #MDQA2017834, Michelle Abplanalp, Rosendale Realty. Bright MLS
- $599,9003 bd2 ba1.6k sqft315 Bentons Pleasure Rd, Chester, MD 21619For SaleMLS ID #MDQA2017854, Doug Kayhoe, Douglas Realty LLC. Bright MLS
- $499,9004 bd3 ba2.5k sqft214 Belvedere Ave, Centreville, MD 21617For SaleMLS ID #MDQA2018310, Rylie Patrick, Chesapeake Real Estate Associates, LLC. Bright MLS
- $598,5004 bd3 ba2.7k sqft913 Clark Corners Rd, Centreville, MD 21617For SaleMLS ID #MDQA2017320, Jennifer Norfolk, Coldwell Banker Waterman Realty. Bright MLS
- $699,0004 bd3 ba2.6k sqft1 Bunker Ct, Grasonville, MD 21638For SaleMLS ID #MDQA2016492, Tricia Z Wilson, Wilson Realty & Staging LLC. Bright MLS
- $640,0004 bd3 ba1.8k sqft8235 Ingleton Cir, Easton, MD 21601For SaleMLS ID #MDTA2014920, Coard Benson, Benson & Mangold, LLC. Bright MLS
- $599,0003 bd3 ba2.1k sqft6280 Bellevue Rd, Royal Oak, MD 21662For SaleMLS ID #MDTA2014800, Jim Corson, Benson & Mangold, LLC. Bright MLS
- $725,0005 bd4 ba1.9k sqft132 Denny Lake Rd, Wye Mills, MD 21679For SaleMLS ID #MDQA2017894, BJ Kilby, Eastern Shore Real Estate, LLC. Bright MLS
- $489,0004 bd3 ba2.1k sqft336 Timber Ln, Grasonville, MD 21638For SaleMLS ID #MDQA2017444, Kathy Higginbotham, Samson Properties. Bright MLS
- $399,9994 bd2 ba2.1k sqft126 S Commerce St, Centreville, MD 21617For SaleMLS ID #MDQA2018688, Deborah Shiley, Long & Foster Real Estate, Inc.. Bright MLS
- $600,0006 bd4 ba3.5k sqft11592 Holly Rd, Ridgely, MD 21660For SaleMLS ID #MDCM2007724, Jarnell Foster, Samson Properties. Bright MLS
- $550,0004 bd3 ba2.2k sqft10490 Longwoods Rd, Easton, MD 21601For SaleMLS ID #MDTA2013434, Brian Gearhart, Benson & Mangold, LLC. Bright MLS
