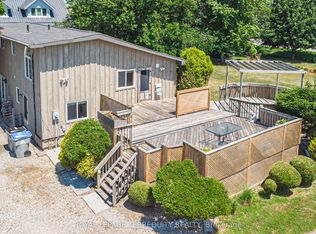
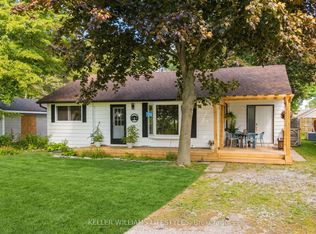
GRAND BEND | HIGHLANDS 2 PRIVATE BEACH SUBDIVISION | 4-SEASON RENOVATED 3 BEDROOM CHARMER ON A MASSIVE 1/2 ACRE LOT WITH DEEDED BEACH ACCESS TO A BREATHTAKING PRIVATE BEACH 350 MTRS FROM YOUR FRONT DOOR! Just 3.5 KM north of Grand Bend's Main Beach & town center, & still an easy walk or bike, this fully overhauled 4-season retreat delivers the perfect fusion of modern finishing & chalet-style cottage character in one of the area's most coveted private beach communities. Set on an expansive half-acre surrounded by mature trees, the property offers exceptional outdoor living with a wrap-around deck, endless stonework, multiple patios, & a huge backyard ideal for hobbyists dreaming of a future heated shop. You'll also love the powered workshop-ready shed plus the cabana/tiki-bar outbuilding for peak summer vibes & the full gas generator to keep things up & running regardless of those exciting surprise weather fronts you get along the lake. Nearly everything was rebuilt or upgraded during the major 2011 renovation & large addition, transforming this from a late-70s structure into a home that feels & functions like 2011 (or NEWER) upgraded right down to the insulated, bone-dry crawl space offering concrete-floor storage beneath the addition. Recent owner improvements include a substantial amount of premium landscaping over the past five years plus countless interior upgrades including full kitchen facelift in 2025, a new hot water heater (2025), dishwasher (2023), etc. Inside, enjoy bright, comfortable living spaces with that warm cottage aesthetic below soaring ceilings & amidst wide open living spaces, updated finishes, & year-round functionality. Outside, the magic continues: you're just over 3 minutes on foot to the consistently sandy, spectacular private shoreline of Highlands 2, famous for its sunsets, swimming, & quiet, family-friendly atmosphere. Tons of parking for all the toys over stamped concrete completes the package. This one is gonna fly off the shelf!
For sale
C$799,900
71246 Sandra St N, Bluewater, ON N0M 1N0
3beds
2baths
Single Family Residence
Built in ----
0 Square Feet Lot
$-- Zestimate®
C$--/sqft
C$-- HOA
What's special
Exceptional outdoor livingWrap-around deckEndless stoneworkMultiple patiosPowered workshop-ready shedPremium landscapingCountless interior upgrades
- 3 days |
- 36 |
- 2 |
Zillow last checked:
Listing updated:
Listed by:
ROYAL LEPAGE TRILAND REALTY
Source: TRREB,MLS®#: X13685236 Originating MLS®#: London and St. Thomas Association of REALTORS
Originating MLS®#: London and St. Thomas Association of REALTORSFacts & features
Interior
Bedrooms & bathrooms
- Bedrooms: 3
- Bathrooms: 2
Primary bedroom
- Level: Main
- Dimensions: 3.55 x 4.63
Bedroom 2
- Level: Second
- Dimensions: 3.48 x 3.41
Bedroom 3
- Level: Second
- Dimensions: 3.28 x 3.53
Bathroom
- Level: Second
- Dimensions: 1.54 x 1.16
Bathroom
- Level: Main
- Dimensions: 2.39 x 1.45
Dining room
- Level: Main
- Dimensions: 4.86 x 3.59
Family room
- Level: Second
- Dimensions: 6.98 x 4.49
Kitchen
- Level: Main
- Dimensions: 3.54 x 4.15
Laundry
- Level: Main
- Dimensions: 2.06 x 4.63
Living room
- Level: Main
- Dimensions: 7.57 x 5
Heating
- Forced Air, Gas
Cooling
- Central Air
Appliances
- Included: Built-In Oven, Water Heater Owned
Features
- Primary Bedroom - Main Floor, Central Vacuum, Workbench
- Basement: Crawl Space
- Has fireplace: Yes
- Fireplace features: Insert, Natural Gas, Living Room
Interior area
- Living area range: 1500-2000 null
Property
Parking
- Total spaces: 4
- Parking features: Private Double
Features
- Stories: 2
- Patio & porch: Deck, Patio, Porch
- Exterior features: Privacy
- Pool features: None
- Has view: Yes
- View description: Trees/Woods, Garden
- Waterfront features: WaterfrontCommunity, Lake
- Body of water: Lake Huron
Lot
- Size: 0 Square Feet
- Features: Beach, Cul de Sac/Dead End, Lake Access, School Bus Route, Wooded/Treed, Golf, Rectangular Lot
- Topography: Dry,Flat
Details
- Additional structures: Other, Shed, Workshop, Fence - Partial
- Parcel number: 414540492
- Other equipment: Sump Pump, Generator - Full
Construction
Type & style
- Home type: SingleFamily
- Property subtype: Single Family Residence
Materials
- Vinyl Siding
- Foundation: Poured Concrete
- Roof: Shingle
Utilities & green energy
- Sewer: Septic
- Utilities for property: Internet High Speed
Community & HOA
Community
- Security: Carbon Monoxide Detector(s), Smoke Detector(s)
Location
- Region: Bluewater
Financial & listing details
- Annual tax amount: C$4,185
- Date on market: 8/17/2026
Price history
Price history is unavailable.
Public tax history
Tax history is unavailable.
Climate risks
Neighborhood: N0M
Nearby schools
GreatSchools rating
No schools nearby
We couldn't find any schools near this home.
- C$629,0003 bd2 ba-- sqft71251 Bluewater Hwy, Bluewater, ON N0M1N0For Sale
- C$1,789,5003 bd3 ba-- sqft71257 Elizabeth St, Bluewater, ON N0M1N0For Sale

- C$985,0002 bd2 ba-- sqft71214 Anne St, Bluewater, ON N0M1N0For Sale

- C$619,0003 bd1 ba-- sqft71214 Karen Dr, Bluewater, ON N0M1N0For Sale
- C$599,9004 bd2 ba-- sqft34420 Gore Rd, South Huron, ON N0M1T0For Sale
- C$179,0002 bd1 ba-- sqft13 Saint Lucia Ln, Bluewater, ON N0M1N0For Sale
- C$774,9004 bd2 ba-- sqft70986 B Line, South Huron, ON N0M1T0For Sale
- C$625,0004 bd3 ba1.2k sqft13 Oakwood Links Ln, South Huron, ON N0M1T0For Sale
Similar homes
- C$629,0003 bd2 ba-- sqft71251 Bluewater Hwy, Bluewater, ON N0M 1N0For SaleMLS ID #X13561620, ROYAL LEPAGE TERREQUITY REALTY. TRREB
- C$619,0003 bd1 ba-- sqft71214 Karen Dr, Bluewater, ON N0M 1N0For SaleMLS ID #X13628650, KELLER WILLIAMS LIFESTYLES. TRREB
- C$985,0002 bd2 ba-- sqft71214 Anne St, Bluewater, ON N0M 1N0For SaleMLS ID #X13522136, Right At Home Realty. TRREB
- C$725,0003 bd1 ba-- sqft10287 Christie Blvd, Lambton Shores, ON N0M 1T0For Sale
 MLS ID #X13699788, Sutton Group - First Choice Realty Ltd.. TRREB
 - C$899,9004 bd3 ba1.4k sqft10 Queens Ave, Grand Bend, ON N0M 1T0For SaleMLS ID #40857173, Becky Deutschmann, Salesperson, RE/MAX TWIN CITY REALTY INC.. ITSO
- C$974,9004 bd2 ba-- sqft33 Forest Ave, South Huron, ON N0M 1T0For SaleMLS ID #X13699400, ROYAL LEPAGE TRILAND REALTY. TRREB
- C$1,100,0003 bd3 ba-- sqft71837 Sunridge Cres, Bluewater, ON N0M 1N0For SaleMLS ID #X13674796, RE/MAX BLUEWATER REALTY INC.. TRREB
- C$699,9002 bd2 ba-- sqft33943 Sunnyridge Rd, Bluewater, ON N0M 1N0For SaleMLS ID #X13459644, CENTURY 21 FIRST CANADIAN CORP. TRREB
- C$---- bd-- ba-- sqft26 Tattersall Ln, Lambton Shores, ON N0M 1T0Off Market
- C$599,9003 bd2 ba-- sqft72234 Lakeshore Dr, Bluewater, ON N0M 1N0For SaleMLS ID #X13085686, Century 21 Millennium Inc.. TRREB
- C$850,0006 bd2 ba-- sqft48 Lake Rd, Lambton Shores, ON N0M 1T0For SaleMLS ID #X13604592, THE REALTY FIRM INC.. TRREB
- C$1,150,0003 bd3 ba-- sqft71817 Sunridge Cres, Bluewater, ON N0M 1N0For SaleMLS ID #X13552664, EXP REALTY. TRREB
- C$774,9004 bd2 ba-- sqft70986 B Line, South Huron, ON N0M 1T0For SaleMLS ID #X13009608, CENTURY 21 FIRST CANADIAN CORP. TRREB
- C$710,0002 bd1 ba-- sqft263 Ontario St S, Lambton Shores, ON N0M 1T0For SaleMLS ID #X13677716, RE/MAX ADVANTAGE REALTY LTD.. TRREB
- C$749,9003 bd1 ba-- sqft72553 Princess St, Bluewater, ON N0M 2T0For SaleMLS ID #X13650124, KELLER WILLIAMS LIFESTYLES. TRREB
- C$564,9003 bd1 ba739 sqft71738 Old Cedarbank Ln, Bluewater, ON N0M 1N0For SaleMLS ID #40825355, Craig Miller, Broker, Bosley Real Estate Ltd., Brokerage. ITSO
- C$895,0005 bd3 ba2.6k sqft223 Ontario St S, Lambton Shores, ON N0M 1T0For SaleMLS ID #40832542, Craig Miller, Broker, Bosley Real Estate Ltd., Brokerage. ITSO
- C$409,9002 bd2 ba-- sqft36501 Dashwood Rd #134, South Huron, ON N0M 1N0For SaleMLS ID #X13512776, COLDWELL BANKER DAWNFLIGHT REALTY BROKERAGE. TRREB
- C$845,0004 bd3 ba-- sqft10207 Pinetree Dr, Lambton Shores, ON N0M 1T0For SaleMLS ID #X12970648, EXP REALTY. TRREB
- C$817,0003 bd2 ba-- sqft72623 Stanley St, Bluewater, ON N0M 2T0New ConstructionMLS ID #X12887774, RE/MAX BLUEWATER REALTY INC.. TRREB
