This Wow property is situated at the end of the cul-de-sac & is surrounded by four LAKES, all within 5 miles. You might feel like you are up North! The entire side & back of the house is surrounded by 20 acre conservancies with mature tree growth, deer, frogs & wildlife. Amazing Anderson windows run floor to ceiling. This bright custom built home was designed to accommodate one or more families. It has been completely updated, no room has been untouched! Sellers also added a large 500 sq. ft. composite deck (2021) that extends off of the great room. A gas fireplace, jacuzzi tub, walk in closet, six panel doors,and LVP flooring are a bonus. Storage is a snap with many large sized closets. The Garage is 30X30' with 10 foot ceilings and can accommodate Vehicles & Toys.
Contingent
$674,900
7125 Deerpath LANE, Waterford, WI 53185
4beds
2,920sqft
Single Family Residence
Built in 1996
0.58 Acres Lot
$669,200 Zestimate®
$231/sqft
$-- HOA
What's special
Gas fireplaceMany large sized closetsBright custom built homeSix panel doorsSurrounded by four lakesEnd of the cul-de-sacLvp flooring
- 29 days
- 736
- 20
Zillow last checked:
Listing updated:
Listed by:
Pamela Garski 414-640-7641,
Lannon Stone Realty LLC
Source: WIREX MLS,MLS#: 1982953 Originating MLS: Metro MLS
Facts & features
Interior
Bedrooms & bathrooms
- Bedrooms: 4
- Bathrooms: 3
- Full bathrooms: 2
- 1/2 bathrooms: 1
- Main level bedrooms: 1
Primary bedroom
- Level: Upper
- Area: 270
- Dimensions: 18 x 15
Bedroom 2
- Level: Main
- Area: 140
- Dimensions: 14 x 10
Bedroom 3
- Level: Lower
- Area: 132
- Dimensions: 12 x 11
Bedroom 4
- Level: Lower
- Area: 130
- Dimensions: 13 x 10
Bathroom
- Features: Shower on Lower, Ceramic Tile, Whirlpool, Master Bedroom Bath: Tub/No Shower, Master Bedroom Bath: Walk-In Shower, Master Bedroom Bath, Shower Stall
Family room
- Level: Lower
- Area: 372
- Dimensions: 31 x 12
Kitchen
- Level: Upper
- Area: 330
- Dimensions: 22 x 15
Living room
- Level: Upper
- Area: 320
- Dimensions: 20 x 16
Heating
- Natural Gas, Forced Air
Cooling
- Central Air
Appliances
- Included: Dishwasher, Disposal, Dryer, Microwave, Oven, Range, Refrigerator, Washer, Water Softener
Features
- High Speed Internet, Pantry, Walk-In Closet(s), Kitchen Island
- Basement: 8'+ Ceiling,Block,Finished,Full,Full Size Windows,Radon Mitigation System,Walk-Out Access,Exposed
Interior area
- Total structure area: 2,920
- Total interior livable area: 2,920 sqft
- Finished area above ground: 2,920
Property
Parking
- Total spaces: 2.75
- Parking features: Garage Door Opener, Attached, 2 Car, 1 Space
- Attached garage spaces: 2.75
Features
- Levels: Multi-Level
- Patio & porch: Deck
- Has spa: Yes
- Spa features: Bath
Lot
- Size: 0.58 Acres
- Features: Wooded
Details
- Parcel number: 010042007024024
- Zoning: Residential
Construction
Type & style
- Home type: SingleFamily
- Architectural style: Contemporary
- Property subtype: Single Family Residence
Materials
- Aluminum Trim, Stone, Brick/Stone
Condition
- 21+ Years
- New construction: No
- Year built: 1996
Utilities & green energy
- Sewer: Public Sewer
- Water: Well
- Utilities for property: Cable Available
Community & HOA
Location
- Region: Wind Lake
- Municipality: Norway
Financial & listing details
- Price per square foot: $231/sqft
- Tax assessed value: $521,500
- Annual tax amount: $7,577
- Date on market: 10/1/2026
- Inclusions: Refrigerator, Oven/Range, Dishwasher, Microwave, Washer & Dryer, Rolling Work Table In Garage
- Exclusions: Sellers Personal Property
Estimated market value
$669,200
$636,000 - $703,000
$3,797/mo
Price history
| Date | Event | Price |
|---|---|---|
| 10/5/2026 | Contingent | $674,900$231/sqft |
Source:  WIREX MLS #1982953 Report a problem | ||
| 10/1/2026 | Listed for sale | $674,900+82.5%$231/sqft |
Source: WIREX MLS #1982953 Report a problem | ||
| 6/27/2019 | Sold | $369,900$127/sqft |
Source: Public Record Report a problem | ||
| 5/1/2019 | Listed for sale | $369,900+2.8%$127/sqft |
Source: Redefined Realty Advisors LLC #1634331 Report a problem | ||
| 11/24/2018 | Listing removed | $360,000$123/sqft |
Source: Buyers Vantage #1586034 Report a problem | ||
| 8/15/2018 | Price change | $360,000-1.4%$123/sqft |
Source: Buyers Vantage #1586034 Report a problem | ||
| 7/10/2018 | Price change | $365,000-1.9%$125/sqft |
Source: Buyers Vantage #1586034 Report a problem | ||
| 5/23/2018 | Listed for sale | $372,000+8.8%$127/sqft |
Source: Buyers Vantage #1586034 Report a problem | ||
| 1/19/2018 | Listing removed | $342,000$117/sqft |
Source: Owner Report a problem | ||
| 10/21/2017 | Pending sale | $342,000$117/sqft |
Source: Owner Report a problem | ||
| 9/26/2017 | Price change | $342,000-2.3%$117/sqft |
Source: Owner Report a problem | ||
| 9/11/2017 | Price change | $350,000-2.8%$120/sqft |
Source: Owner Report a problem | ||
| 8/17/2017 | Listed for sale | $360,000+9.4%$123/sqft |
Source: Owner Report a problem | ||
| 7/7/2006 | Sold | $329,000$113/sqft |
Source: Public Record Report a problem | ||
Public tax history
| Year | Property taxes | Tax assessment |
|---|---|---|
| 2025 | $7,577 +12.8% | $521,500 |
| 2024 | $6,719 +4.1% | $521,500 +43% |
| 2023 | $6,455 +2.9% | $364,600 |
| 2022 | $6,275 +2.4% | $364,600 |
| 2021 | $6,125 | $364,600 +2.4% |
| 2020 | -- | $356,000 +29.6% |
| 2019 | $4,974 +2.7% | $274,700 |
| 2018 | $4,844 +4% | $274,700 |
| 2017 | $4,657 -2.9% | $274,700 |
| 2016 | $4,798 | $274,700 |
| 2015 | $4,798 +2.8% | $274,700 |
| 2014 | $4,669 -11.7% | $274,700 -9.1% |
| 2013 | $5,286 +2.3% | $302,200 |
| 2012 | $5,166 -2.2% | $302,200 |
| 2011 | $5,281 +1.1% | $302,200 |
| 2010 | $5,223 +0% | $302,200 |
| 2009 | $5,222 +0.6% | $302,200 |
| 2008 | $5,192 +1.4% | $302,200 |
| 2007 | $5,119 +4.7% | $302,200 |
| 2006 | $4,889 +3.6% | $302,200 +18.5% |
| 2005 | $4,719 +0.7% | $255,000 |
| 2004 | $4,684 +8% | $255,000 |
| 2003 | $4,336 -2.7% | $255,000 +46.7% |
| 2002 | $4,457 +7.3% | $173,800 |
| 2001 | $4,153 +0.4% | $173,800 |
| 2000 | $4,137 | $173,800 |
Find assessor info on the county website
Monthly payment
Est. payment
Payment breakdown
Explore the cost of this home by adjusting the details. Changes won't be saved.Climate risks
Neighborhood: 53185
Nearby schools
Schools provided by the listing agent
- Middle: Fox River
- High: Waterford
- District: Waterford Graded J1
Source: WIREX MLS. This data may not be complete. We recommend contacting the local school district to confirm school assignments for this home.
Similar homes
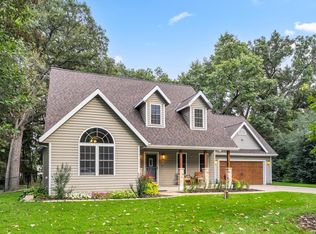
- $579,9004 bd3 ba2.1k sqft7111 Friisgard Vei, Wind Lake, WI 53185Active
 MLS ID #1983803, Joseph Jewell. WIREX MLS
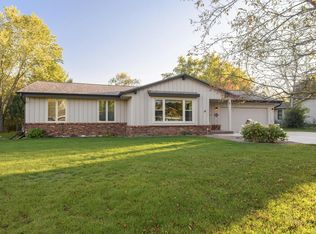
- $599,9003 bd3 ba2.1k sqft26033 Barberry LANE, Wind Lake, WI 53185Active
 MLS ID #1985095, Goodland Collection Group*. WIREX MLS
- $530,0004 bd3 ba2.3k sqft26022 Windermere DRIVE, Wind Lake, WI 53185Active
 MLS ID #1977810, Kayden Mayotte. WIREX MLS
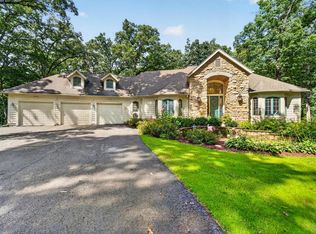
- $799,0004 bd3 ba4.1k sqft29520 June LANE, Waterford, WI 53185Active
 MLS ID #1985589, The Gesteland Team*. WIREX MLS
