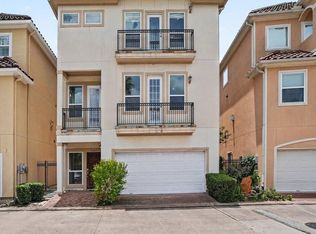
Enjoy inviting views and easy everyday living in this updated home on a premium lot. The open floor plan creates a comfortable setting for gathering and entertaining, with wood floors and crown molding adding warmth and character. The kitchen features granite countertops and stainless steel appliances, while the primary bathroom offers updated cabinetry and granite counters. Additional improvements include light and plumbing fixtures, door hardware, interior paint, and carpet. A welcoming home with thoughtful finishes and a view that makes its setting special. Schedule your private showing today.
For sale
$369,000
7126 Turtle Lagoon Row, Houston, TX 77036
3beds
2,634sqft
Single Family Residence
Built in 2001
1,807 Square Feet Lot
$356,300 Zestimate®
$140/sqft
$150/mo HOA
What's special
Open floor planUpdated homeWood floorsUpdated cabinetryStainless steel appliancesGranite countertopsInviting views
- 29 days
- 110
- 9
Zillow last checked:
Listing updated:
Listed by:
Anisa Hoxha TREC #0715493 832-830-1022,
Keller Williams Memorial
Source: HAR,MLS#: 16308794
Facts & features
Interior
Bedrooms & bathrooms
- Bedrooms: 3
- Bathrooms: 3
- Full bathrooms: 2
- 1/2 bathrooms: 1
Primary bedroom
- Level: Third
- Area: 272
- Dimensions: 17X16
Bedroom
- Level: First
- Area: 144
- Dimensions: 12X12
Bedroom
- Level: Third
- Area: 132
- Dimensions: 11X12
Kitchen
- Level: Second
- Area: 255
- Dimensions: 15X17
Living room
- Level: Second
- Area: 360
- Dimensions: 20X18
Heating
- Natural Gas
Cooling
- Ceiling Fan(s), Electric
Features
- Number of fireplaces: 1
Interior area
- Total structure area: 2,634
- Total interior livable area: 2,634 sqft
Property
Parking
- Total spaces: 2
- Parking features: Attached
- Attached garage spaces: 2
Features
- Stories: 3
Lot
- Size: 1,807 Square Feet
- Features: Subdivided, 0 Up To 1/4 Acre
Details
- Parcel number: 1213350030026
Construction
Type & style
- Home type: SingleFamily
- Architectural style: Traditional
- Property subtype: Single Family Residence
Materials
- Stucco
- Foundation: Slab
- Roof: Composition
Condition
- New construction: No
- Year built: 2001
Utilities & green energy
- Sewer: Public Sewer
- Water: Public
Community & HOA
Community
- Subdivision: Lagoon At Windwater Village
HOA
- Has HOA: Yes
- HOA fee: $150 monthly
Location
- Region: Houston
Financial & listing details
- Price per square foot: $140/sqft
- Tax assessed value: $368,544
- Annual tax amount: $7,255
- Date on market: 10/1/2026
Estimated market value
$356,300
$338,000 - $374,000
$2,830/mo
Price history
| Date | Event | Price |
|---|---|---|
| 10/1/2026 | Listed for sale | $369,000+31.8%$140/sqft |
Source:  HAR #16308794 Report a problem | ||
| 2/27/2009 | Listing removed | $279,900$106/sqft |
Source: HAR #1688746 Report a problem | ||
| 2/17/2009 | Price change | $279,900-3.5%$106/sqft |
Source: HAR #1688746 Report a problem | ||
| 1/11/2009 | Listed for sale | $289,990$110/sqft |
Source: HAR #1688746 Report a problem | ||
| 4/7/2008 | Sold | -- |
Source: Public Record Report a problem | ||
| 9/12/2002 | Sold | -- |
Source: Public Record Report a problem | ||
Public tax history
| Year | Property taxes | Tax assessment |
|---|---|---|
| 2025 | $4,793 +5.1% | $368,544 +7.8% |
| 2024 | $4,561 -5% | $341,736 -6.7% |
| 2023 | $4,801 -9.3% | $366,348 +5.6% |
| 2022 | $5,295 | $346,848 +14.3% |
| 2021 | -- | $303,540 -2.8% |
| 2020 | $5,724 -0.9% | $312,141 |
| 2019 | $5,778 -31.7% | $312,141 +2.6% |
| 2018 | $8,456 | $304,292 -9.1% |
| 2017 | $8,456 +44.2% | $334,695 |
| 2016 | $5,865 +17.2% | $334,695 +3% |
| 2015 | $5,003 | $324,984 +16.5% |
| 2014 | $5,003 | $279,054 +22.4% |
| 2013 | -- | $227,898 -9.2% |
| 2012 | -- | $251,056 |
| 2011 | -- | $251,056 -8.6% |
| 2010 | -- | $274,800 -7% |
| 2009 | -- | $295,387 -6.5% |
| 2007 | -- | $315,765 +0.6% |
| 2006 | -- | $313,955 |
| 2005 | -- | -- |
| 2004 | -- | $183,000 |
Find assessor info on the county website
Monthly payment
Est. payment
Payment breakdown
Explore the cost of this home by adjusting the details. Changes won't be saved.Climate risks
Neighborhood: Sharpstown
Nearby schools
Schools provided by the listing agent
- Elementary: Piney Point Elementary School
- Middle: Revere Middle School
- High: Wisdom High School
Source: HAR. This data may not be complete. We recommend contacting the local school district to confirm school assignments for this home.
- $268,4003 bd2 ba2.6k sqft7130 Turtle Lagoon Row #R, Houston, TX 77036Off Market

- $351,0003 bd3 ba2.6k sqft7130 Turtle Lagoon Row, Houston, TX 77036Off Market

- $280,0003 bd2 ba1.8k sqft7122 Turtle Lagoon Row, Houston, TX 77036Off Market
- $280,4003 bd3 ba1.6k sqft7118 Turtle Lagoon Row, Houston, TX 77036Off Market

Similar homes
- $355,0003 bd3 ba2.4k sqft7147 Windwater Lagoon Dr, Houston, TX 77036For Sale
 MLS ID #57692396, Robert Goleman, Orchard Brokerage. HAR
- $338,0003 bd4 ba2.4k sqft7122 Laguna Villas, Houston, TX 77036For Sale
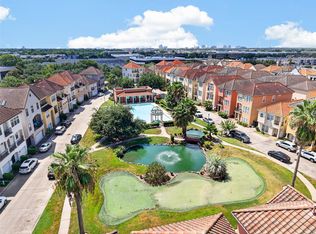 MLS ID #78309588, Feifan Liu, Daytown International LLC. HAR
- $329,9003 bd3 ba2.1k sqft6035 N Arrowana Ln, Houston, TX 77036For Sale
 MLS ID #18082651, Toan Vu, Greatland Living. HAR
- $339,5003 bd4 ba2.3k sqft7222 Harmony Cv, Houston, TX 77036For Sale
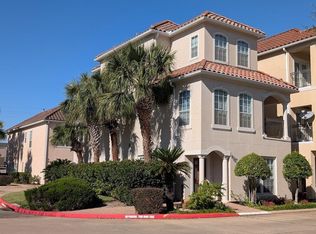 MLS ID #93820076, Yan-Min Kuo, Yan-Min Kuo, Broker. HAR
