Welcome home to this spacious 4-bedroom, 2-bath ranch offering over 2,400 square feet of comfortable living space in the highly sought-after Parkway School District. Designed for both everyday living and entertaining, the home features a gracious entry foyer, formal living room, separate dining room, and an inviting family room complete with a wood-burning fireplace and wet bar. The updated eat-in kitchen showcases quartz countertops, white appliances, and overlooks the park-like backyard that backs to beautiful common ground. Hardwood flooring extends throughout the main living areas, while the bedrooms offer the comfort of carpet. Large bedrooms, abundant closet space, main floor laundry, and oversized living areas provide a functional layout with room for everyone. Step outside to enjoy the peaceful backyard from the patio, with access from both the kitchen and family room. The rear-entry 2-car garage enhances the home's curb appeal, while the expansive unfinished basement offers exceptional storage and endless possibilities for future living space. A rare combination of size, layout, location, and setting makes this one a home you won't want to miss.
Pending
Listed by: Keller Williams Realty St. Louis • Matt Carlson
$460,000
713 Barham Down Dr, Ballwin, MO 63011
4beds
2,415sqft
:
Get pre-qualified$3,089/mo
Single Family Residence
Built in 1971
0.27 Acres Lot
$456,300 Zestimate®
$190/sqft
$25/mo HOA
What's special
Wood-burning fireplacePeaceful backyardQuartz countertopsAbundant closet spaceUpdated eat-in kitchenLarge bedroomsGracious entry foyer
- 16 days |
- 1,077 |
- 63 |
Likely to sell faster than
Zillow last checked:
Listing updated:
Listed by:
Matt Carlson 314-799-3171,
Keller Williams Realty St. Louis
Source: MARIS,MLS#: 26024129 Originating MLS: St. Louis Association of REALTORS
Originating MLS: St. Louis Association of REALTORSFacts & features
Interior
Bedrooms & bathrooms
- Bedrooms: 4
- Bathrooms: 2
- Full bathrooms: 2
- Main level bathrooms: 2
- Main level bedrooms: 4
Heating
- Forced Air
Cooling
- Ceiling Fan(s), Central Air
Appliances
- Included: Dryer, Refrigerator, Washer
- Laundry: In Basement, Main Level
Features
- Breakfast Room, Kitchen Island, Open Floorplan, Pantry, Separate Dining, Wet Bar
- Flooring: Carpet, Wood
- Basement: Full,Unfinished
- Number of fireplaces: 1
- Fireplace features: Family Room, Wood Burning
Interior area
- Total structure area: 2,415
- Total interior livable area: 2,415 sqft
- Finished area above ground: 2,415
Property
Parking
- Total spaces: 2
- Parking features: Attached, Driveway, Garage, Garage Door Opener, Garage Faces Rear
- Attached garage spaces: 2
- Has uncovered spaces: Yes
Features
- Levels: One
- Patio & porch: Front Porch, Patio
Lot
- Size: 0.27 Acres
- Features: Adjoins Common Ground, Level
Details
- Parcel number: 21Q110348
- Special conditions: Standard
Construction
Type & style
- Home type: SingleFamily
- Architectural style: Ranch
- Property subtype: Single Family Residence
Materials
- Concrete
- Foundation: Concrete Perimeter
- Roof: Architectural Shingle
Condition
- Year built: 1971
Utilities & green energy
- Electric: Ameren
- Sewer: Public Sewer
- Water: Public
- Utilities for property: Electricity Connected, Natural Gas Connected, Sewer Connected, Underground Utilities, Water Connected
Community & HOA
Community
- Subdivision: New Camelot 1
HOA
- Has HOA: Yes
- Amenities included: Common Ground
- Services included: Common Area Maintenance
- HOA fee: $300 annually
- HOA name: New Camelot
Location
- Region: Ballwin
Financial & listing details
- Price per square foot: $190/sqft
- Tax assessed value: $388,000
- Annual tax amount: $4,524
- Date on market: 7/9/2026
- Cumulative days on market: 16 days
- Listing terms: Cash,Conventional,FHA,VA Loan
- Ownership: Private
- Electric utility on property: Yes
Estimated market value
$456,300
$433,000 - $479,000
$2,917/mo
Price history
| Date | Event | Price |
|---|---|---|
| 7/14/2026 | Pending sale | $460,000$190/sqft |
Source:  MARIS #26024129 Report a problem MARIS #26024129 Report a problem | ||
| 7/9/2026 | Listed for sale | $460,000$190/sqft |
Source: MARIS #26024129 Report a problem | ||
Public tax history
| Year | Property taxes | Tax assessment |
|---|---|---|
| 2025 | $3,328 -30.4% | $73,720 +0.1% |
| 2024 | $4,783 -0.9% | $73,670 |
| 2023 | $4,826 +12% | $73,670 +22.3% |
| 2022 | $4,308 +0.6% | $60,220 |
| 2021 | $4,282 +7.2% | $60,220 +12.2% |
| 2020 | $3,995 -3.5% | $53,690 |
| 2019 | $4,139 | $53,690 +3.1% |
| 2018 | $4,139 +286.7% | $52,100 |
| 2017 | $1,070 -7.7% | $52,100 +10.4% |
| 2016 | $1,159 -83.2% | $47,200 |
| 2015 | $6,892 | $47,200 +6.1% |
| 2014 | $6,892 +14.1% | $44,480 |
| 2013 | $6,042 | $44,480 +1.4% |
| 2012 | -- | $43,880 |
| 2011 | -- | $43,880 -1.7% |
| 2010 | $3,014 +7.3% | $44,620 |
| 2009 | $2,810 -13.1% | $44,620 -14% |
| 2008 | $3,234 +11% | $51,910 |
| 2007 | $2,912 | $51,910 +14.5% |
| 2006 | $2,912 -1.7% | $45,320 |
| 2005 | $2,961 +23.2% | $45,320 +26.7% |
| 2003 | $2,403 +1.6% | $35,760 +0.9% |
| 2002 | $2,365 +20.5% | $35,450 |
| 2001 | $1,963 | $35,450 |
Find assessor info on the county website
Monthly payment
Est. payment
Payment breakdown
Explore the cost of this home by adjusting the details. Changes won't be saved.Climate risks
Neighborhood: 63011
Nearby schools
GreatSchools rating
- 7/10Henry Elementary SchoolGrades: K-5Distance: 0.2 mi
- 9/10Parkway West Middle SchoolGrades: 6-8Distance: 1.7 mi
- 10/10Parkway West High SchoolGrades: 9-12Distance: 1.3 mi
Schools provided by the listing agent
- Elementary: Henry Elem.
- Middle: West Middle
- High: Parkway West High
Source: MARIS. This data may not be complete. We recommend contacting the local school district to confirm school assignments for this home.
- $363,4003 bd2 ba1.8k sqft715 Barham Down Dr, Ballwin, MO 63011Off Market
- $590,2004 bd3 ba2.3k sqft711 Barham Down Dr, Ballwin, MO 63011Off Market
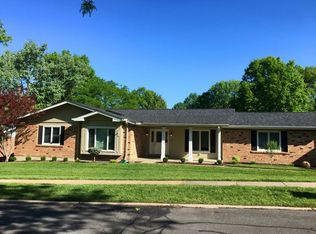
- $383,4004 bd1 ba2k sqft717 Barham Down Dr, Ballwin, MO 63011Off Market
- $596,5004 bd3 ba2.4k sqft716 Barham Down Dr, Ballwin, MO 63011Off Market
- $436,9004 bd2 ba2.3k sqft709 Barham Down Dr, Ballwin, MO 63011Off Market
- $421,5004 bd2 ba2.1k sqft714 Barham Down Dr, Ballwin, MO 63011Off Market
- $411,7004 bd2 ba2k sqft712 Barham Down Dr, Ballwin, MO 63011Off Market
- $476,3003 bd2 ba2k sqft718 Barham Down Dr, Ballwin, MO 63011Off Market
A local agent can set up tours, give advice and negotiate with sellers.
A local lender can help you make sure your offer is ready when you are.
Similar homes
- $425,0004 bd3 ba2.1k sqft249 Aspen Trail Dr, Ballwin, MO 63011For Sale
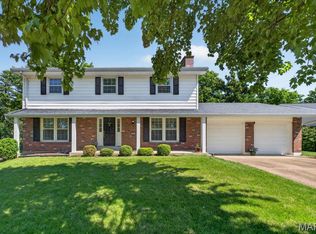
 MLS ID #26047301, Shannon Affleck Borello, Coldwell Banker Realty - Gundaker. MARIS
 - $470,0005 bd4 ba3.4k sqft1261 Jade Wind Cir, Ballwin, MO 63011For Sale
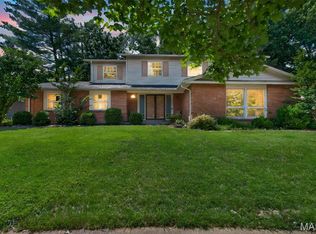 MLS ID #26023763, Sherrie L Shanahan, DRG - Delhougne Realty Group. MARIS
 - $549,9004 bd3 ba2.6k sqft318 Algonquin Dr, Ballwin, MO 63011For Sale
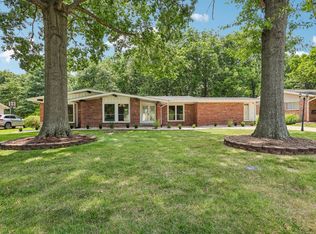 MLS ID #11778836, Gloria Lu, Your Home Sold Guaranteed Realty. My State MLS
 - $460,0004 bd3 ba2.3k sqft800 Eaglebrooke Dr, Ballwin, MO 63021For Sale
 MLS ID #26041698, Brian Preston, Elevate Realty, LLC. MARIS
 - $424,9993 bd3 ba1.9k sqft157 Romine Cir, Ballwin, MO 63011For SaleMLS ID #26034565, Fairoz H Akbar, Keller Williams Realty St. Louis. MARIS
- $574,9004 bd4 ba2.9k sqft173 Hickory Tree Ct, Ballwin, MO 63011For SaleMLS ID #26040020, Cindy Coronado, Coldwell Banker Realty - Gundaker. MARIS
- $445,0004 bd4 ba2k sqft130 Holly Garden Dr, Ballwin, MO 63021For SaleMLS ID #26029577, Christina P George, Epique Realty. MARIS
- $429,9003 bd2 ba1.5k sqft1152 Tumbleweed Trl, Ellisville, MO 63011For SaleMLS ID #26040519, Clayton Reese, Realty Exchange. MARIS
- $524,9003 bd3 ba2.7k sqft546 McBride Pointe Dr, Ballwin, MO 63011For SaleMLS ID #26042952, Siew H Lee, Value Real Estate, LLC. MARIS
- $375,0003 bd3 ba2k sqft947 Oakfield Dr, Ballwin, MO 63021For SaleMLS ID #26033344, Ann C Cordeal, Berkshire Hathaway HomeServices Select Properties. MARIS
- $549,9004 bd3 ba2.6k sqft14529 Brittania Dr, Chesterfield, MO 63017For SaleMLS ID #25069195, Brittany N Peterson, Worth Clark Realty. MARIS
- $490,0005 bd3 ba3k sqft821 S Sappington Rd, Saint Louis, MO 63126For SaleMLS ID #26028778, Joel E Svoboda, RedKey Realty Leaders Circa. MARIS
- $525,0005 bd4 ba2.4k sqft166 Southdown Dr, Chesterfield, MO 63017For SaleMLS ID #26037558, Lisa M Haug, Platinum Realty of St. Louis. MARIS
- $489,9004 bd3 ba2.4k sqft1730 Woodmore Oaks Dr, Ballwin, MO 63021For SaleMLS ID #26032812, Reneeh Alwadi Sarkar, Levant Realty Group. MARIS
- $450,0004 bd3 ba2.5k sqft1504 Papillon Dr, Saint Louis, MO 63146For SaleMLS ID #26038220, Jennifer Grissom, RE/MAX Integrity. MARIS
- $495,0004 bd3 ba2.9k sqft4568 Braungate Dr, Saint Louis, MO 63128For SaleMLS ID #26019994, Trudy M Pagano, Nettwork Global. MARIS
- $540,0004 bd3 ba3.3k sqft223 Trailtop Ct, Chesterfield, MO 63017For SaleMLS ID #26024796, Bridget Forbes, Berkshire Hathaway HomeServices Select Properties. MARIS
- $675,0004 bd3 ba2.8k sqft2024 Meadowbrook Way Dr, Chesterfield, MO 63017For SaleMLS ID #26037392, Ann Banker, Coldwell Banker Realty - Gundaker. MARIS
- $429,0004 bd3 ba2.6k sqft12897 Nimes Dr, Saint Louis, MO 63141For SaleMLS ID #26023097, Justin M Schoemehl, Patton Properties. MARIS
- $425,0003 bd3 ba1.7k sqft930 Hanna Valley Estates Dr, Ballwin, MO 63021For SaleMLS ID #26042117, Kate P Thompson, Coldwell Banker Realty - Gundaker West Regional. MARIS
