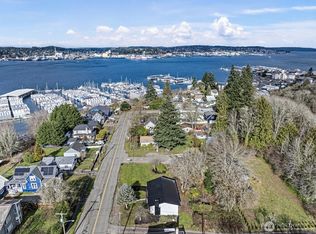
This 3-bedroom, 1.5 bath home offers a great combination of recent updates, functional living space and a HUGE shop. Recent improvements include brand new double-pane vinyl windows, new interior paint, updated kitchen, new attic insulation, a brand-new electrical panel and a newer Trex deck. The home also features durable vinyl siding and a roof that is approximately 6 years old. A wood stove connection on the lower level, provides an option for additional warmth and comfort. The standout feature is the 24' X 36' detached shop, offering approximately 864 SF of versatile space for a workshop, hobbies, storage, projects, or recreational equipment. The shop also has its own separate electric and gas meters, providing flexibility for a variety of uses and potential rental income. Ideally situated just minutes for the foot ferry, with a 15-minute walk or quick 6-minute drive. It is a convenient location to downtown Port Orchard and provides easy access to local shopping, dining, services and amenities. This turn-key home combines numerous recent updates with an oversized shop and plenty of flexibility. Come see all this property has to offer!
Active
Listed by: AgencyOne • Anna Lyons
$449,000
713 Hull Avenue, Port Orchard, WA 98366
3beds
1,432sqft
Single Family Residence
Built in 1941
7,405 Square Feet Lot
$446,800 Zestimate®
$314/sqft
$-- HOA
What's special
Updated kitchenNewer trex deckBrand-new electrical panelNew attic insulationDurable vinyl sidingFunctional living spaceNew interior paint
- 2 days
- 327
- 25
Zillow last checked:
Listing updated:
Listed by:
Anna Lyons,
AgencyOne
Source: NWMLS as distributed by MLS GRID,MLS#: 2578731
Facts & features
Interior
Bedrooms & bathrooms
- Bedrooms: 3
- Bathrooms: 2
- Full bathrooms: 1
- 1/2 bathrooms: 1
- Main level bathrooms: 1
- Main level bedrooms: 1
Primary bedroom
- Level: Lower
Bedroom
- Level: Main
Bedroom
- Level: Lower
Bathroom full
- Level: Main
Other
- Level: Lower
Dining room
- Level: Main
Entry hall
- Level: Main
Kitchen without eating space
- Level: Main
Living room
- Level: Main
Utility room
- Level: Lower
Heating
- Fireplace, Forced Air, Electric, Natural Gas
Cooling
- None
Appliances
- Included: Dishwasher, Dryer, Refrigerator, See Remarks, Stove(s)/Range(s), Washer, Dishwasher(s), Dryer(s), Refrigerator(s), Washer(s), Water Heater: Gas, Water Heater Location: Basement
Features
- Dining Room
- Flooring: Concrete, Hardwood, Laminate, Carpet
- Windows: Dbl Pane/Storm Window
- Basement: Finished
- Number of fireplaces: 1
- Fireplace features: See Remarks, Lower Level: 1, Fireplace
Interior area
- Total structure area: 1,432
- Total interior livable area: 1,432 sqft
Property
Parking
- Total spaces: 2
- Parking features: Driveway
- Uncovered spaces: 2
Features
- Levels: One
- Stories: 1
- Entry location: Main
- Patio & porch: Dbl Pane/Storm Window, Dining Room, Fireplace, Water Heater
- Has view: Yes
- View description: Territorial
Lot
- Size: 7,405 Square Feet
- Dimensions: 60' x 120' x 60' x 120'
- Features: Paved, Deck, Fenced-Partially, Gas Available, Outbuildings, Patio, Shop
- Topography: Level,Partial Slope,Terraces
Details
- Parcel number: 40290050150001
- Special conditions: Standard
Construction
Type & style
- Home type: SingleFamily
- Architectural style: Traditional,1 Story w/Bsmnt.
- Property subtype: Single Family Residence
Materials
- Metal/Vinyl
- Foundation: Poured Concrete
- Roof: Composition
Condition
- Good
- Year built: 1941
Utilities & green energy
- Electric: Company: PSe
- Sewer: Sewer Connected, Company: Port Orchard
- Water: Public, Company: Port Orchard
- Utilities for property: Astound
Community & HOA
Community
- Subdivision: Port Orchard
Location
- Region: Pt Orchard
Financial & listing details
- Price per square foot: $314/sqft
- Tax assessed value: $332,250
- Annual tax amount: $2,910
- Date on market: 9/3/2026
- Cumulative days on market: 4 days
- Listing terms: Conventional,FHA,USDA Loan,VA Loan
- Inclusions: Dishwasher(s), Dryer(s), Refrigerator(s), See Remarks, Stove(s)/Range(s), Washer(s)
Estimated market value
$446,800
$424,000 - $469,000
$2,607/mo
Price history
| Date | Event | Price |
|---|---|---|
| 9/5/2026 | Listed for sale | $449,000+24.4%$314/sqft |
Source:  NWMLS as distributed by MLS GRID #2578731 Report a problem NWMLS as distributed by MLS GRID #2578731 Report a problem | ||
| 11/13/2023 | Sold | $361,000-3.7%$252/sqft |
Source: NWMLS as distributed by MLS GRID #2158334 Report a problem | ||
| 10/4/2023 | Pending sale | $375,000$262/sqft |
Source: NWMLS as distributed by MLS GRID #2158334 Report a problem | ||
| 10/2/2023 | Listed for sale | $375,000$262/sqft |
Source: NWMLS as distributed by MLS GRID #2158334 Report a problem | ||
| 9/25/2023 | Pending sale | $375,000$262/sqft |
Source: NWMLS as distributed by MLS GRID #2158334 Report a problem | ||
| 9/5/2023 | Listed for sale | $375,000+212.5%$262/sqft |
Source: NWMLS as distributed by MLS GRID #2158334 Report a problem | ||
| 2/12/2023 | Listing removed | -- |
Source: Zillow Rentals Report a problem | ||
| 2/6/2023 | Listed for rent | $2,000$1/sqft |
Source: Zillow Rentals Report a problem | ||
| 5/11/2001 | Sold | $120,000$84/sqft |
Source: NWMLS as distributed by MLS GRID #21032270 Report a problem | ||
Public tax history
| Year | Property taxes | Tax assessment |
|---|---|---|
| 2025 | $2,909 -1.2% | $332,250 -1.6% |
| 2024 | $2,946 -5.2% | $337,730 -8.5% |
| 2023 | $3,106 +8% | $368,910 +7.9% |
| 2022 | $2,876 +4.2% | $341,910 +23.7% |
| 2021 | $2,761 +16% | $276,350 +22.4% |
| 2020 | $2,380 +39.6% | $225,790 +31.5% |
| 2019 | $1,705 -6.9% | $171,760 +18.5% |
| 2018 | $1,831 | $144,930 |
| 2017 | $1,831 +15.2% | $144,930 +9.4% |
| 2016 | $1,589 +1.3% | $132,490 +1.5% |
| 2015 | $1,569 | $130,530 +1.5% |
| 2014 | $1,569 +3.2% | $128,570 -2.9% |
| 2013 | $1,521 -3.1% | $132,390 -2.5% |
| 2012 | $1,569 +3.4% | $135,800 -3.1% |
| 2011 | $1,517 +0.6% | $140,130 -4.5% |
| 2010 | $1,509 +4.4% | $146,800 -8.5% |
| 2009 | $1,446 -1% | $160,350 -4.1% |
| 2008 | $1,461 -4.3% | $167,130 +7.1% |
| 2007 | $1,526 +22.4% | $156,010 +39.1% |
| 2005 | $1,247 | $112,130 +13.5% |
| 2002 | -- | $98,760 +5.6% |
| 2001 | $740 -28.6% | $93,550 +22.8% |
| 2000 | $1,037 | $76,200 |
Find assessor info on the county website
Monthly payment
Est. payment
Payment breakdown
Explore the cost of this home by adjusting the details. Changes won't be saved.Climate risks
Neighborhood: 98366
Nearby schools
Schools provided by the listing agent
- Elementary: East Port Orchard El
- Middle: Marcus Whitman Jnr H
- High: So. Kitsap High
Source: NWMLS as distributed by MLS GRID. This data may not be complete. We recommend contacting the local school district to confirm school assignments for this home.


Similar homes
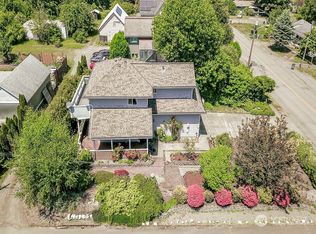
- $445,0003 bd2 ba1.4k sqft451 Tracy Avenue N, Port Orchard, WA 98366Active
 MLS ID #2577518, Breona Enbom. NWMLS as distributed by MLS GRID
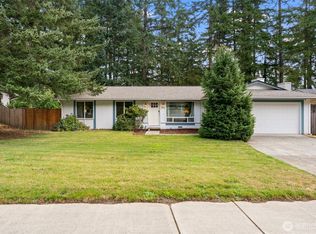
 - $450,0003 bd2 ba1.2k sqft3965 Celeste Court SE, Port Orchard, WA 98366Active
 MLS ID #2576903, Carly McGraw. NWMLS as distributed by MLS GRID
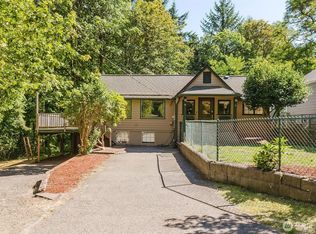
 - $475,0003 bd2 ba1.5k sqft918 Taylor Street E, Port Orchard, WA 98366Active
 MLS ID #2567183, Carly McGraw. NWMLS as distributed by MLS GRID
 - $--2 bd1 ba872 sqft419 South St, Pt Orchard, WA 98366Auction
 Auction.com 2
