Reimagined turn of the century home! Renovated w/new kitchen cabinets, new flooring, fresh paint and LED canned lights! Two bedrooms on the main level, bonus room & extra bedroom on the 2nd level. Lower level features nice sized bedroom. Outside entry allowing for a rentable ADU! Nice sized lot located on a quiet residential street close to schools, parks and the water!
Active
Listed by: Better Properties Kent LLC • Surinder-Pal Khela
$439,950
4107 Madrona Drive SE, Port Orchard, WA 98366
4beds
2,000sqft
Single Family Residence
Built in 1935
9,147 Square Feet Lot
$-- Zestimate®
$220/sqft
$-- HOA
What's special
Nice sized lotQuiet residential streetFresh paintNew flooringLed canned lights
- 12 days
- 1,146
- 79
Likely to sell faster than
Zillow last checked:
Listing updated:
Listed by:
Surinder-Pal Khela,
Better Properties Kent LLC
Source: NWMLS as distributed by MLS GRID,MLS#: 2567835
Facts & features
Interior
Bedrooms & bathrooms
- Bedrooms: 4
- Bathrooms: 2
- Full bathrooms: 2
- Main level bathrooms: 1
- Main level bedrooms: 2
Primary bedroom
- Level: Main
Bedroom
- Level: Main
Bedroom
- Level: Lower
Bedroom
- Level: Second
Bathroom full
- Level: Main
Bathroom full
- Level: Lower
Other
- Level: Lower
Dining room
- Level: Main
Entry hall
- Level: Main
Great room
- Level: Lower
Kitchen with eating space
- Level: Lower
Kitchen without eating space
- Level: Main
Living room
- Level: Main
Utility room
- Level: Lower
Heating
- Fireplace, Forced Air, High Efficiency (Unspecified), Electric
Cooling
- None
Appliances
- Included: Stove(s)/Range(s), Tankless Water Heater, Water Heater: Tankless, Water Heater Location: Lower level
Features
- Dining Room
- Flooring: Vinyl, Vinyl Plank, Carpet
- Basement: Daylight
- Number of fireplaces: 1
- Fireplace features: Wood Burning, Main Level: 1, Fireplace
Interior area
- Total structure area: 2,000
- Total interior livable area: 2,000 sqft
Property
Parking
- Total spaces: 5
- Parking features: Driveway, Off Street
- Uncovered spaces: 5
Features
- Levels: One and One Half
- Stories: 1
- Entry location: Main
- Patio & porch: Second Kitchen, Dining Room, Fireplace, Water Heater
- Has view: Yes
- View description: Territorial
Lot
- Size: 9,147 Square Feet
- Features: Curbs, Paved, Sidewalk, Deck, Fenced-Partially
- Topography: Sloped
Details
- Parcel number: 46010000210000
- Zoning description: Jurisdiction: City
- Special conditions: Standard
Construction
Type & style
- Home type: SingleFamily
- Architectural style: Craftsman,1 1/2 Stry w/Bsmt
- Property subtype: Single Family Residence
Materials
- Wood Products
- Foundation: Poured Concrete
- Roof: Composition
Condition
- Updated/Remodeled
- Year built: 1935
- Major remodel year: 2026
Utilities & green energy
- Electric: Company: PSE
- Sewer: Sewer Connected, Company: West Sound
- Water: Public, Company: West Sound
Community & HOA
Community
- Subdivision: Parkwood
Location
- Region: Pt Orchard
Financial & listing details
- Price per square foot: $220/sqft
- Tax assessed value: $323,370
- Annual tax amount: $2,897
- Date on market: 8/25/2026
- Cumulative days on market: 13 days
- Listing terms: Conventional,FHA,State Bond,VA Loan
- Inclusions: Stove(s)/Range(s)
Estimated market value
Not available
Estimated sales range
Not available
Not available
Price history
| Date | Event | Price |
|---|---|---|
| 8/26/2026 | Listed for sale | $439,950$220/sqft |
Source:  NWMLS as distributed by MLS GRID #2567835 Report a problem NWMLS as distributed by MLS GRID #2567835 Report a problem | ||
Public tax history
| Year | Property taxes | Tax assessment |
|---|---|---|
| 2025 | $2,759 +6.9% | $323,370 +6.4% |
| 2024 | $2,580 +3.2% | $304,030 |
| 2023 | $2,501 +0.6% | $304,030 |
| 2022 | $2,486 +1.2% | $304,030 +20.8% |
| 2021 | $2,458 +16% | $251,670 +22.8% |
| 2020 | $2,118 +39.6% | $204,910 +30.7% |
| 2019 | $1,517 -12% | $156,760 +19.2% |
| 2018 | $1,724 | $131,470 |
| 2017 | $1,724 +15.1% | $131,470 +9.8% |
| 2016 | $1,497 +0.6% | $119,760 +1.6% |
| 2015 | $1,488 | $117,910 +1.6% |
| 2014 | $1,488 +3% | $116,050 -2.2% |
| 2013 | $1,445 +0.3% | $118,680 -2.8% |
| 2012 | $1,440 +71910% | $122,050 -3.3% |
| 2011 | $2 -97.8% | $126,230 +16.1% |
| 2010 | $93 +7.4% | $108,720 -9.2% |
| 2009 | $86 +5.2% | $119,720 -4.3% |
| 2008 | $82 -2.1% | $125,110 +8.5% |
| 2007 | $84 -3.6% | $115,320 +42.2% |
| 2005 | $87 | $81,070 +30.7% |
| 2002 | -- | $62,030 +6.6% |
| 2001 | $190 +19.1% | $58,210 +4.8% |
| 2000 | $159 | $55,560 |
Find assessor info on the county website
Monthly payment
Est. payment
Payment breakdown
Explore the cost of this home by adjusting the details. Changes won't be saved.Climate risks
Neighborhood: Parkwood
Similar homes
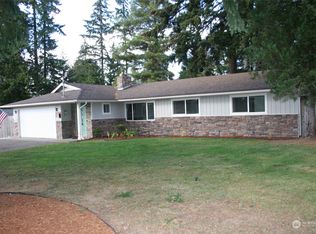
- $499,5003 bd2 ba1.7k sqftParkwood Tenth Addition, Port Orchard, WA 98366Active
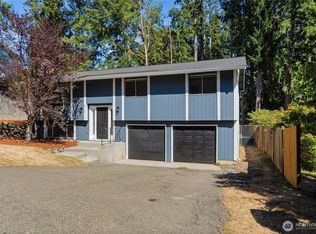 MLS ID #2575236, Ryan Falana. NWMLS as distributed by MLS GRID
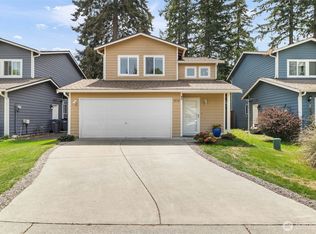
 - $492,4004 bd4 ba2.5k sqft2271 SE Upchurch Way, Port Orchard, WA 98366Active
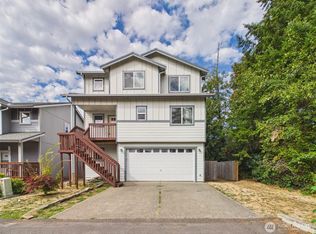 MLS ID #2576952, Chris Gurnee. NWMLS as distributed by MLS GRID
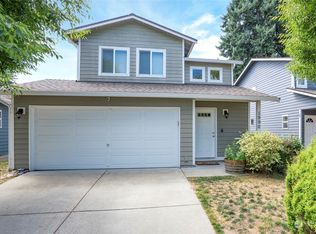
 - $480,0003 bd2 ba2.1k sqft1336 Sidney Avenue, Port Orchard, WA 98366Active
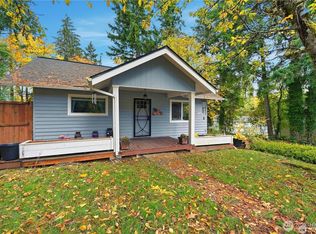 MLS ID #2507552, Christina McClure. NWMLS as distributed by MLS GRID
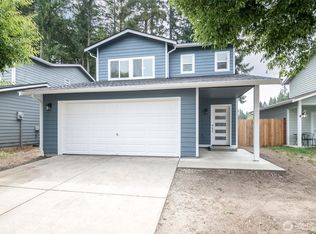
 - $530,0003 bd2 ba1.5k sqft3501 Harris Road SE, Port Orchard, WA 98366Contingent
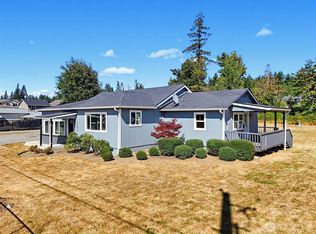 MLS ID #2561584, Curtis Yates. NWMLS as distributed by MLS GRID
