Enjoy beautiful views of Puget Sound and the Olympic Mountains from this ideally located corner-lot home, just up the hill from historic downtown Port Orchard and its vibrant waterfront. Thoughtfully refreshed and move-in ready with new appliances, fresh interior and exterior paint, new flooring and carpet, plus a new Trex/composite upper deck—the perfect place to take in spectacular sunrises and sunsets. Designed to maximize the views, the main living level is upstairs and features an open-concept kitchen, dining and great room anchored by a cozy gas fireplace. The spacious primary ensuite is also conveniently located on the main level. Downstairs, impressive 9-foot ceilings create a bright, open feel and complement 2 additional bedrooms, a full bath and utility room. A gardener’s delight, the property features established landscaping, a beautiful flat sod lawn and expansive covered decking extending along two sides of the home—creating wonderful outdoor living spaces to enjoy all four seasons. Exceptional location with convenient access to the Port Orchard waterfront, marinas, waterfront parks, community events, shopping, restaurants and coffee shops, along with area military bases and PSNS. Convenient commuting options make it easy to enjoy everything the surrounding area has to offer. Additional highlights include an approximately 4-year-old roof, a spacious and spotless 2 -car garage, and plenty of additional parking. Truly turnkey and ready to welcome its next owner!
Active
Listed by: Redfin • Abbie Andersen
$569,000
724 Hull Avenue, Port Orchard, WA 98366
3beds
1,496sqft
Single Family Residence
Built in 1994
5,662 Square Feet Lot
$565,200 Zestimate®
$380/sqft
$-- HOA
What's special
- --
- on Zillow
- 329
- views
- 42
- saves
Zillow last checked:
Listing updated:
Listed by:
Abbie Andersen,
Redfin
Source: NWMLS as distributed by MLS GRID,MLS#: 2587731
Facts & features
Interior
Bedrooms & bathrooms
- Bedrooms: 3
- Bathrooms: 3
- Full bathrooms: 2
- 1/2 bathrooms: 1
- Main level bathrooms: 1
- Main level bedrooms: 2
Primary bedroom
- Level: Second
Bedroom
- Level: Main
Bedroom
- Level: Main
Bathroom full
- Level: Main
Bathroom full
- Level: Second
Other
- Level: Second
Dining room
- Level: Second
Great room
- Level: Second
Kitchen with eating space
- Level: Second
Utility room
- Level: Main
Heating
- Fireplace, High Efficiency (Unspecified), Electric, Natural Gas
Cooling
- None
Appliances
- Included: Water Heater: Gas, Water Heater Location: Garage
Features
- Basement: None
- Number of fireplaces: 1
- Fireplace features: Gas, Upper Level: 1, Fireplace
Interior area
- Total structure area: 1,496
- Total interior livable area: 1,496 sqft
Video & virtual tour
Property
Parking
- Total spaces: 6
- Parking features: Driveway, Attached Garage
- Has attached garage: Yes
- Covered spaces: 2
- Uncovered spaces: 4
Features
- Levels: Two
- Stories: 2
- Patio & porch: Fireplace, Water Heater
- Has view: Yes
- View description: Bay, City, Mountain(s), Pond, Strait, Territorial
- Has water view: Yes
- Water view: Bay,Pond,Strait
Lot
- Size: 5,662 Square Feet
- Features: Corner Lot, Curbs, Paved, Sidewalk, Deck
- Topography: Level,Terraces
- Residential vegetation: Garden Space
Details
- Parcel number: 40580050050007
- Zoning description: Jurisdiction: City
- Special conditions: Standard
- Other equipment: Leased Equipment: none
Construction
Type & style
- Home type: SingleFamily
- Architectural style: 2 Story
- Property subtype: Single Family Residence
Materials
- Wood Siding, Wood Products
- Foundation: Poured Concrete
- Roof: Composition
Condition
- Good
- Year built: 1994
Utilities & green energy
- Electric: Company: PSE
- Sewer: Sewer Connected, Company: City of Port Orchard
- Water: Public, Company: City of Port Orchard
- Utilities for property: Astound, Astound
Community & HOA
Community
- Subdivision: Port Orchard
Location
- Region: Pt Orchard
Financial & listing details
- Price per square foot: $380/sqft
- Tax assessed value: $401,140
- Annual tax amount: $3,779
- Date on market: 9/25/2026
- Listing terms: Conventional,See Remarks
- Inclusions: Leased Equipment
Estimated market value
$565,200
$537,000 - $593,000
$2,429/mo
Price history
| Date | Event | Price |
|---|---|---|
| 10/1/2026 | Listed for sale | $569,000+42.3%$380/sqft |
Source:  NWMLS as distributed by MLS GRID #2587731 Report a problem NWMLS as distributed by MLS GRID #2587731 Report a problem | ||
| 9/13/2024 | Listing removed | $2,750$2/sqft |
Source: Zillow Rentals Report a problem | ||
| 7/17/2024 | Listed for rent | $2,750$2/sqft |
Source: Zillow Rentals Report a problem | ||
| 6/30/2024 | Listing removed | -- |
Source: Zillow Rentals Report a problem | ||
| 6/25/2024 | Sold | $400,000+25%$267/sqft |
Source: NWMLS as distributed by MLS GRID #2257304 Report a problem | ||
| 6/22/2024 | Listed for rent | $2,750$2/sqft |
Source: Zillow Rentals Report a problem | ||
| 7/27/2008 | Listing removed | $320,000$214/sqft |
Source: Point2 #27215588 Report a problem | ||
| 2/1/2008 | Listed for sale | $320,000+157%$214/sqft |
Source: Point2 #27215588 Report a problem | ||
| 2/17/1995 | Sold | $124,500$83/sqft |
Source: Public Record Report a problem | ||
Public tax history
| Year | Property taxes | Tax assessment |
|---|---|---|
| 2025 | $3,512 -7% | $401,140 -7.4% |
| 2024 | $3,777 -4.9% | $433,070 -8.2% |
| 2023 | $3,970 +8.2% | $471,590 +8.1% |
| 2022 | $3,668 +6% | $436,100 +26% |
| 2021 | $3,459 +9.2% | $346,200 +15.2% |
| 2020 | $3,167 +39.5% | $300,410 +31.4% |
| 2019 | $2,270 -4.6% | $228,660 +23.4% |
| 2018 | $2,381 | $185,260 |
| 2017 | $2,381 +17.3% | $185,260 +11.7% |
| 2016 | $2,030 +3.4% | $165,840 +2.1% |
| 2015 | $1,963 | $162,410 +1.4% |
| 2014 | $1,963 +3.8% | $160,130 -6.4% |
| 2013 | $1,892 -6.1% | $171,150 -1.9% |
| 2012 | $2,015 +3.1% | $174,420 -3.4% |
| 2011 | $1,955 +1.4% | $180,560 -3.7% |
| 2010 | $1,928 +3.3% | $187,570 -9.4% |
| 2009 | $1,866 -1% | $206,960 -4.1% |
| 2008 | $1,886 -9.9% | $215,710 +0.8% |
| 2007 | $2,092 +25.3% | $213,900 +42.5% |
| 2005 | $1,669 | $150,140 +12.4% |
| 2002 | -- | $133,620 +5.8% |
| 2001 | $1,117 -25.5% | $126,310 +14.7% |
| 2000 | $1,499 | $110,100 |
Find assessor info on the county website
Monthly payment
Est. payment
Payment breakdown
Explore the cost of this home by adjusting the details. Changes won't be saved.Climate risks
Neighborhood: 98366
Nearby schools
Schools provided by the listing agent
- Elementary: Sidney Glen Elem
- Middle: Cedar Heights Jh
- High: So. Kitsap High
Source: NWMLS as distributed by MLS GRID. This data may not be complete. We recommend contacting the local school district to confirm school assignments for this home.


Similar homes
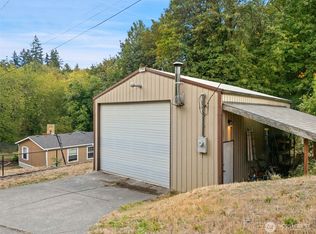
- $539,5003 bd3 ba1.8k sqft2461 SE Lori Linda Court, Port Orchard, WA 98366Active
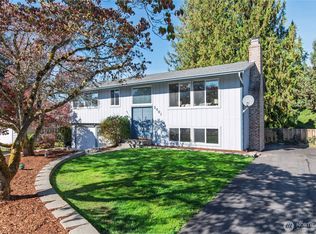 MLS ID #2593449, Stephanie Shumaker. NWMLS as distributed by MLS GRID
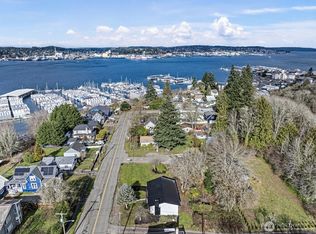
 - $450,0003 bd3 ba1.4k sqft920 Hull Avenue, Port Orchard, WA 98366Active
 MLS ID #2593581, Abby Wetzel. NWMLS as distributed by MLS GRID
 - $544,9953 bd2 ba1.3k sqft1974 Cypress Court SE, Port Orchard, WA 98366Active
 MLS ID #2592533, Johan Bester. NWMLS as distributed by MLS GRID
 - $525,0003 bd3 ba1.7k sqft1146 SE Salmonberry Road, Port Orchard, WA 98366Active
 MLS ID #2587881, Paul Trettevik. NWMLS as distributed by MLS GRID
