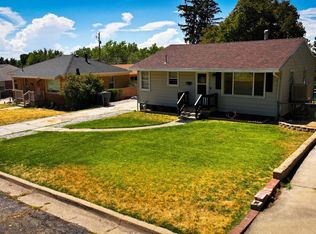
MOTIVATED SELLERS! Don't miss this incredible opportunity to own a spacious 1,728 sq. ft. home in highly desirable East Ogden. Featuring 5 bedrooms, including 2 generously sized bedrooms on the main floor and 3 additional bedrooms in the partially finished basement, this home offers flexible living space for families, guests, hobbies, or a home office. Enjoy the best of Utah living with breathtaking mountain views and convenient access to nearby trails and outdoor recreation. Situated on a 0.17-acre lot, the property includes RV parking, two storage sheds, and an open patio, providing plenty of room for all your outdoor toys, projects, and entertaining needs. The unfinished basement area offers additional value, with easy access to plumbing lines for the potential addition of a second bathroom, allowing you to further customize and increase the home's functionality. This home combines space, location, and future potential at an exceptional value. Schedule your private showing today before it's gone! Square footage provided as a courtesy only. Buyer is advised to verify all measurements.
For sale
Price cut: $11K (9/28)
$349,000
713 Robins Ave, Ogden, UT 84404
5beds
1,728sqft
Single Family Residence
Built in 1953
7,405 Square Feet Lot
$348,000 Zestimate®
$202/sqft
$-- HOA
What's special
Spacious homeFive bedroomsComfortable family room
- 44 days
- 196
- 15
Zillow last checked:
Listing updated:
Listed by:
Katie McGahee 316-308-2495,
EXIT Realty Advantage,
Michael Turnage,
EXIT Realty Advantage
Source: UtahRealEstate.com,MLS#: 2180859
Facts & features
Interior
Bedrooms & bathrooms
- Bedrooms: 5
- Bathrooms: 1
- Full bathrooms: 1
- Main level bedrooms: 2
Primary bedroom
- Level: First
Heating
- Central
Cooling
- Evaporative Cooling, Ceiling Fan(s)
Appliances
- Included: Portable Dishwasher, Refrigerator, Disposal, Free-Standing Range
Features
- Floor Drains
- Flooring: Carpet, Linoleum
- Doors: Storm Door(s)
- Windows: Blinds, Storm Window(s)
- Basement: Full
- Has fireplace: No
Interior area
- Total structure area: 1,728
- Total interior livable area: 1,728 sqft
- Finished area above ground: 864
- Finished area below ground: 648
Property
Parking
- Total spaces: 3
- Parking features: Open, RV Access/Parking
- Uncovered spaces: 3
Features
- Stories: 2
- Patio & porch: Patio, Open Patio
- Fencing: Partial
Lot
- Size: 7,405 Square Feet
- Features: Curb & Gutter
- Topography: Terrain
- Residential vegetation: Mature Trees, Vegetable Garden
Details
- Additional structures: Storage Shed(s)
- Parcel number: 111160020
- Zoning: RES
- Zoning description: Single-Family
- Other equipment: TV Antenna
Construction
Type & style
- Home type: SingleFamily
- Architectural style: Rambler/Ranch
- Property subtype: Single Family Residence
Materials
- Roof: Asphalt
Condition
- Blt./Standing
- New construction: No
- Year built: 1953
Utilities & green energy
- Sewer: Public Sewer, Sewer: Public
- Water: Culinary, Secondary
- Utilities for property: Natural Gas Connected, Electricity Connected, Sewer Connected, Water Connected
Community & HOA
Community
- Security: Fire Alarm
HOA
- Has HOA: No
Location
- Region: Ogden
Financial & listing details
- Price per square foot: $202/sqft
- Tax assessed value: $342,337
- Annual tax amount: $2,581
- Date on market: 8/21/2026
- Listing terms: Cash,Conventional,FHA,VA Loan
- Inclusions: Ceiling Fan, Dishwasher: Portable, Range, Refrigerator, Storage Shed(s), TV Antenna
- Exclusions: Dryer, Washer, Trampoline
- Acres allowed for irrigation: 0
- Electric utility on property: Yes
- Road surface type: Paved
Estimated market value
$348,000
$331,000 - $365,000
$1,946/mo
Price history
| Date | Event | Price |
|---|---|---|
| 9/28/2026 | Price change | $349,000-3.1%$202/sqft |
Source:  UtahRealEstate.com #2180859 Report a problem UtahRealEstate.com #2180859 Report a problem | ||
| 9/9/2026 | Price change | $360,000-1.4%$208/sqft |
Source: UtahRealEstate.com #2180859 Report a problem | ||
| 9/2/2026 | Price change | $365,000-2.7%$211/sqft |
Source: UtahRealEstate.com #2180859 Report a problem | ||
| 8/24/2026 | Listed for sale | $375,000+525%$217/sqft |
Source: UtahRealEstate.com #2180859 Report a problem | ||
| 9/11/2013 | Sold | -- |
Source: Agent Provided Report a problem | ||
| 8/2/2013 | Pending sale | $60,000$35/sqft |
Source: Equity Real Estate-Select #1175882 Report a problem | ||
| 7/22/2013 | Listed for sale | $60,000$35/sqft |
Source: Equity Real Estate-Select #1175882 Report a problem | ||
Public tax history
| Year | Property taxes | Tax assessment |
|---|---|---|
| 2025 | $2,581 +1.6% | $188,285 +2.2% |
| 2024 | $2,540 +3.3% | $184,249 +2.1% |
| 2023 | $2,458 +3.2% | $180,401 +2.5% |
| 2022 | $2,380 +25.7% | $176,000 |
| 2021 | $1,893 +21.5% | -- |
| 2020 | $1,558 +6.3% | -- |
| 2019 | $1,466 +41.3% | -- |
| 2018 | $1,037 -13.6% | -- |
| 2017 | $1,200 +15.5% | $93,000 +83.6% |
| 2016 | $1,040 | $50,662 |
| 2015 | $1,040 +12.1% | $50,662 +16.1% |
| 2014 | $928 | $43,638 -12.3% |
| 2013 | -- | $49,752 +9.8% |
| 2012 | -- | $45,312 -24.6% |
| 2011 | -- | $60,105 -1.1% |
| 2010 | -- | $60,785 -8.6% |
| 2009 | -- | $66,514 |
| 2008 | -- | $66,514 -12.9% |
| 2007 | -- | $76,347 +61.5% |
| 2006 | -- | $47,267 |
| 2005 | -- | $47,267 |
| 2004 | -- | $47,267 -4.3% |
| 2003 | -- | $49,390 +7.4% |
| 2002 | -- | $45,967 +2.2% |
| 2001 | -- | $44,966 |
Find assessor info on the county website
Monthly payment
Est. payment
Payment breakdown
Explore the cost of this home by adjusting the details. Changes won't be saved.Climate risks
Neighborhood: North End
Nearby schools
Schools provided by the listing agent
- Elementary: East Ridge Elementary
- Middle: Mound Fort
- High: Ben Lomond
- District: Ogden
Source: UtahRealEstate.com. This data may not be complete. We recommend contacting the local school district to confirm school assignments for this home.
Similar homes
- $349,0005 bd1 ba1.7k sqft713 S Robins Ave E, Ogden, UT 84404For Sale
 EXIT Realty broker feed
 - $390,0004 bd2 ba1.7k sqft1469 6th St, Ogden, UT 84404For Sale

 MLS ID #2189208, Tara F jones, Opendoor Brokerage LLC. UtahRealEstate.com
 - $335,0003 bd1 ba1k sqft1440 Jefferson Ave, Ogden, UT 84404For Sale
 MLS ID #2189728, Ricardo Negrete, Equity Real Estate (Select). UtahRealEstate.com
 - $425,0004 bd2 ba2.1k sqft1439 E 6th St S, Ogden, UT 84404For Sale
 MLS ID #2187550, Steven Sanders, Cresent Ridge Realty LLC. UtahRealEstate.com
 - $365,0005 bd2 ba2.3k sqft958 E 125 S, Ogden, UT 84404For SaleMLS ID #2184788, Yvonne Tams, Rockwell Real Estate LLC. UtahRealEstate.com
- $369,9005 bd2 ba2.3k sqft225 Tyler Ave, Ogden, UT 84404For SaleMLS ID #2169337, Dallin Wood, Presidio Real Estate (Executives). UtahRealEstate.com
- $389,9003 bd2 ba1.7k sqft1327 Hudson St, Ogden, UT 84404For SaleMLS ID #2179287, Don K. Patton, RE/MAX Associates. UtahRealEstate.com
- $383,0004 bd1 ba1.9k sqft271 Jackson Ave, Ogden, UT 84404For SaleMLS ID #2185800, Eric Brown, EXP Realty, LLC. UtahRealEstate.com
- $399,9005 bd2 ba2.1k sqft1012 E 125 S, Ogden, UT 84404For SaleMLS ID #2188458, Hunter Kunzler, Equity Real Estate (Select). UtahRealEstate.com
- $344,9003 bd1 ba1.1k sqft545 Eccles Ave, Ogden, UT 84404For SaleMLS ID #2154620, Amber Flink, Welch Randall Real Estate Services. UtahRealEstate.com
- $329,9004 bd1 ba1.5k sqft988 S Jefferson Ave, Ogden, UT 84404For SaleMLS ID #2182916, Eddie Vargas, Dimension Realty Services. UtahRealEstate.com
- $367,0002 bd2 ba1.4k sqft216 Donna Ave, Ogden, UT 84404For SaleMLS ID #2177231, Justess Lopez, RE/MAX Associates. UtahRealEstate.com
- $335,0003 bd1 ba1.3k sqft216 N Eccles Ave, Ogden, UT 84404For SaleMLS ID #2162270, Joe Holden, Berkshire Hathaway HomeServices Utah Properties (So Ogden). UtahRealEstate.com
- $399,0002 bd1 ba1.9k sqft101 Harrison Blvd, Ogden, UT 84404For SaleMLS ID #2177560, Brian Rose, All American Real Estate, LLC. UtahRealEstate.com
- $370,0003 bd2 ba1.8k sqft579 E Cross St, Ogden, UT 84404For SaleMLS ID #2179941, Ninfa Ramirez-Conroy, Brick Realty Co, LLC. UtahRealEstate.com
- $335,0003 bd1 ba1.3k sqft202 S Jefferson Ave, Ogden, UT 84404For SaleMLS ID #2184835, Stacey Mucha, Real Broker, LLC. UtahRealEstate.com
- $410,0003 bd3 ba1.8k sqft1486 3rd St, Ogden, UT 84404For SaleMLS ID #2170016, Steeven Alvarez, Ascent Real Estate Group LLC. UtahRealEstate.com
- $330,0003 bd1 ba1.4k sqft804 E Canyon Rd S, Ogden, UT 84404For SaleMLS ID #2179153, Stacey Mucha, Real Broker, LLC. UtahRealEstate.com
- $350,0003 bd2 ba1.6k sqft1963 Brinker Ave, Ogden, UT 84401For SaleMLS ID #2178755, Blaine D Larsen, KW Success Keller Williams Realty (North Ogden). UtahRealEstate.com
