Welcome to 713 S East Avenue, a beautifully maintained 3-bedroom, 3.5-bath Baltimore rowhome located in the heart of Canton. This move-in ready home offers a thoughtful layout filled with natural sunlight and tasteful updates throughout. Recent improvements include a complete remodel of the second-level bathroom, updated paint throughout the home, repainted bedrooms with new shelving, updated kitchen lighting, a new oven installed in 2021, and brand-new Andersen French doors added in 2026. Major system upgrades provide peace of mind, including a new composite roof and rooftop deck with all new flashing completed in 2022, as well as completely replaced HVAC interior and exterior units in May 2026. The rear patio has been thoughtfully converted into a private parking pad capable of accommodating a midsize SUV—an amenity that is increasingly difficult to find in Canton. Even more rare is the combination of private parking and a stunning rooftop deck offering beautiful panoramic views of the Baltimore skyline. This is a unique opportunity to own an updated Canton home with the features buyers want most. Come see this ONE today before it's gone!
Pending
$430,000
713 S East Ave, Baltimore, MD 21224
3beds
1,820sqft
:
Get pre-qualified$3,177/mo
Townhouse
Built in 1913
1,027 Square Feet Lot
$432,000 Zestimate®
$236/sqft
$-- HOA
What's special
- 9 days |
- 392 |
- 42 |
Likely to sell faster than
Zillow last checked:
Listing updated:
Listed by:
Kelton Black 443-834-6174,
Samson Properties 4433178125,
Listing Team: The One Group Of Samson Properties
Source: Bright MLS,MLS#: MDBA2224212
Facts & features
Interior
Bedrooms & bathrooms
- Bedrooms: 3
- Bathrooms: 4
- Full bathrooms: 3
- 1/2 bathrooms: 1
- Main level bathrooms: 1
Rooms
- Room types: Living Room, Primary Bedroom, Kitchen, Bedroom 1
Primary bedroom
- Features: Flooring - HardWood
- Level: Upper
- Area: 276 Square Feet
- Dimensions: 12 X 23
Bedroom 1
- Features: Flooring - HardWood
- Level: Upper
- Area: 336 Square Feet
- Dimensions: 12 X 28
Kitchen
- Features: Flooring - HardWood
- Level: Main
- Area: 120 Square Feet
- Dimensions: 10 X 12
Living room
- Features: Flooring - HardWood
- Level: Main
- Area: 231 Square Feet
- Dimensions: 11 X 21
Heating
- Forced Air, Natural Gas
Cooling
- Central Air, Natural Gas
Appliances
- Included: Microwave, Dishwasher, Dryer, Exhaust Fan, Ice Maker, Oven/Range - Gas, Refrigerator, Stainless Steel Appliance(s), Washer, Gas Water Heater
- Laundry: In Basement, Has Laundry
Features
- Ceiling Fan(s), Dining Area, Open Floorplan, Kitchen - Table Space, Primary Bath(s), Soaking Tub, Bathroom - Stall Shower, Bathroom - Tub Shower, Walk-In Closet(s)
- Flooring: Hardwood, Other, Wood
- Doors: French Doors
- Windows: Window Treatments
- Basement: Other
- Number of fireplaces: 1
Interior area
- Total structure area: 1,955
- Total interior livable area: 1,820 sqft
- Finished area above ground: 1,370
- Finished area below ground: 450
Property
Parking
- Total spaces: 1
- Parking features: On Street, Other, Detached Carport
- Carport spaces: 1
- Has uncovered spaces: Yes
Accessibility
- Accessibility features: None
Features
- Levels: Three
- Stories: 3
- Patio & porch: Deck, Patio
- Exterior features: Extensive Hardscape, Lighting, Sidewalks, Street Lights, Balcony
- Pool features: None
Lot
- Size: 1,027 Square Feet
- Features: Urban
Details
- Additional structures: Above Grade, Below Grade
- Parcel number: 0326066439 016
- Zoning: R-8
- Special conditions: Standard
Construction
Type & style
- Home type: Townhouse
- Architectural style: Federal
- Property subtype: Townhouse
Materials
- Brick
- Foundation: Block
Condition
- New construction: No
- Year built: 1913
Utilities & green energy
- Sewer: Public Sewer
- Water: Public
- Utilities for property: Natural Gas Available, Sewer Available, Water Available
Community & HOA
Community
- Subdivision: Canton
HOA
- Has HOA: No
Location
- Region: Baltimore
- Municipality: Baltimore City
Financial & listing details
- Price per square foot: $236/sqft
- Tax assessed value: $274,300
- Annual tax amount: $7,904
- Date on market: 7/17/2026
- Listing agreement: Exclusive Right To Sell
- Listing terms: Cash,Conventional,VA Loan,FHA
- Inclusions: Kitchen Island
- Exclusions: Ring Door Camera System, Tv Mounts, Black-out Blinds In Second Bedroom, Mini Fridge, Deck Furniture
- Ownership: Fee Simple
Estimated market value
$432,000
$410,000 - $454,000
$3,048/mo
Price history
| Date | Event | Price |
|---|---|---|
| 7/20/2026 | Pending sale | $430,000$236/sqft |
Source:  Bright MLS #MDBA2224212 Report a problem Bright MLS #MDBA2224212 Report a problem | ||
| 7/18/2026 | Listed for sale | $430,000+22.5%$236/sqft |
Source: Bright MLS #MDBA2224212 Report a problem | ||
| 11/29/2021 | Sold | $351,000-1.1%$193/sqft |
Source: Public Record Report a problem | ||
| 7/8/2021 | Listing removed | -- |
Source:  RE/MAX International Report a problem RE/MAX International Report a problem | ||
| 5/26/2021 | Pending sale | $355,000+3.6%$195/sqft |
Source: RE/MAX International #MDBA551942 Report a problem | ||
| 5/26/2021 | Listing removed | -- |
Source: RE/MAX International Report a problem | ||
| 5/21/2021 | Listed for sale | $342,500+67.1%$188/sqft |
Source: RE/MAX International #MDBA551942 Report a problem | ||
| 2/21/2003 | Sold | $205,000+253.4%$113/sqft |
Source: Public Record Report a problem | ||
| 1/31/2001 | Sold | $58,000$32/sqft |
Source: Public Record Report a problem | ||
Public tax history
| Year | Property taxes | Tax assessment |
|---|---|---|
| 2025 | -- | $334,900 +5.5% |
| 2024 | $7,491 +5.8% | $317,433 +5.8% |
| 2023 | $7,079 +6.2% | $299,967 +6.2% |
| 2022 | $6,667 +2% | $282,500 +2% |
| 2021 | $6,538 +2% | $277,033 +2% |
| 2020 | $6,409 +2.1% | $271,567 +2.1% |
| 2019 | $6,280 +0.5% | $266,100 +0.5% |
| 2018 | $6,251 +0.5% | $264,867 +0.5% |
| 2017 | $6,222 +17.7% | $263,633 +0.5% |
| 2016 | $5,287 | $262,400 |
| 2015 | $5,287 | $262,400 |
| 2014 | $5,287 | $262,400 -1.9% |
| 2013 | -- | $267,600 |
| 2012 | -- | $267,600 |
| 2011 | -- | $267,600 -22% |
| 2010 | -- | $343,120 +14% |
| 2009 | -- | $300,900 +16.3% |
| 2008 | -- | $258,680 +19.5% |
| 2007 | -- | $216,460 +5.9% |
| 2006 | -- | $204,376 +6.3% |
| 2005 | -- | $192,293 +128.2% |
| 2004 | -- | $84,270 +18% |
| 2003 | -- | $71,406 +22% |
| 2002 | -- | $58,543 +28.2% |
| 2001 | -- | $45,680 |
Find assessor info on the county website
Monthly payment
Est. payment
Payment breakdown
Explore the cost of this home by adjusting the details. Changes won't be saved.Climate risks
Neighborhood: Canton
Nearby schools
GreatSchools rating
- 9/10Hampstead Hill AcademyGrades: PK-8Distance: 0.3 mi
- 1/10National Academy FoundationGrades: 6-12Distance: 1.7 mi
- 3/10Paul Laurence Dunbar High SchoolGrades: 9-12Distance: 1.7 mi
Schools provided by the listing agent
- District: Baltimore City Public Schools
Source: Bright MLS. This data may not be complete. We recommend contacting the local school district to confirm school assignments for this home.
- $342,7002 bd3 ba1.4k sqft715 S East Ave, Baltimore, MD 21224Off Market

- $545,0004 bd4 ba1.9k sqft711 S East Ave, Baltimore, MD 21224Sold
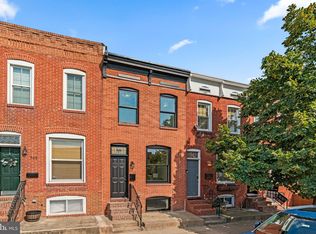
- $447,2003 bd3 ba1.5k sqft717 S East Ave, Baltimore, MD 21224Off Market

- $318,4002 bd1 ba1.3k sqft709 S East Ave, Baltimore, MD 21224Off Market

- $560,2005 bd4 ba1.6k sqft719 S East Ave, Baltimore, MD 21224Off Market
- $297,7002 bd2 ba1.2k sqft707 S East Ave, Baltimore, MD 21224Off Market
- $378,6002 bd2 ba1.4k sqft705 S East Ave, Baltimore, MD 21224Off Market
- $358,5002 bd2 ba1.5k sqft703 S East Ave, Baltimore, MD 21224Off Market
A local agent can set up tours, give advice and negotiate with sellers.
Similar homes
- $449,0004 bd4 ba1.5k sqft333 S Clinton St, Baltimore, MD 21224For Sale
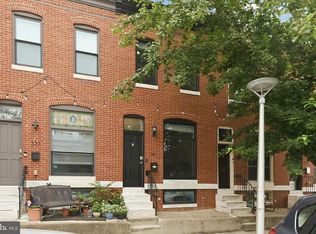
 MLS ID #MDBA2223050, Kimberly Jones, RLAH @properties. Bright MLS
 - $369,5952 bd2 ba1.4k sqft841 S Conkling St, Baltimore, MD 21224For Sale
 MLS ID #MDBA2222418, Jaime Gervasi, Keller Williams Gateway LLC. Bright MLS
 - $519,0003 bd3 ba1.9k sqft3424 Fait Ave, Baltimore, MD 21224For Sale
 MLS ID #MDBA2222134, Jennifer Pollock Gibbs, Cummings & Co. Realtors. Bright MLS
 - $490,0003 bd4 ba1.8k sqft2937 Dillon St, Baltimore, MD 21224For Sale
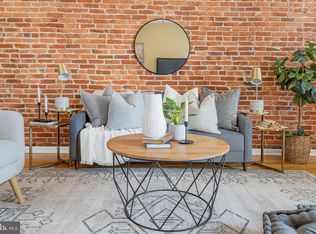 MLS ID #MDBA2199472, R.J. Breeden, Berkshire Hathaway HomeServices Homesale Realty. Bright MLS
 - $469,0002 bd2 ba1.7k sqft3427 Odonnell St, Baltimore, MD 21224For SaleMLS ID #MDBA2218106, Ron Howard, EVERYTHING REAL ESTATE LLC. Bright MLS
- $499,9994 bd4 ba2.2k sqft2506 E Fairmount Ave, Baltimore, MD 21224For SaleMLS ID #MDBA2216712, Ruth Anne Strauss, Hyatt & Company Real Estate, LLC. Bright MLS
- $325,0002 bd3 ba1.1k sqft908 S Decker Ave, Baltimore, MD 21224For SaleMLS ID #MDBA2219320, Marci Anderson, Cummings & Co. Realtors. Bright MLS
- $429,9993 bd4 ba1.6k sqft1818 Byrd St, Baltimore, MD 21230For SaleMLS ID #MDBA2218178, Ron Howard, EVERYTHING REAL ESTATE LLC. Bright MLS
- $525,0003 bd3 ba2.6k sqft3200 E Lombard St, Baltimore, MD 21224For SaleMLS ID #MDBA2220904, Marni Sacks, Northrop Realty. Bright MLS
- $315,0003 bd3 ba1.3k sqft5 N Bradford St, Baltimore, MD 21224For SaleMLS ID #MDBA2222590, Molly Reed, Compass. Bright MLS
- $399,9903 bd3 ba1.7k sqft1358 Towson St, Baltimore, MD 21230For SaleMLS ID #MDBA2218100, Marta Lopushanska, Berkshire Hathaway HomeServices Homesale Realty. Bright MLS
- $330,0002 bd2 ba1.4k sqft303 Fagley St, Baltimore, MD 21224For SaleMLS ID #MDBA2218984, Nancy Rachuba, Cummings & Co. Realtors. Bright MLS
- $248,5003 bd1 ba1.3k sqft512 S Curley St, Baltimore, MD 21224For SaleMLS ID #MDBA2210630, Cole Bishop, Cummings & Co. Realtors. Bright MLS
- $260,0003 bd3 ba1.6k sqft210 N Ellwood Ave, Baltimore, MD 21224For SaleMLS ID #MDBA2212280, Andy Jang, Corner House Realty. Bright MLS
- $310,0003 bd3 ba1.2k sqft2014 Bank St, Baltimore, MD 21231For SaleMLS ID #MDBA2221912, Din Khaled, Houwzer, LLC. Bright MLS
- $425,0003 bd3 ba1.8k sqft236 E Cross St, Baltimore, MD 21230For SaleMLS ID #MDBA2199822, Jack Missry, Long & Foster Real Estate, Inc.. Bright MLS
- $425,0002 bd3 ba1.5k sqft128 W Ostend St, Baltimore, MD 21230For SaleMLS ID #MDBA2214816, Ryan Jones, Berkshire Hathaway HomeServices PenFed Realty. Bright MLS
- $264,9002 bd3 ba1.9k sqft518 S Newkirk St, Baltimore, MD 21224For SaleMLS ID #MDBA2217334, DIPAL PATEL, Cummings & Co. Realtors. Bright MLS
- $329,9003 bd2 ba1.7k sqft2048 Bank St, Baltimore, MD 21231For SaleMLS ID #MDBA2221854, Andrew Undem, Berkshire Hathaway HomeServices Homesale Realty. Bright MLS
- $459,9003 bd4 ba2k sqft6937 Copperbend Ln, Baltimore, MD 21209For SaleMLS ID #MDBC2161926, Stephanie Maric, Long & Foster Real Estate, Inc.. Bright MLS
