This 4 Bedrooms 1 1/2 Bath property with all the Hardwood flooring ready to move in . Its As Is with huge sizes Bedrooms and full finish basement .
Contingent
$209,900
7130 S Hermitage Ave, Chicago, IL 60636
4beds
1,450sqft
Single Family Residence
Built in 1925
-- sqft lot
$208,800 Zestimate®
$145/sqft
$-- HOA
What's special
Hardwood flooring
- --
- 14
- views
- 0
- saves
Zillow last checked:
Listing updated:
Listed by:
Hatim Dossaji 219-678-7860,
Charles Rutenberg Realty of IL
Source: MRED as distributed by MLS GRID,MLS#: 12740724
Facts & features
Interior
Bedrooms & bathrooms
- Bedrooms: 4
- Bathrooms: 2
- Full bathrooms: 1
- 1/2 bathrooms: 1
Rooms
- Room types: No additional rooms
Primary bedroom
- Features: Flooring (Hardwood)
- Level: Main
- Area: 126 Square Feet
- Dimensions: 9X14
Bedroom 2
- Features: Flooring (Hardwood)
- Level: Main
- Area: 90 Square Feet
- Dimensions: 9X10
Bedroom 3
- Features: Flooring (Carpet)
- Level: Second
- Area: 198 Square Feet
- Dimensions: 18X11
Bedroom 4
- Features: Flooring (Carpet)
- Level: Second
- Area: 252 Square Feet
- Dimensions: 21X12
Dining room
- Features: Flooring (Hardwood)
- Level: Main
- Area: 154 Square Feet
- Dimensions: 11X14
Family room
- Features: Flooring (Stone)
- Level: Basement
- Area: 285 Square Feet
- Dimensions: 19X15
Kitchen
- Features: Flooring (Hardwood)
- Level: Main
- Area: 100 Square Feet
- Dimensions: 10X10
Living room
- Features: Flooring (Hardwood)
- Level: Main
- Area: 168 Square Feet
- Dimensions: 12X14
Heating
- Natural Gas, Forced Air
Cooling
- None
Features
- Basement: Finished,Full
Interior area
- Total structure area: 0
- Total interior livable area: 1,450 sqft
Property
Parking
- Total spaces: 2
- Parking features: Yes
Accessibility
- Accessibility features: No Disability Access
Features
- Stories: 2
Details
- Parcel number: 20302040350000
- Special conditions: None
Construction
Type & style
- Home type: SingleFamily
- Property subtype: Single Family Residence
Materials
- Aluminum Siding
- Roof: Asphalt
Condition
- New construction: No
- Year built: 1925
Utilities & green energy
- Sewer: Public Sewer
- Water: Lake Michigan
Community & HOA
HOA
- Services included: None
Location
- Region: Chicago
Financial & listing details
- Price per square foot: $145/sqft
- Tax assessed value: $82,010
- Annual tax amount: $1,647
- Date on market: 8/24/2026
- Ownership: Fee Simple
Estimated market value
$208,800
$198,000 - $219,000
$2,467/mo
Price history
| Date | Event | Price |
|---|---|---|
| 8/14/2026 | Listing removed | $219,900$152/sqft |
Source: MRED as distributed by MLS GRID #12704156 Report a problem | ||
| 7/28/2026 | Price change | $219,900-4%$152/sqft |
Source:  MRED as distributed by MLS GRID #12704156 Report a problem MRED as distributed by MLS GRID #12704156 Report a problem | ||
| 7/14/2026 | Listed for sale | $229,000+227.1%$158/sqft |
Source: MRED as distributed by MLS GRID #12704156 Report a problem | ||
| 4/26/2026 | Listing removed | $2,200$2/sqft |
Source: Zillow Rentals Report a problem | ||
| 3/26/2026 | Listed for rent | $2,200$2/sqft |
Source: Zillow Rentals Report a problem | ||
| 5/23/2002 | Sold | $70,000$48/sqft |
Source: Public Record Report a problem | ||
Public tax history
| Year | Property taxes | Tax assessment |
|---|---|---|
| 2024 | $1,648 -13.2% | $8,201 -8.9% |
| 2023 | $1,899 +2.6% | $8,999 |
| 2022 | $1,851 +2.3% | $8,999 |
| 2021 | $1,810 +32.5% | $8,999 +46.8% |
| 2020 | $1,365 -0.2% | $6,129 -10% |
| 2019 | $1,368 +1.7% | $6,811 |
| 2018 | $1,345 -18.3% | $6,811 -11% |
| 2017 | $1,647 +7.5% | $7,652 |
| 2016 | $1,533 +9.3% | $7,652 |
| 2015 | $1,402 +7.6% | $7,652 +9% |
| 2014 | $1,303 +2% | $7,023 |
| 2013 | $1,277 +1.4% | $7,023 |
| 2012 | $1,260 -18% | $7,023 -26% |
| 2011 | $1,538 -0.4% | $9,490 |
| 2010 | $1,544 +4.4% | $9,490 |
| 2009 | $1,480 -11.5% | $9,490 -18.6% |
| 2008 | $1,671 +1% | $11,652 |
| 2007 | $1,655 -1.1% | $11,652 |
| 2006 | $1,673 +29.7% | $11,652 +47.7% |
| 2005 | $1,289 +1% | $7,890 |
| 2004 | $1,276 +2.2% | $7,890 |
| 2003 | $1,249 +5.7% | $7,890 +20% |
| 2002 | $1,181 +3.7% | $6,575 |
| 2001 | $1,139 +78.9% | $6,575 |
| 2000 | $636 -38.1% | $6,575 +23.8% |
| 1999 | $1,027 | $5,312 |
Find assessor info on the county website
Monthly payment
Est. payment
Payment breakdown
Explore the cost of this home by adjusting the details. Changes won't be saved.Climate risks
Neighborhood: West Englewood
Nearby schools


Similar homes
- $238,0004 bd2 ba1.3k sqft6930 S Laflin St, Chicago, IL 60636Active
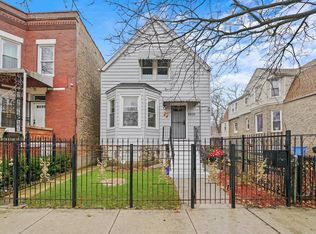 MLS ID #12592643, Veronica Cepeda, ABR,BPOR,E-PRO,SFR, RE/MAX 10. MRED as distributed by MLS GRID
 - $209,9005 bd3 ba900 sqft5953 S Elizabeth St, Chicago, IL 60636Active
 MLS ID #12725983, Pedro Astudillo, RE/MAX City. MRED as distributed by MLS GRID
 - $178,0004 bd2 ba1.1k sqft39 W 83rd St, Chicago, IL 60620Re-activated
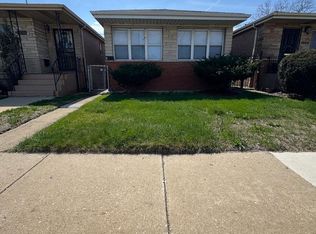 MLS ID #12614161, Ife Ekwunife, Real 1 Realty. MRED as distributed by MLS GRID
 - $249,9004 bd2 ba820 sqft10607 S May St, Chicago, IL 60643New
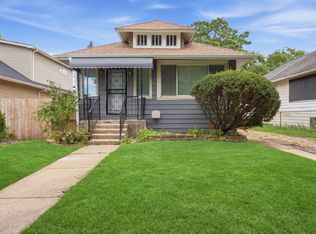 MLS ID #12786579, Jose Aguilar, Realty of America, LLC. MRED as distributed by MLS GRID
