Well-maintained west Richfield home in a low traffic area of the city. Featuring hardwood floors, coved
ceilings, and 2024 high efficiency furnace and A/C with a main-level family room and electric fireplace.
Enjoy the composite deck, finished lower level with a fourth bedroom and ¾ bath, and an oversized 28' x 24' garage with ample storage. Move-in ready with preferred closing in August.
Pending
$425,000
7134 Knox Ave S, Richfield, MN 55423
4beds
1,761sqft
:
Get pre-qualified$2,674/mo
Single Family
Built in 1945
8,276 Square Feet Lot
$432,600 Zestimate®
$241/sqft
$-- HOA
What's special
Electric fireplaceHardwood floorsFourth bedroomFinished lower levelComposite deckMain-level family room
- 38 days |
- 72 |
- 0 |
Likely to sell faster than
Zillow last checked:
Listing updated:
Listed by:
Ethan Pankratz 952-797-4622,
Re/Max Advantage Plus
Source: NorthstarMLS as distributed by MLS GRID,MLS#: 7094500
Facts & features
Interior
Bedrooms & bathrooms
- Bedrooms: 4
- Bathrooms: 2
- Full bathrooms: 1
- 3/4 bathrooms: 1
Bedroom
- Area: 110 Square Feet
- Dimensions: 11x10
Bedroom 2
- Area: 100 Square Feet
- Dimensions: 10x10
Bedroom 3
- Area: 90 Square Feet
- Dimensions: 10x9
Bedroom 4
- Area: 143 Square Feet
- Dimensions: 13x11
Other
- Area: 264 Square Feet
- Dimensions: 24x11
Dining room
- Area: 72 Square Feet
- Dimensions: 9x8
Family room
- Area: 169 Square Feet
- Dimensions: 13x13
Kitchen
- Area: 117 Square Feet
- Dimensions: 13x9
Living room
- Area: 216 Square Feet
- Dimensions: 18x12
Heating
- Baseboard, Forced Air
Cooling
- Central Air
Features
- Basement: Block,Partially Finished
- Number of fireplaces: 1
Interior area
- Total structure area: 1,761
- Total interior livable area: 1,761 sqft
- Finished area above ground: 1,214
- Finished area below ground: 547
Property
Parking
- Total spaces: 2
- Parking features: Detached Garage
- Garage spaces: 2
- Details: Garage Dimensions (28x24)
Accessibility
- Accessibility features: None
Features
- Levels: One
- Stories: 1
Lot
- Size: 8,276 Square Feet
Details
- Foundation area: 1214
- Parcel number: 3302824210102
- Zoning description: Residential-Single Family
Construction
Type & style
- Home type: SingleFamily
- Property subtype: Single Family
Condition
- New construction: No
- Year built: 1945
Utilities & green energy
- Gas: Natural Gas
- Sewer: City Sewer/Connected
- Water: City Water/Connected
Community & HOA
Community
- Subdivision: Forest Lawn 2nd
HOA
- Has HOA: No
Location
- Region: Richfield
Financial & listing details
- Price per square foot: $241/sqft
- Tax assessed value: $385,500
- Annual tax amount: $4,772
- Date on market: 6/19/2026
- Cumulative days on market: 38 days
Estimated market value
$432,600
$411,000 - $454,000
$2,668/mo
Price history
| Date | Event | Price |
|---|---|---|
| 6/25/2026 | Pending sale | $425,000$241/sqft |
Source:  NorthstarMLS as distributed by MLS GRID #7094500 Report a problem NorthstarMLS as distributed by MLS GRID #7094500 Report a problem | ||
| 6/19/2026 | Listed for sale | $425,000+11.5%$241/sqft |
Source: NorthstarMLS as distributed by MLS GRID #7094500 Report a problem | ||
| 3/8/2024 | Sold | $381,000+5.9%$216/sqft |
Source: NorthstarMLS as distributed by MLS GRID #6463461 Report a problem | ||
| 2/15/2024 | Pending sale | $359,900$204/sqft |
Source: NorthstarMLS as distributed by MLS GRID #6463461 Report a problem | ||
| 2/2/2024 | Listed for sale | $359,900$204/sqft |
Source: NorthstarMLS as distributed by MLS GRID #6463461 Report a problem | ||
Public tax history
| Year | Property taxes | Tax assessment |
|---|---|---|
| 2025 | $4,772 +85.8% | $385,500 +12.6% |
| 2024 | $2,568 -39.7% | $342,400 +2.1% |
| 2023 | $4,257 +11.1% | $335,400 +1.9% |
| 2022 | $3,830 +6% | $329,000 +17.9% |
| 2021 | $3,614 -2.4% | $279,000 +6.5% |
| 2020 | $3,702 +2.4% | $262,000 +1.9% |
| 2019 | $3,614 -2.4% | $257,000 +7.1% |
| 2018 | $3,702 +6% | $240,000 +6.2% |
| 2017 | $3,491 +9.4% | $226,000 +10.8% |
| 2016 | $3,190 +5.4% | $204,000 -1.9% |
| 2015 | $3,026 -1% | $208,000 +10.6% |
| 2014 | $3,057 -1.4% | $188,000 -4.1% |
| 2013 | $3,100 +3.7% | $196,000 -1.5% |
| 2012 | $2,988 -0.6% | $199,000 -4.3% |
| 2011 | $3,007 -3.1% | $208,000 -11.5% |
| 2010 | $3,102 +2.9% | $235,000 -4.1% |
| 2009 | $3,016 +20.1% | $245,000 +12.1% |
| 2006 | $2,511 +17.1% | $218,500 +15% |
| 2005 | $2,145 +11.6% | $190,000 +14.9% |
| 2004 | $1,921 +12.5% | $165,300 +12% |
| 2002 | $1,707 -48.4% | $147,600 |
| 2001 | $3,311 | -- |
Find assessor info on the county website
Monthly payment
Est. payment
Payment breakdown
Explore the cost of this home by adjusting the details. Changes won't be saved.Climate risks
Neighborhood: 55423
Nearby schools
GreatSchools rating
- 7/10Sheridan Hills Elementary SchoolGrades: PK-5Distance: 1.1 mi
- 4/10Richfield Middle SchoolGrades: 6-8Distance: 0.3 mi
- 5/10Richfield Senior High SchoolGrades: 9-12Distance: 0.9 mi
- $380,0003 bd2 ba1.5k sqft7138 Knox Ave S, Richfield, MN 55423Sold
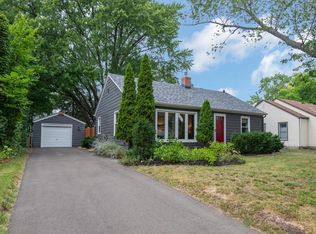
- $376,6002 bd1 ba1k sqft7128 Knox Ave S, Richfield, MN 55423Off Market
- $340,4004 bd1 ba1.2k sqft7144 Knox Ave S, Richfield, MN 55423Off Market
- $407,6003 bd2 ba1.4k sqft7124 Knox Ave S, Richfield, MN 55423Off Market
- $449,7005 bd2 ba1.6k sqft7139 Logan Ave S, Richfield, MN 55423Off Market
- $578,0004 bd1 ba2.2k sqft7133 Logan Ave S, Richfield, MN 55423Off Market
- $457,6005 bd1 ba1.5k sqft7145 Logan Ave S, Richfield, MN 55423Off Market
- $387,3003 bd1 ba1.5k sqft7135 Knox Ave S, Richfield, MN 55423Off Market
A local agent can set up tours, give advice and negotiate with sellers.
Similar homes
- $374,9004 bd1 ba1.7k sqft7244 Oliver Ave S, Richfield, MN 55423For Sale

 MLS ID #7094286, Dane Everett, Counselor Realty, Inc.. NorthstarMLS as distributed by MLS GRID
 - $575,0004 bd3 ba2.2k sqft7128 Irving Ave S, Richfield, MN 55423For Sale
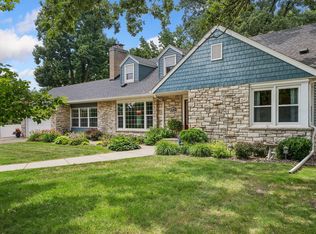 MLS ID #7108934, Heather Grant, Fazendin REALTORS. NorthstarMLS as distributed by MLS GRID
 - $370,0003 bd1 ba1.5k sqft7144 Harriet Ave, Minneapolis, MN 55423For Sale
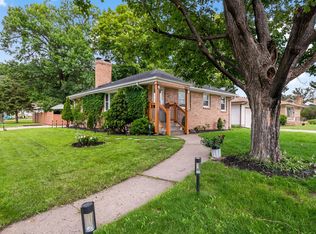 MLS ID #7113107, The Snyder Team, eXp Realty. NorthstarMLS as distributed by MLS GRID
 - $459,9004 bd2 ba2k sqft2009 W 83rd St, Bloomington, MN 55431For Sale
 MLS ID #7114181, Steve Koleno, Beycome Brokerage Realty LLC. NorthstarMLS as distributed by MLS GRID
 - $400,0004 bd2 ba1.7k sqft9517 Clinton Ave S, Bloomington, MN 55420For SaleMLS ID #7100173, Megan Hoeben, RE/MAX Results. NorthstarMLS as distributed by MLS GRID
- $400,0003 bd2 ba2.2k sqft8137 16th Ave S, Bloomington, MN 55425For SaleMLS ID #7106674, Holz Real Estate Group, Keller Williams Select Realty. NorthstarMLS as distributed by MLS GRID
- $425,0004 bd2 ba2.1k sqft8317 W 103rd St, Bloomington, MN 55438For SaleMLS ID #7101285, Sara Anderson, Keller Williams Preferred Rlty. NorthstarMLS as distributed by MLS GRID
- $439,9004 bd3 ba2.2k sqft1020 W 107th St, Bloomington, MN 55431For SaleMLS ID #7099277, Daniel A. Ekholm, Keller Williams Select Realty. NorthstarMLS as distributed by MLS GRID
- $299,9004 bd2 ba1.6k sqft8444 Fremont Ave S, Bloomington, MN 55420For SaleMLS ID #7112465, Christopher J Broz, REMAX Results. NorthstarMLS as distributed by MLS GRID
- $325,0003 bd2 ba1.5k sqft7335 17th Ave S, Richfield, MN 55423For SaleMLS ID #7105082, Mya Honeywell, Coldwell Banker Realty. NorthstarMLS as distributed by MLS GRID
- $420,0004 bd2 ba1.5k sqft2913 Florida Ave S, Saint Louis Park, MN 55426For SaleMLS ID #7091935, Christopher Rose, Keller Williams Select Realty. NorthstarMLS as distributed by MLS GRID
- $425,0003 bd3 ba2.1k sqft7930 W 26th St, Minneapolis, MN 55426For SaleMLS ID #7111072, Joshua Nelson, Keller Williams Classic Rlty NW. NorthstarMLS as distributed by MLS GRID
- $390,0004 bd2 ba1.7k sqft13116 Court Pl, Burnsville, MN 55337For SaleMLS ID #7109044, Ashley Pevear, Twin City Homes. NorthstarMLS as distributed by MLS GRID
- $474,9005 bd3 ba2.4k sqft115 E 58th St, Minneapolis, MN 55419For SaleMLS ID #7095471, Ivan Farrera, Trust Realty, Inc. NorthstarMLS as distributed by MLS GRID
- $415,0005 bd2 ba2k sqft6841 Carmen Ave, Inver Grove Heights, MN 55076For SaleMLS ID #7108642, Jodi Gillard, Lakes Sotheby's International Realty. NorthstarMLS as distributed by MLS GRID
- $399,9004 bd2 ba2.5k sqft2717 Terrace Dr, Burnsville, MN 55337For SaleMLS ID #7112173, Danielle Marie Bernards, BRIX Real Estate. NorthstarMLS as distributed by MLS GRID
- $385,0003 bd2 ba1.1k sqft10645 Humboldt Ave S, Bloomington, MN 55431For SaleMLS ID #7104874, Bradley Adam, Fathom Realty MN, LLC. NorthstarMLS as distributed by MLS GRID
- $420,0003 bd1 ba1.5k sqft13404 Arthur St W, Minnetonka, MN 55305For SaleMLS ID #7110393, The Homefront Team, Engel & Volkers Minneapolis. NorthstarMLS as distributed by MLS GRID
- $389,9003 bd2 ba1.8k sqft3340 Noble Ave N, Golden Valley, MN 55422For SaleMLS ID #7113642, Stacy Johnson, Ashworth Real Estate. NorthstarMLS as distributed by MLS GRID
- $400,0003 bd2 ba1.4k sqft1414 Lancaster Ave, Saint Louis Park, MN 55426For SaleMLS ID #7114018, Matthew Jones, Edina Realty, Inc.. NorthstarMLS as distributed by MLS GRID
