VERY rare opportunity, 2 story NE facing corner home with a bedroom/full bath suite on the ground floor, has a SIZEABLE yard. Just steps away from community park, pool, gym & clubhouse; located in highly desired Gated Wallis Ranch community w/ TOP rated schools. This MOST popular floor plan t is LOADED w/ upgrades & offers 4 spacious bedrooms, 3.5 bath; & YES 1 bedroom & full bath suite on ground floor + separate half bath/powder rm! Gourmet kitchen offers upgraded modern cabinets, quartz countertops, stunning pendant lights & SS appliances. SPACIOUS Great room is perfect to gather with friends & family. Primary bedroom is Super roomy w/ large walk-in closet. 4th bedroom is currently set up as multi-functional loft & as an office. Elegant glass sliding door leads to a relaxing large yard to enjoy CA summers or with cozy outdoors fireplace in winter. FULLY PAID SOLAR! Very convenient location, close to TOP rated schools, shops, dining, & BART. Don't miss out!
Coming soon
$1,388,888
7138 Calistoga Ln, Dublin, CA 94568
4beds
2,052sqft
:
Get pre-qualified$9,680/mo
Townhouse
Built in 2018
-- sqft lot
$1,276,800 Zestimate®
$677/sqft
$422/mo HOA
What's special
- 3 days |
- 88 |
- 9 |
Zillow last checked:
Listing updated:
Listed by:
Alka Robby Bedi DRE #01922284 925-699-6989,
Keller Williams Tri-Valley,
Rob H. Bedi DRE #01481991,
Keller Williams Tri-Valley
Source: bridgeMLS/CCAR/Bay East AOR,MLS#: 41143115
Facts & features
Interior
Bedrooms & bathrooms
- Bedrooms: 4
- Bathrooms: 4
- Full bathrooms: 3
- 1/2 bathrooms: 1
Rooms
- Room types: Family Room, Office
Kitchen
- Features: 220 Volt Outlet, Breakfast Bar, Breakfast Nook, Stone Counters, Dishwasher, Eat-in Kitchen, Disposal, Gas Range/Cooktop, Kitchen Island, Microwave, Oven Built-in, Pantry, Range/Oven Built-in, Refrigerator, Self-Cleaning Oven, Updated Kitchen
Heating
- Zoned
Cooling
- Central Air
Appliances
- Included: Dishwasher, Gas Range, Microwave, Oven, Range, Refrigerator, Self Cleaning Oven, Dryer, Washer, Water Filter System, Gas Water Heater, Water Softener, Tankless Water Heater
- Laundry: 220 Volt Outlet, Dryer, Laundry Room, Washer
Features
- Den, Dining Area, Storage, Breakfast Bar, Breakfast Nook, Pantry, Updated Kitchen
- Flooring: Tile, Carpet
- Windows: Window Coverings
- Has fireplace: No
- Fireplace features: None
- Common walls with other units/homes: Corner Unit,End Unit
Interior area
- Total structure area: 2,052
- Total interior livable area: 2,052 sqft
Property
Parking
- Total spaces: 2
- Parking features: Attached, Off Street, Guest, On Street
- Garage spaces: 2
- Has uncovered spaces: Yes
Features
- Levels: Two Story,Two
- Stories: 2
- Exterior features: Unit Faces Street, Garden, Back Yard, Front Yard, Garden/Play, Yard Space
- Pool features: Community
- Has spa: Yes
- Spa features: Heated
- Fencing: Fenced
Lot
- Features: Corner Lot, Premium Lot, Back Yard, Front Yard
Details
- Parcel number: 98653299
- Special conditions: Standard
Construction
Type & style
- Home type: Townhouse
- Architectural style: Contemporary
- Property subtype: Townhouse
Materials
- Stone, Stucco
- Foundation: Slab
Condition
- Existing
- New construction: No
- Year built: 2018
Details
- Builder name: Warmington
Utilities & green energy
- Electric: Photovoltaics Seller Owned, 220 Volts in Kitchen
- Sewer: Public Sewer
- Water: Public
- Utilities for property: All Utilities
Community & HOA
Community
- Security: Fire Sprinkler System, Carbon Monoxide Detector(s), Smoke Detector(s)
HOA
- Has HOA: Yes
- Amenities included: Clubhouse, Greenbelt, Fitness Center, Playground, Pool, Gated, Spa/Hot Tub, BBQ Area, Game Room, Guest Parking, Park, Picnic Area
- Services included: Common Area Maint
- HOA fee: $422 monthly
- HOA name: NOT LISTED
- HOA phone: 925-448-3718
Location
- Region: Dublin
Financial & listing details
- Price per square foot: $677/sqft
- Tax assessed value: $1,330,000
- Date on market: 7/28/2026
- Listing terms: Cash,Conventional,1031 Exchange
- Electric utility on property: Yes
Estimated market value
$1,276,800
$1.21M - $1.34M
$4,489/mo
Price history
| Date | Event | Price |
|---|---|---|
| 11/17/2021 | Sold | $1,425,000+14%$694/sqft |
Source:  Bay East AOR #40970145 Report a problem Bay East AOR #40970145 Report a problem | ||
| 10/14/2021 | Pending sale | $1,249,888$609/sqft |
Source:  bridgeMLS/CCAR/Bay East AOR #40970145 Report a problem bridgeMLS/CCAR/Bay East AOR #40970145 Report a problem | ||
| 10/8/2021 | Listed for sale | $1,249,888+39.8%$609/sqft |
Source: bridgeMLS/CCAR/Bay East AOR #40970145 Report a problem | ||
| 11/27/2018 | Sold | $894,000$436/sqft |
Source: Public Record Report a problem | ||
Public tax history
| Year | Property taxes | Tax assessment |
|---|---|---|
| 2025 | -- | $1,330,000 +8.6% |
| 2024 | $16,344 -15.6% | $1,225,000 -15.7% |
| 2023 | $19,356 +1.4% | $1,453,500 +2% |
| 2022 | $19,097 +48.9% | $1,425,000 +54.7% |
| 2021 | $12,825 +6.9% | $921,114 +1% |
| 2020 | $12,000 +0% | $911,676 +2% |
| 2019 | $11,998 | $893,800 +194.8% |
| 2018 | -- | $303,163 |
Find assessor info on the county website
Monthly payment
Est. payment
Payment breakdown
Explore the cost of this home by adjusting the details. Changes won't be saved.Climate risks
Neighborhood: 94568
Nearby schools
GreatSchools rating
- 9/10John Green Elementary SchoolGrades: K-5Distance: 1.3 mi
- 8/10Eleanor Murray Fallon SchoolGrades: 6-8Distance: 1.4 mi
- NAEmerald High SchoolGrades: 9-12Distance: 1.9 mi
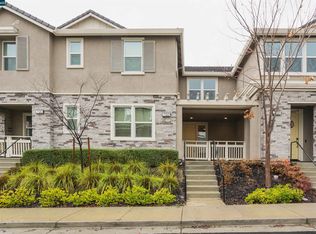
- $1,175,0003 bd2 ba1.8k sqft7132 Calistoga Ln, Dublin, CA 94568Sold
- $1,230,300-- bd-- ba-- sqftTassajara Rd, Dublin, CA 94568Off Market
- $1,188,0004 bd3 ba2.2k sqft7130 Calistoga Ln, Dublin, CA 94568Off Market
- $1,225,8004 bd4 ba2.2k sqft4108 Windsor Way, Dublin, CA 94568Off Market
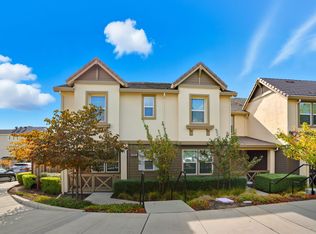
- $--3 bd2 ba1.9k sqft4112 Windsor Way #1, Dublin, CA 94568Off Market
- $1,161,3004 bd3 ba2k sqft4116 Windsor Way, Dublin, CA 94568Off Market
- $1,193,6004 bd3 ba2k sqft7122 Calistoga Ln, Dublin, CA 94568Off Market
- $1,079,3003 bd2 ba1.8k sqft4195 Wallis Ranch Dr, Dublin, CA 94568Off Market
A local agent can set up tours, give advice and negotiate with sellers.
Similar homes
- $999,8004 bd4 ba2k sqftNot Listed, Dublin, CA 94568For Sale
 MLS ID #41143363, Danny Kang. Bay East AOR
 - $1,416,9003 bd3 ba2.3k sqft3951 Finnian Way, Dublin, CA 94568New Construction
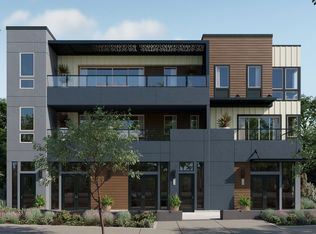 Risewell Homes
 - from $1,416,9003 bd4 ba2.3k sqftTown 1 Plan, Centra at The Dublin Centre, Dublin, CA 94568New ConstructionRisewell Homes
- $1,413,9004 bd4 ba2.3k sqftNot Listed, Dublin, CA 94568New Construction
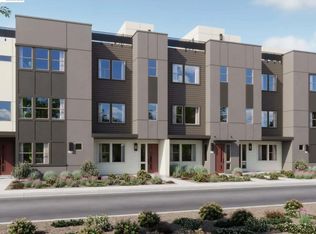 MLS ID #41143253, Kristi Molinelli. Bay East AOR
 - $1,455,0004 bd3 ba2.1k sqft6010 Hillbrook Pl, Dublin, CA 94568For SaleMLS ID #41139521, Rajendra Nandagiri. Bay East AOR
- $1,348,0005 bd4 ba2.8k sqft3310 Giovanni Way, Dublin, CA 94568For SaleMLS ID #ML82055112, Thomas Feng. MLSListings Inc
- $1,398,0004 bd4 ba2.2k sqft2836 Stringham Way, Dublin, CA 94568For SaleMLS ID #41141687, Sylvana Wong. Bay East AOR
- $1,331,9003 bd2 ba2.1k sqft3955 Finnian Way, Dublin, CA 94568New ConstructionRisewell Homes
- $1,398,0004 bd4 ba2k sqft4359 Mono Vista St, Dublin, CA 94568For SaleMLS ID #41140567, Danny Kang. Bay East AOR
- $1,488,0004 bd4 ba2.1k sqft4019 Chanterelle Pl, Dublin, CA 94568For SaleMLS ID #41142393, Manel Sousou. Bay East AOR
- from $1,331,9003 bd2 ba2.1k sqftFlat 1 Plan, Centra at The Dublin Centre, Dublin, CA 94568New ConstructionRisewell Homes
- $1,325,0004 bd4 ba2.4k sqft5856 Nugget Way, Dublin, CA 94568For SaleMLS ID #41142721, Anil LakkyReddy. Bay East AOR
- $1,120,0004 bd3 ba2.1k sqft5731 El Dorado Ln, Dublin, CA 94568For SaleMLS ID #41142371, Lisa Soltesz. bridgeMLS/CCAR/Bay East AOR
- $1,595,0004 bd4 ba2.7k sqft7240 Carneros Ln, Dublin, CA 94568For SaleMLS ID #41139342, Jobelle Salindong. Bay East AOR
- from $1,280,9003 bd2 ba1.9k sqftFlat 2 Plan, Centra at The Dublin Centre, Dublin, CA 94568New ConstructionRisewell Homes
- $1,574,8884 bd3 ba2.1k sqft2792 Alliston Loop, Dublin, CA 94568For SaleMLS ID #41142279, Dinesh Singh. Bay East AOR
- $1,480,0004 bd4 ba2.3k sqftNot Listed, Dublin, CA 94568For SaleMLS ID #41141630, Monica Li. Bay East AOR
- $1,650,0004 bd4 ba2.7k sqft7168 Carneros Ln, Dublin, CA 94568For SaleMLS ID #ML82050269, Victor Rouhani. MLSListings Inc
- $1,274,9003 bd4 ba2k sqftNot Listed, Dublin, CA 94568New ConstructionMLS ID #41143399, Kristi Molinelli. Bay East AOR
- $1,699,8884 bd4 ba2.7k sqft7195 Calistoga Ln, Dublin, CA 94568For SaleMLS ID #41136499, Stephen King. CCAR
Local buyer's agents are ready to help
