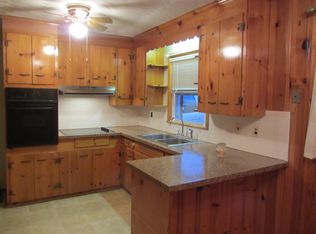
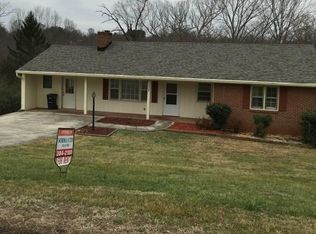
Move-in ready! This 3-bedroom, 2-bath brick home offers a comfortable and functional floor plan featuring a cozy wood-burning fireplace. Recent improvements include new luxury vinyl plank flooring and fresh interior paint. The kitchen includes a refrigerator and range. Conveniently located near shopping, dining, everyday amenities, and Liberty University, this home offers an appealing combination of comfort and convenience. Whether you're a first-time buyer, searching for your next home, or looking for an investment opportunity, this property is ready to welcome its next owner!
Pending
$259,900
7138 Meadowbrook Rd, Lynchburg, VA 24502
3beds
1,995sqft
Single Family Residence
Built in 1960
0.51 Acres Lot
$255,700 Zestimate®
$130/sqft
$-- HOA
What's special
Cozy wood-burning fireplaceFresh interior paint
- 27 days
- 2,693
- 240
Likely to sell faster than
Zillow last checked:
Listing updated:
Listed by:
Callie Reyes 434-610-8089 callie@nbshomesva.com,
Mark A. Dalton & Co., Inc. 434-841-8405
Source: LMLS,MLS#: 368374 Originating MLS: Lynchburg Board of Realtors
Originating MLS: Lynchburg Board of RealtorsFacts & features
Interior
Bedrooms & bathrooms
- Bedrooms: 3
- Bathrooms: 2
- Full bathrooms: 2
Primary bedroom
- Level: Second
- Area: 184.43
- Dimensions: 16.6 x 11.11
Bedroom
- Dimensions: 0 x 0
Bedroom 2
- Level: Second
- Area: 190.26
- Dimensions: 12.6 x 15.1
Bedroom 3
- Level: Second
- Area: 136.53
- Dimensions: 12.3 x 11.1
Bedroom 4
- Level: First
- Area: 381.52
- Dimensions: 25.1 x 15.2
Bedroom 5
- Area: 0
- Dimensions: 0 x 0
Dining room
- Level: Second
- Area: 97.06
- Dimensions: 9.6 x 10.11
Family room
- Area: 0
- Dimensions: 0 x 0
Great room
- Area: 0
- Dimensions: 0 x 0
Kitchen
- Level: Second
- Area: 93.84
- Dimensions: 9.2 x 10.2
Living room
- Level: Second
- Area: 184.85
- Dimensions: 13.11 x 14.1
Office
- Area: 0
- Dimensions: 0 x 0
Heating
- Heat Pump
Cooling
- Heat Pump
Appliances
- Included: Electric Range, Refrigerator, Electric Water Heater
- Laundry: In Basement, Dryer Hookup, Washer Hookup
Features
- Drywall
- Flooring: Vinyl Plank
- Basement: Partial
- Attic: Access
- Number of fireplaces: 1
- Fireplace features: 1 Fireplace, Wood Burning
Interior area
- Total structure area: 1,995
- Total interior livable area: 1,995 sqft
- Finished area above ground: 1,995
- Finished area below ground: 0
Property
Parking
- Parking features: Off Street, Concrete Drive
- Has uncovered spaces: Yes
Features
- Levels: One
- Patio & porch: Front Porch
Lot
- Size: 0.51 Acres
Details
- Parcel number: 24301025
- Zoning: R1
Construction
Type & style
- Home type: SingleFamily
- Architectural style: Ranch
- Property subtype: Single Family Residence
Materials
- Brick
- Roof: Shingle
Condition
- Year built: 1960
Utilities & green energy
- Electric: AEP/Appalachian Powr
- Sewer: City
- Water: City
Community & HOA
Community
- Subdivision: Richland Hills Roundelay
Location
- Region: Lynchburg
Financial & listing details
- Price per square foot: $130/sqft
- Tax assessed value: $252,100
- Annual tax amount: $1,941
- Date on market: 8/30/2026
- Cumulative days on market: 28 days
Estimated market value
$255,700
$243,000 - $268,000
$1,800/mo
Price history
| Date | Event | Price |
|---|---|---|
| 9/14/2026 | Pending sale | $259,900$130/sqft |
Source:  LMLS #368374 Report a problem LMLS #368374 Report a problem | ||
| 8/30/2026 | Listed for sale | $259,900+35.4%$130/sqft |
Source: LMLS #368374 Report a problem | ||
| 7/21/2026 | Sold | $192,000$96/sqft |
Source: Public Record Report a problem | ||
Public tax history
| Year | Property taxes | Tax assessment |
|---|---|---|
| 2025 | $2,118 +9.1% | $252,100 +15.6% |
| 2024 | $1,941 | $218,100 |
| 2023 | $1,941 +7.6% | $218,100 +34.2% |
| 2022 | $1,804 | $162,500 |
| 2021 | $1,804 +5.2% | $162,500 +5.2% |
| 2020 | $1,714 | $154,400 |
| 2019 | $1,714 +2.8% | $154,400 +2.8% |
| 2018 | $1,667 +0.5% | $150,200 |
| 2017 | $1,658 | $150,200 +0.5% |
| 2016 | $1,658 | $149,400 |
| 2015 | $1,658 | $149,400 -6.6% |
| 2014 | $1,658 | $160,000 |
| 2012 | -- | $160,000 |
| 2011 | -- | $160,000 +2.2% |
| 2009 | -- | $156,600 +6.2% |
| 2008 | -- | $147,400 +24% |
| 2007 | -- | $118,900 |
| 2006 | -- | $118,900 |
| 2005 | -- | $118,900 +7.6% |
| 2004 | -- | $110,500 |
| 2003 | -- | $110,500 +10.5% |
| 2002 | -- | $100,000 |
| 2001 | -- | $100,000 |
Find assessor info on the county website
Monthly payment
Est. payment
Payment breakdown
Explore the cost of this home by adjusting the details. Changes won't be saved.Climate risks
Neighborhood: 24502

Similar homes

- $265,9004 bd2 ba1.7k sqft1012 Moreview Dr, Lynchburg, VA 24502For Sale
 MLS ID #369155, Lisa Frontus, Real Broker, LLC. LMLS
 - $275,0004 bd3 ba2.2k sqft1217 Fenwick Dr, Lynchburg, VA 24502For Sale
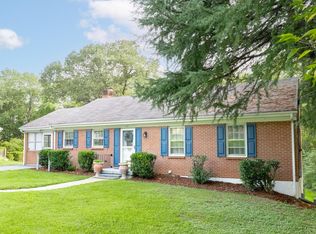 MLS ID #368806, Corrie Hall, eXp Realty LLC-Lynchburg. LMLS
 - $269,9005 bd3 ba2k sqft6030 Edgewood Ave, Lynchburg, VA 24502For Sale
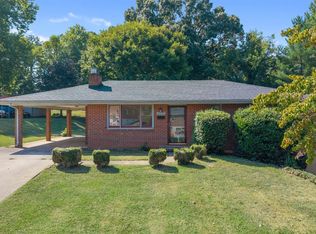 MLS ID #368985, Jon Gregory, Keller Williams. LMLS
 - $244,9004 bd2 ba1.7k sqft706 Crestwood Cir, Lynchburg, VA 24502For Sale
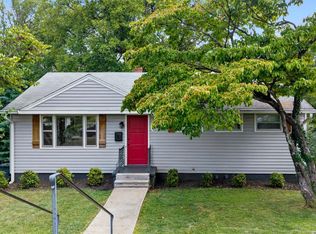 MLS ID #368969, Shane Timberlake, Karl Miller Realty LLC. LMLS
